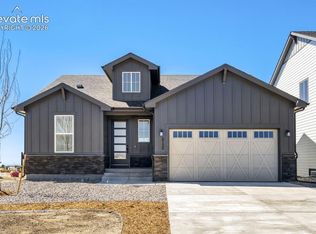
Welcome to the Massey in Percheron! This beautifully finished ranch plan blends modern style with everyday comfort throughout. The main level features an open-concept great room with vaulted ceilings, gourmet kitchen, and dining area. The great room is anchored by a floor-to-ceiling stone gas fireplace, creating a striking focal point for gatherings. The gourmet kitchen offers double ovens, a gas cooktop, an oversized island with sink, and abundant cabinetry, ideal for cooking, entertaining, and hosting. The primary suite includes a spa-like 4-piece bathroom and a large walk-in closet. A second bedroom, full bathroom, and oversized mudroom/laundry room complete the main level. The finished basement adds two additional bedrooms, two family room areas (one with a wet bar rough-in), and ample storage space. The home sits on a fully landscaped lot with a sprinkler system. Percheron will feature 2.7 miles of trails and a 10 Acre park, be one of the first to enjoy this brand new community.
Pending
$699,900
7892 Desert Wrangler Dr, Colorado Springs, CO 80908
4beds
3,895sqft
:
Get pre-qualified$4,321/mo
Single Family Residence
Built in 2025
8,698 Square Feet Lot
$-- Zestimate®
$180/sqft
$30/mo HOA
What's special
Finished basementTwo family room areasOversized island with sinkSprinkler systemPrimary suiteFloor-to-ceiling stone gas fireplaceFully landscaped lot
- 16 days |
- 222 |
- 5 |
Zillow last checked:
Listing updated:
Listed by:
Teagan Kronbeck 218-330-2152,
New Home Star LLC
Source: elevateMLS,MLS#: 8596974
Facts & features
Interior
Bedrooms & bathrooms
- Bedrooms: 4
- Bathrooms: 3
- Full bathrooms: 1
- 3/4 bathrooms: 2
Other
- Level: Main
- Area: 240 Square Feet
- Dimensions: 15 x 16
Heating
- Forced Air, Natural Gas
Cooling
- Central Air
Appliances
- Included: 220v in Kitchen, Dishwasher, Disposal, Double Oven, Exhaust Fan, Humidifier
- Laundry: Electric Hook-up, Main Level
Features
- 9Ft + Ceilings, Great Room, See Prop Desc Remarks, Pantry
- Flooring: Carpet, Tile, Vinyl/Linoleum, Wood
- Basement: Full,Partially Finished
- Has fireplace: Yes
- Fireplace features: Gas, Masonry
Interior area
- Total structure area: 3,895
- Total interior livable area: 3,895 sqft
- Finished area above ground: 1,943
- Finished area below ground: 1,952
Property
Parking
- Total spaces: 3
- Parking features: Attached, See Remarks
- Attached garage spaces: 3
Features
- Patio & porch: Concrete
- Fencing: Back Yard
- Has view: Yes
- View description: Mountain(s)
Lot
- Size: 8,698 Square Feet
- Features: See Remarks, HOA Required $, Landscaped
Construction
Type & style
- Home type: SingleFamily
- Architectural style: Ranch
- Property subtype: Single Family Residence
Materials
- Stucco, Framed on Lot
- Roof: Composite Shingle
Condition
- New Construction
- New construction: Yes
- Year built: 2025
Details
- Builder model: Massey
- Builder name: Vantage Hm Corp
- Warranty included: Yes
Utilities & green energy
- Water: Assoc/Distr
- Utilities for property: Cable Connected, Electricity Connected, Natural Gas Connected
Green energy
- Green verification: HERS Index Score, ENERGY STAR Certified Homes
- Indoor air quality: Radon System
Community & HOA
Community
- Features: Hiking or Biking Trails, Parks or Open Space
HOA
- Has HOA: Yes
- HOA fee: $30 monthly
Location
- Region: Colorado Springs
Financial & listing details
- Price per square foot: $180/sqft
- Annual tax amount: $2,000
- Date on market: 7/23/2026
- Listing terms: Cash,Conventional,FHA,VA Loan
- Electric utility on property: Yes
Estimated market value
Not available
Estimated sales range
Not available
Not available
Price history
| Date | Event | Price |
|---|---|---|
| 7/29/2026 | Pending sale | $699,900$180/sqft |
Source:  elevateMLS #8596974 Report a problem elevateMLS #8596974 Report a problem | ||
| 7/23/2026 | Listed for sale | $699,900$180/sqft |
Source: elevateMLS #8596974 Report a problem | ||
| 7/23/2026 | Listing removed | $699,900$180/sqft |
Source: elevateMLS #6618646 Report a problem | ||
| 5/8/2026 | Listed for sale | $699,900$180/sqft |
Source: elevateMLS #6618646 Report a problem | ||
| 4/25/2026 | Pending sale | $699,900$180/sqft |
Source: elevateMLS #6618646 Report a problem | ||
| 4/16/2026 | Price change | $699,900-6.7%$180/sqft |
Source: elevateMLS #6618646 Report a problem | ||
| 1/10/2026 | Listed for sale | $749,900$193/sqft |
Source: elevateMLS #6618646 Report a problem | ||
| 1/9/2026 | Listing removed | $749,900$193/sqft |
Source: elevateMLS #9117835 Report a problem | ||
| 12/16/2025 | Price change | $749,900+3.4%$193/sqft |
Source: elevateMLS #9117835 Report a problem | ||
| 11/14/2025 | Price change | $724,900-9.4%$186/sqft |
Source: elevateMLS #9117835 Report a problem | ||
| 8/21/2025 | Price change | $799,900-4.2%$205/sqft |
Source: elevateMLS #9117835 Report a problem | ||
| 7/19/2025 | Price change | $834,900-0.6%$214/sqft |
Source: elevateMLS #9117835 Report a problem | ||
| 4/1/2025 | Price change | $839,900+5%$216/sqft |
Source: elevateMLS #9117835 Report a problem | ||
| 3/13/2025 | Price change | $799,900-0.9%$205/sqft |
Source: elevateMLS #9117835 Report a problem | ||
| 1/22/2025 | Listed for sale | $807,158$207/sqft |
Source: Vantage Homes Report a problem | ||
Public tax history
Tax history is unavailable.
Monthly payment
Est. payment
Payment breakdown
Explore the cost of this home by adjusting the details. Changes won't be saved.Climate risks
Neighborhood: 80908
Nearby schools
GreatSchools rating
- 5/10Inspiration View Elementary SchoolGrades: PK-5Distance: 0.9 mi
- 7/10Skyview Middle SchoolGrades: 6-8Distance: 3.3 mi
- 4/10Vista Ridge High SchoolGrades: 9-12Distance: 2.6 mi
Schools provided by the listing agent
- District: District 49
Source: elevateMLS. This data may not be complete. We recommend contacting the local school district to confirm school assignments for this home.

- $549,9004 bd3 ba2.2k sqft7864 Desert Wrangler Dr, Colorado Springs, CO 80908For Sale
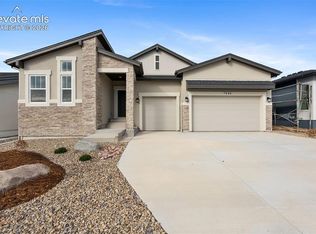
- $739,9004 bd3 ba4.2k sqft7906 Desert Wrangler Dr, Colorado Springs, CO 80908Sold
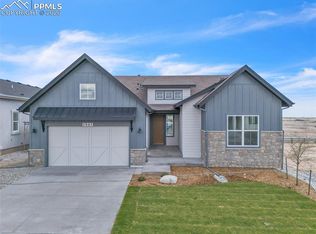
- $749,9004 bd4 ba4.4k sqft7907 Desert Wrangler Dr, Colorado Springs, CO 80908Pending
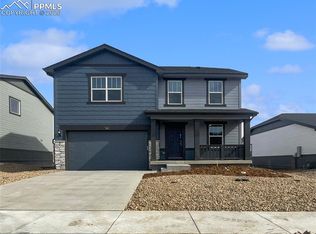
- $458,0004 bd3 ba2.2k sqft7851 Desert Wrangler Dr, Colorado Springs, CO 80908For Sale
- from $509,9003 bd2 ba1.4k sqftDaisy Plan, Percheron : The Petal Collection, Colorado Springs, CO 80908New Construction
- from $554,9004 bd2 ba1.8k sqftHartford Plan, Percheron : The Camden Collection, Colorado Springs, CO 80908New Construction
- from $554,9004 bd3 ba2k sqftMarigold Plan, Percheron : The Petal Collection, Colorado Springs, CO 80908New Construction
- from $594,9005 bd4 ba2.5k sqftOrchid Plan, Percheron : The Petal Collection, Colorado Springs, CO 80908New Construction
A local agent can set up tours, give advice and negotiate with sellers.
Similar homes
- $699,0005 bd4 ba3.3k sqft7979 Wilton Dr, Colorado Springs, CO 80908New Construction

 MLS ID #6696803, Michael Tinlin, Classic Residential Services. elevateMLS
 - $699,8884 bd3 ba3.1k sqft8720 San Diego Way, Colorado Springs, CO 80908New Construction
 elevateMLS
 - $535,0005 bd4 ba3.4k sqft7645 Kiana Dr, Colorado Springs, CO 80908For Sale
 MLS ID #5602866, Jeffrey Johnson, Keller Williams Premier Realty. elevateMLS
 - $649,5005 bd4 ba3.9k sqft8320 White Fish Way, Colorado Springs, CO 80908For Sale
 MLS ID #4901017, Alyssa McDaniel, Veritas Real Estate & Prop Mgm. elevateMLS
 - $649,9005 bd3 ba4.2k sqft6987 Fauna Glen Dr, Colorado Springs, CO 80927For SaleMLS ID #3264648, Iggy Beljovkin, Summit Ridge Group LLC. elevateMLS
- $734,9004 bd3 ba3.8k sqft9652 Texas Jack Dr, Colorado Springs, CO 80908New ConstructionelevateMLS
- $624,9004 bd4 ba3.4k sqft7858 Tuscan Sun Ct, Colorado Springs, CO 80908New ConstructionMLS ID #2406604, Thomas Ullrich, RE/MAX Professionals. elevateMLS
- $699,9005 bd3 ba3.5k sqft9983 Henman Ter, Peyton, CO 80831For SaleMLS ID #4279614, Michael Carter, The Platinum Group. elevateMLS
- $639,9005 bd4 ba4.3k sqft7262 Jagged Tree Cir, Colorado Springs, CO 80927For SaleMLS ID #3110919, Chris Cowles, The Cutting Edge. elevateMLS
- $725,0004 bd3 ba3.6k sqft9417 Bugaboo Dr, Colorado Springs, CO 80924For SaleMLS ID #2601231, Derek Wagner, Keller Williams Premier Realty. elevateMLS
- $799,5885 bd4 ba3.7k sqft8734 San Diego Way, Colorado Springs, CO 80908New ConstructionelevateMLS
- $820,9005 bd5 ba3.9k sqft8135 Pennydale Dr, Colorado Springs, CO 80908New ConstructionelevateMLS
- $849,9005 bd4 ba4.1k sqft8327 Robert Allison Cir, Colorado Springs, CO 80908New ConstructionelevateMLS
- $650,0004 bd3 ba3.5k sqft10274 Beckham St, Peyton, CO 80831For SaleMLS ID #6265755, Bonnie Van Gorder PSA , Illumin8 Real Estate LLC. elevateMLS
- $625,0005 bd4 ba3.4k sqft4770 Paramount Pl, Colorado Springs, CO 80918For SaleMLS ID #8545186, Tara Jones, Opendoor Brokerage LLC. elevateMLS
- $799,9995 bd4 ba3.7k sqft5746 Griffin Dr, Colorado Springs, CO 80924For SaleMLS ID #5734490, Kurt Boddicker, HomeSmart. elevateMLS
- $599,0004 bd3 ba3.2k sqft11065 Deer Feather Dr, Colorado Springs, CO 80908For SaleMLS ID #4303600, Oscar Murillo, Exp Realty LLC. elevateMLS
- $550,0004 bd3 ba3.3k sqft6646 Golden Briar Ln, Colorado Springs, CO 80927For SaleMLS ID #7688067, Samantha Lyn Kelly, EXIT Realty DTC, Cherry Creek, Pikes Peak. elevateMLS
- $650,0004 bd5 ba3.6k sqft3938 Ryedale Way, Colorado Springs, CO 80922For SaleMLS ID #2729951, Cortney Pittman, Colorado's Peak Realty. elevateMLS
- $539,0004 bd3 ba2.7k sqft8276 Birch Tree Loop, Colorado Springs, CO 80927For SaleMLS ID #6416889, Jessica Pero, Redfin Corporation. elevateMLS
