Welcome to the Percheron community and this beautifully designed home featuring 4 bedrooms, 2.5 baths. The open, functional layout is perfect for everyday living and entertaining. At the heart of the home, the kitchen shines with quartz countertops, stainless steel appliances, and a large island ideal for gathering, meal prep, and casual dining. Luxury vinyl plank flooring adds a modern look and easy-care durability throughout the main living areas. Enjoy a fantastic location at the foot of the Rocky Mountains—close to dining, shopping, entertainment, and everyday conveniences—with easy access to iconic outdoor destinations like Garden of the Gods and Red Rock Canyon.
For sale
Price cut: $8K (8/13)
$450,000
7851 Desert Wrangler Dr, Colorado Springs, CO 80908
4beds
2,209sqft
:
Get pre-qualified$2,756/mo
Single Family Residence
Built in 2026
8,698 Square Feet Lot
$-- Zestimate®
$204/sqft
$30/mo HOA
What's special
Open functional layoutStainless steel appliancesLuxury vinyl plank flooring
- 174 days |
- 274 |
- 13 |
Zillow last checked:
Listing updated:
Listed by:
Tara Jones 720-594-2727,
Opendoor Brokerage LLC,
Chifei Sheih 720-650-6878
Source: elevateMLS,MLS#: 9804009
Facts & features
Interior
Bedrooms & bathrooms
- Bedrooms: 4
- Bathrooms: 3
- Full bathrooms: 2
- 1/2 bathrooms: 1
Heating
- Natural Gas
Cooling
- Central Air
Appliances
- Included: Dishwasher, Microwave, Range
Features
- Flooring: Carpet, Wood Laminate
- Has basement: No
Interior area
- Total structure area: 2,209
- Total interior livable area: 2,209 sqft
- Finished area above ground: 2,209
- Finished area below ground: 0
Property
Parking
- Total spaces: 2
- Parking features: Attached
- Attached garage spaces: 2
Features
- Levels: Two
- Stories: 2
Lot
- Size: 8,698 Square Feet
- Features: Level
Details
- Parcel number: 5303302008
Construction
Type & style
- Home type: SingleFamily
- Property subtype: Single Family Residence
Materials
- Fiber Cement, Framed on Lot
- Foundation: Crawl Space
- Roof: Composite Shingle
Condition
- Existing Home
- New construction: No
- Year built: 2026
Utilities & green energy
- Water: Municipal
- Utilities for property: Electricity Connected, Natural Gas Available
Community & HOA
HOA
- Has HOA: Yes
- HOA fee: $30 monthly
Location
- Region: Colorado Springs
Financial & listing details
- Price per square foot: $204/sqft
- Annual tax amount: $2,512
- Date on market: 2/20/2026
- Listing terms: Cash,Conventional,FHA,VA Loan
- Electric utility on property: Yes
Estimated market value
Not available
Estimated sales range
Not available
Not available
Price history
| Date | Event | Price |
|---|---|---|
| 8/13/2026 | Price change | $450,000-1.7%$204/sqft |
Source:  elevateMLS #9804009 Report a problem elevateMLS #9804009 Report a problem | ||
| 7/23/2026 | Price change | $458,000-1.5%$207/sqft |
Source: elevateMLS #9804009 Report a problem | ||
| 6/18/2026 | Price change | $465,000-1.5%$211/sqft |
Source: elevateMLS #9804009 Report a problem | ||
| 5/28/2026 | Price change | $472,000-1.7%$214/sqft |
Source: elevateMLS #9804009 Report a problem | ||
| 4/30/2026 | Price change | $480,000-2%$217/sqft |
Source: elevateMLS #9804009 Report a problem | ||
| 4/9/2026 | Price change | $490,000-2%$222/sqft |
Source: elevateMLS #9804009 Report a problem | ||
| 3/19/2026 | Price change | $500,000-2.9%$226/sqft |
Source: elevateMLS #9804009 Report a problem | ||
| 2/20/2026 | Listed for sale | $515,000-5.5%$233/sqft |
Source: elevateMLS #9804009 Report a problem | ||
| 2/13/2026 | Listing removed | $544,900$247/sqft |
Source:  Lennar Homes Report a problem Lennar Homes Report a problem | ||
| 12/4/2025 | Price change | $544,900+1.9%$247/sqft |
Source: Lennar Homes Report a problem | ||
| 11/18/2025 | Price change | $534,900-9.3%$242/sqft |
Source: Lennar Homes Report a problem | ||
| 11/17/2025 | Listed for sale | $589,900$267/sqft |
Source: elevateMLS #6706925 Report a problem | ||
Public tax history
Tax history is unavailable.
Monthly payment
Est. payment
Payment breakdown
Explore the cost of this home by adjusting the details. Changes won't be saved.Climate risks
Neighborhood: 80908
Nearby schools
GreatSchools rating
- 5/10Inspiration View Elementary SchoolGrades: PK-5Distance: 0.9 mi
- 7/10Skyview Middle SchoolGrades: 6-8Distance: 3.3 mi
- 4/10Vista Ridge High SchoolGrades: 9-12Distance: 2.6 mi
Schools provided by the listing agent
- Elementary: Inspiration View
- Middle: Skyview
- High: Vista Ridge
- District: Colorado Springs 11
Source: elevateMLS. This data may not be complete. We recommend contacting the local school district to confirm school assignments for this home.

- $524,9004 bd3 ba2.2k sqft7864 Desert Wrangler Dr, Colorado Springs, CO 80908For Sale
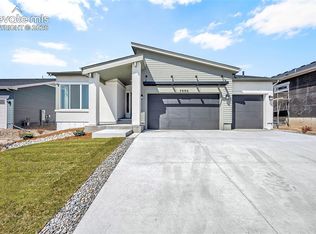
- $699,9004 bd3 ba3.8k sqft7892 Desert Wrangler Dr, Colorado Springs, CO 80908Pending
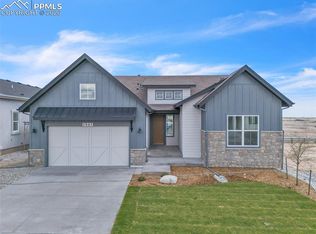
- $749,9004 bd4 ba4.4k sqft7907 Desert Wrangler Dr, Colorado Springs, CO 80908Pending
- $414,9003 bd3 ba1.3k sqft7913 Mounted Ranger Dr, Colorado Springs, CO 80908New Construction

- $500,0004 bd3 ba2.5k sqft7794 Desert Wrangler Dr, Colorado Springs, CO 80908For Sale
- $465,0004 bd3 ba1.8k sqft7808 Desert Wrangler Dr, Colorado Springs, CO 80908Sold
- $739,9004 bd3 ba4.2k sqft7906 Desert Wrangler Dr, Colorado Springs, CO 80908Sold
- $431,7003 bd3 ba1.8k sqft7813 Long Chute Trl, Colorado Springs, CO 80908Sold
A local agent can set up tours, give advice and negotiate with sellers.
Similar homes
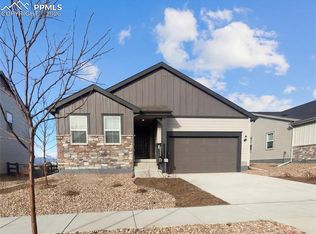
- $500,0004 bd3 ba2.5k sqft7794 Desert Wrangler Dr, Colorado Springs, CO 80908For Sale
 MLS ID #4849416, Tara Jones, Opendoor Brokerage LLC. elevateMLS
 - $524,9004 bd3 ba2.2k sqft7864 Desert Wrangler Dr, Colorado Springs, CO 80908For SaleMLS ID #2893112, Cristina Delacruz GRI SFR , REMAX PROPERTIES. elevateMLS
- $469,9903 bd3 ba2.5k sqft7939 Tremble Point, Colorado Springs, CO 80908For Sale
 MLS ID #1420672, Dianna Daily, The Platinum Group. elevateMLS
 - $470,0003 bd3 ba1.7k sqft9440 Traveler Ter, Colorado Springs, CO 80908New Construction
 elevateMLS
 - $490,0003 bd4 ba2.1k sqft9424 Traveler Ter, Colorado Springs, CO 80908New ConstructionMLS ID #1965252, Michael Tinlin, Classic Residential Services. elevateMLS
- $450,0003 bd3 ba1.7k sqft8632 Cedar Rapids Loop, Colorado Springs, CO 80908New ConstructionelevateMLS
- $450,0005 bd3 ba2.1k sqft7902 Kettle Drum St, Colorado Springs, CO 80922For SaleMLS ID #4679473, Chris Schaller ABR CLHMS CNHS CRS EPRO MRP RRS , REMAX PROPERTIES. elevateMLS
- $435,0003 bd3 ba2.7k sqft2961 Namib Dr, Colorado Springs, CO 80939For SaleMLS ID #7079207, Crystal Genter MRP , Keller Williams Clients Choice Realty. elevateMLS
- $484,0003 bd3 ba1.9k sqft8640 Cedar Rapids Loop, Colorado Springs, CO 80908New ConstructionelevateMLS
- $460,0003 bd3 ba1.7k sqft6222 Barr Point, Colorado Springs, CO 80924For SaleMLS ID #6012086, Lauren Schatz GRI , Pink Realty Inc. elevateMLS
- $454,9003 bd2 ba1.9k sqft7968 School House Dr, Colorado Springs, CO 80908New ConstructionelevateMLS
- $557,0004 bd3 ba2.9k sqft6440 Stonefly Dr, Colorado Springs, CO 80924For SaleMLS ID #9102449, Tara Jones, Opendoor Brokerage LLC. elevateMLS
- $478,5003 bd3 ba1.7k sqft9599 Feathergrass Dr, Colorado Springs, CO 80927New ConstructionelevateMLS
- $447,5004 bd3 ba2k sqft1129 Stanton St, Colorado Springs, CO 80907For SaleMLS ID #3126159, Patrick Muldoon, Muldoon Associates Inc. elevateMLS
- $499,9003 bd3 ba2.1k sqft8064 School House Dr, Colorado Springs, CO 80908New ConstructionelevateMLS
- $480,0004 bd3 ba2.5k sqft9437 Beryl Dr, Peyton, CO 80831For SaleMLS ID #6981318, Megan O'connor, Real Broker, LLC DBA Real. elevateMLS
- $395,0004 bd3 ba2.2k sqft4454 Kaolin Ct, Colorado Springs, CO 80938For SaleMLS ID #2935894, Thomas Lazzaro, Performance Plus Realty Inc. elevateMLS
- $485,0003 bd3 ba2.3k sqft9799 Aberdale Ct, Peyton, CO 80831For SaleMLS ID #1077634, Joshua Fugate GRI , MacKenzie-Jackson Real Estate. elevateMLS
- $474,9003 bd2 ba1.9k sqft7960 School House Dr, Colorado Springs, CO 80908New ConstructionelevateMLS
- $498,3034 bd3 ba2.3k sqft10082 Hartwood Dr, Peyton, CO 80831New ConstructionelevateMLS
