Skip main navigation
Off market
  • $678,300

    9504 Roxborough Park Ct, Colorado Springs, CO 80924

    4beds
    3baths
    3,730sqft
    SingleFamily
    Built in 2006
    9,439 Square Feet Lot
    $678,300 Zestimate®
    $182/sqft
    $3,305 Estimated rent

    Home value

    $678,300

    $644,000 - $712,000

    $3,305/mo

    Zestimate® history
    Loading
    Loading...

    Owner options

    List your home for rent

    $3,305/mo

    Rent Zestimate®

    Find your next renter with Zillow Rental Manager. Plus, with online applications, you can quickly screen prospective tenants – for free.

    Learn more

    $3,305/mo

    Rent Zestimate®

    Refinance and save

    $3,986/mo

    Est. payment

    Refinancing to a lower rate could help reduce your monthly payments and save thousands over the life of the loan.

    See today's rates

    $3,986/mo

    Est. payment

    Explore your selling options

    Work with a Zillow partner agent

    Leverage their expertise and Zillow's premium Showcase listings to get your home seen by more buyers.

    Get started

    List with your own agent

    Get your home in front of millions of buyers by listing it on Zillow.

    Learn how to do it

    Sell it yourself

    Take full control of how buyers see your home on Zillow by listing For Sale by Owner (FSBO).

    List your home

    What's special

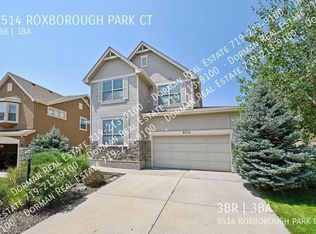
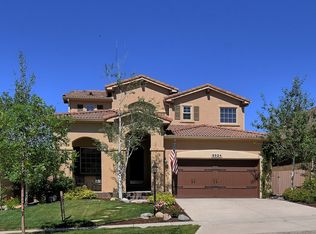
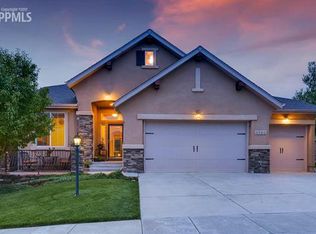
    Amazing corner lot with Pikes Peak Views on this 2 story! Beaming Pikes Peak views from the entire back side of the home.âEURYe Olde Castlewood ParkâEUR right across the street from this beautiful corner lot. Oak hardwood floors from entry to kitchen. Majestic great room with 2 story ceilings, built-in niches, ceiling fan & gas fireplace! Wrought iron spindles on staircase banister! Spectacular, kitchen w/ maple cabinets with slide outs, Corian counters, huge L-shaped island/bar. Kitchen nook with amazing views of Pikes Peak! ButlerâEUR(tm)s pantry between kitchen and formal dining room with lots of storage cabinets!Formal dining room with windows and beautiful, decorative arches. Humidifier and electronic air filter! Upstairs laundry room with custom cabinets and drawers along the full length of the room and counter space for folding! Airy master bedroom with beautiful bay window, huge walk in closet, decorative arched doorways and a 5 piece adjoining bathroom with a large soaking tub and built-in shelving! Walk-in closets in 2 of the secondary bedrooms! Secondary bedroom with dream views of Pikes Peak, Garden of the Gods and "Ye Olde Castlewood Park". Pre-plumbed, unfinished, basement/game room with partial carpeting! Attached, 3 car tandem garage! 2 finished patios with a built-in fire pit! Stunning, lush landscaping with automatic sprinklers! DonâEUR(tm)t miss out on this fabulous home!!

    This property is off market, which means it's not currently listed for sale or rent on Zillow. This may be different from what's available on other websites or public sources.
    Facts & features

    Interior

    Bedrooms & bathrooms
    • Bedrooms: 4
    • Bathrooms: 3
    Heating
    • Forced air
    Features
    • Basement: Finished
    • Has fireplace: Yes
    Interior area
    • Total interior livable area: 3,730 sqft

    Property

    Parking
    • Parking features: Garage - Attached
    Features
    • Exterior features: Stucco
    Lot
    • Size: 9,439 sqft
    Details
    • Parcel number: 6225302020

    Construction

    Type & style
    • Home type: SingleFamily
    Materials
    • Frame
    • Roof: Composition
    Condition
    • Year built: 2006

    Community & neighborhood

    Location
    • Region: Colorado Springs

    HOA & financial

    HOA
    • Has HOA: Yes
    • HOA fee: $105 monthly

    Price history

    DateEventPrice
    6/15/2015Sold$400,000$107/sqft
    Source: Public Record Report a problem
    6/8/2015Listed for sale$400,000$107/sqft
    Source: RE/MAX REAL ESTATE GROUP #1384867 Report a problem
    5/1/2015Pending sale$400,000$107/sqft
    Source: RE/MAX REAL ESTATE GROUP #1384867 Report a problem
    4/11/2015Listed for sale$400,000$107/sqft
    Source: RE/MAX REAL ESTATE GROUP #1384867 Report a problem
    4/10/2015Pending sale$400,000$107/sqft
    Source: RE/MAX REAL ESTATE GROUP #1384867 Report a problem
    4/3/2015Listed for sale$400,000+9.3%$107/sqft
    Source: RE/MAX REAL ESTATE GROUP #1384867 Report a problem
    11/8/2006Sold$365,800$98/sqft
    Source: Public Record Report a problem

    Public tax history

    YearProperty taxesTax assessment
    2024$2,629 +6.4%$47,830
    2023$2,471 -15.3%$47,830 +28.1%
    2022$2,918 $37,340 -2.8%
    2021-- $38,410 +2.8%
    2020$3,326 +0.9%$37,380
    2019$3,296 +28%$37,380 +29.5%
    2018$2,575 -0.3%$28,860
    2017$2,583 +0.3%$28,860 +8.1%
    2016$2,575 +8%$26,690
    2015$2,384 +7.2%$26,690 +7.1%
    2014$2,224 $24,930
    2013-- --
    2012-- $25,980
    2011$2,352 $25,980 -2%
    2010-- $26,510
    2009-- $26,510 +5%
    2008-- $25,250
    2006-- $25,250

    Find assessor info on the county website

    Neighborhood: Briargate

    Nearby schools

    GreatSchools rating
    Get a cash offer in 3 minutes
    Find out how much your home could sell for in as little as 3 minutes with a no-obligation cash offer.
    Estimated market value
    $678,300
    Get a cash offer in 3 minutes
    Find out how much your home could sell for in as little as 3 minutes with a no-obligation cash offer.
    Estimated market value
    $678,300