Skip main navigation
Sold for $645,000
Street View
  • $645,000

    9534 Roxborough Park Ct, Colorado Springs, CO 80924

    4beds
    3,080sqft
    Single Family Residence
    Built in 2006
    7,884.36 Square Feet Lot
    $650,300 Zestimate®
    $209/sqft
    $3,054 Estimated rent

    Home value

    $650,300

    $618,000 - $683,000

    $3,054/mo

    Zestimate® history
    Loading
    Loading...

    Owner options

    List your home for rent

    $3,054/mo

    Rent Zestimate®

    Find your next renter with Zillow Rental Manager. Plus, with online applications, you can quickly screen prospective tenants – for free.

    Learn more

    $3,054/mo

    Rent Zestimate®

    Refinance and save

    $3,084/mo

    Est. payment

    Refinancing to a lower rate could help reduce your monthly payments and save thousands over the life of the loan.

    See today's rates

    $3,084/mo

    Est. payment

    Explore your selling options

    Work with a Zillow partner agent

    Leverage their expertise and Zillow's premium Showcase listings to get your home seen by more buyers.

    Get started

    List with your own agent

    Get your home in front of millions of buyers by listing it on Zillow.

    Learn how to do it

    Sell it yourself

    Take full control of how buyers see your home on Zillow by listing For Sale by Owner (FSBO).

    List your home

    What's special

    Mountain viewsRanch homeGlass break sensorsPrimary suiteOpen kitchenLuxurious primary suiteBeautifully finished basement
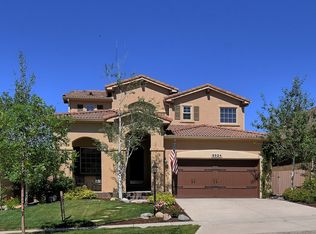
    Lovely ranch home nestled in Cordera! This stunning property boasts a beautifully finished basement and a light-filled, open floor plan. Step inside to discover gleaming hardwood flooring throughout, leading you to an inviting open kitchen complete with a spacious island, granite countertops, and a plethora of fresh professionally painted cabinets. Hosting formal dinners or casual gatherings is a breeze with the inclusion of a formal dining area and a spacious great room. The main level offers a luxurious primary suite with mountain views alongside an additional generous bedroom and full bath, ensuring comfort and convenience for all. Indulge in relaxation in the primary suite's five-piece bath featuring a delightful garden tub. With main level laundry and included washer and dryer, chores become a breeze. Venture downstairs to discover the finished basement, complete with a wet bar/mini kitchenette featuring a full-size fridge and sink. This space offers endless possibilities, making it ideal for multi-generational living or hosting guests in style. Outside, you'll find a large resurfaced deck crafted with Trex-type material, perfect for enjoying Colorado's beautiful weather. Take advantage of the Sunsetter Automatic Awning with wind detection, ensuring comfortable outdoor living year-round. The garage is a storage haven with cabinets and shelving that will stay. This home is equipped with modern conveniences, including a whole-home air purifier, tankless water heater, and high-end impact-resistant shingles with a lifetime warranty. Enjoy peace of mind with a triple osmosis water purifier installed in 2022 and a leased security system featuring glass break sensors and automatic fire alarm notification to the fire department. Don't miss your chance to make this exceptional property your own!

    Zillow last checked:

    Listing updated:

    Listed by:

    Leisha White 303-875-6870,

    Redfin Corporation

    Bought with:

    James Dean

    Keller Williams Clients Choice Realty

    Source: elevateMLS,MLS#: 5653868MLS Logo

    Facts & features

    Interior

    Bedrooms & bathrooms
    • Bedrooms: 4
    • Bathrooms: 3
    • Full bathrooms: 2
    • 3/4 bathrooms: 1
    Basement
    • Area: 1532
    Heating
    • Natural Gas
    Cooling
    • Central Air
    Appliances
    • Included: Dishwasher, Disposal, Double Oven, Dryer, Microwave, Refrigerator, Washer
    Features
    • Vaulted Ceiling(s), Other, See Prop Desc Remarks, Wet Bar
    • Flooring: Tile, Wood
    • Basement: Full,Partially Finished
    • Number of fireplaces: 2
    • Fireplace features: Two
    Interior area
    • Total structure area: 3,080
    • Total interior livable area: 3,080 sqft
    • Finished area above ground: 1,548
    • Finished area below ground: 1,532

    Property

    Parking
    • Total spaces: 2
    • Parking features: Attached, Oversized, Garage Amenities (Other), Concrete Driveway
    • Attached garage spaces: 2
    Features
    • Patio & porch: Composite, See Prop Desc Remarks
    • Fencing: Back Yard
    • Has view: Yes
    • View description: Mountain(s)
    Lot
    • Size: 7,884 sqft
    • Features: Cul-De-Sac, Near Park, Near Schools, Near Shopping Center, Landscaped
    Details
    • Parcel number: 6225302017

    Construction

    Type & style
    • Home type: SingleFamily
    • Architectural style: Ranch
    • Property subtype: Single Family Residence
    Materials
    • Stucco
    • Roof: Other
    Condition
    • Existing Home
    • New construction: No
    • Year built: 2006

    Utilities & green energy

    • Water: Municipal
    • Utilities for property: Phone Available

    Community & neighborhood

    Security
    • Security features: Security System
    Community
    • Community features: Clubhouse, Fitness Center, Parks or Open Space, Pool
    Location
    • Region: Colorado Springs

    HOA & financial

    HOA
    • HOA fee: $115 monthly
    • Services included: Trash Removal, Other

    Other

    Other facts
    • Listing terms: Cash,Conventional,FHA,VA Loan

    Price history

    DateEventPrice
    5/30/2024Sold$645,000-0.8%$209/sqft
    Source: elevateMLS #5653868 Report a problem
    5/4/2024Pending sale$650,000$211/sqft
    Source: REcolorado as distributed by MLS GRID #4656183 Report a problem
    4/5/2024Price change$650,000-3.7%$211/sqft
    Source: REcolorado as distributed by MLS GRID #4656183 Report a problem
    3/29/2024Listed for sale$675,000+80.2%$219/sqft
    Source: elevateMLS #5653868 Report a problem
    2/15/2007Sold$374,500$122/sqft
    Source: Public Record Report a problem

    Public tax history

    YearProperty taxesTax assessment
    2024$2,471 +13.4%$45,310
    2023$2,179 -15.3%$45,310 +37.6%
    2022$2,573 $32,930 -2.8%
    2021-- $33,870 +3.1%
    2020$2,944 +0.9%$32,850
    2019$2,918 +18.5%$32,850 +20.2%
    2018$2,463 -0.3%$27,330
    2017$2,469 +0.3%$27,330 -5.4%
    2016$2,463 -5.6%$28,900
    2015$2,609 +6.9%$28,900 +7%
    2014$2,441 $27,010
    2013-- --
    2012-- $28,140
    2011$2,585 $28,140 -2%
    2010-- $28,710
    2009-- $28,710 +5%
    2008-- $27,340
    2006-- $27,340

    Find assessor info on the county website

    Neighborhood: Briargate

    Nearby schools

    GreatSchools rating
    Schools provided by the listing agent
    • Elementary: Chinook Trail
    • Middle: Chinook Trail
    • High: Pine Creek
    • District: Academy-20

    Source: elevateMLS. This data may not be complete. We recommend contacting the local school district to confirm school assignments for this home.

    Get a cash offer in 3 minutes
    Find out how much your home could sell for in as little as 3 minutes with a no-obligation cash offer.
    Estimated market value
    $650,300
    Get a cash offer in 3 minutes
    Find out how much your home could sell for in as little as 3 minutes with a no-obligation cash offer.
    Estimated market value
    $650,300