A stunning oasis nestled in one of northern Colorado Springs’ most coveted neighborhoods. This luxurious ranch-style home offers over 4200 sq ft of refined living space, thoughtfully designed to blend comfort & elegance seamlessly. Boasting 5 spacious bedrooms & 3 beautifully appointed baths. This residence features soaring ceilings throughout, creating an open & airy atmosphere. Upon entering, you will be greeted by a gracious living room, with a cozy gas fireplace & generous windows framing the beautiful back porch & yard. Adjacent to the living room, a gourmet kitchen that is truly a chef’s delight. Equipped with stainless appliances, a large island, & a spacious nook. The primary bedroom is a serene retreat, featuring ample space & large windows that allow you to bask in natural light. The primary spa is a luxurious 5-piece ensuite, complete with a soaking tub, walk-in shower, dual vanities, & walk-in closet. Venture onto your covered deck to take in the serene views of your professionally landscaped backyard. This outdoor paradise is teeming with lush green foliage, mature trees, & colorful flower beds that create a picturesque setting for relaxation & outdoor activities. The meticulously maintained garden provides a tranquil escape, fencing, & a structure for weather protection. Savor extra space in the 3-car garage by utilizing the abundant gated storage area under the deck, providing both privacy & security. The expansive, full-sized basement offers an abundance of space to meet all your entertainment & recreational needs. This versatile area includes a wet bar with a mini fridge, ensuring convenience & ease for all your hosting endeavors. Located in the highly desirable District 20, conveniently close to the Air Force Academy, I-25, & a variety of shopping & entertainment options, & Mary Kyer Park. This home epitomizes luxury & functionality. Don’t miss the opportunity to make this exquisite property your own!
Sold for $730,000
$730,000
12551 Berrywood Dr, Colorado Springs, CO 80921
5beds
4,218sqft
Single Family Residence
Built in 2003
9,850 Square Feet Lot
$793,200 Zestimate®
$173/sqft
$3,657 Estimated rent
Home value
$793,200
$754,000 - $833,000
$3,657/mo
Zestimate® history
Owner options
List your home for rent
$3,657/mo
Rent Zestimate®
Find your next renter with Zillow Rental Manager. Plus, with online applications, you can quickly screen prospective tenants – for free.
$3,657/mo
Rent Zestimate®
Refinance and save
$4,629/mo
Est. payment
Refinancing to a lower rate could help reduce your monthly payments and save thousands over the life of the loan.
$4,629/mo
Est. payment
Explore your selling options
Work with a Zillow partner agent
Leverage their expertise and Zillow's premium Showcase listings to get your home seen by more buyers.
Get startedList with your own agent
Get your home in front of millions of buyers by listing it on Zillow.
Learn how to do itSell it yourself
Take full control of how buyers see your home on Zillow by listing For Sale by Owner (FSBO).
List your homeWhat's special
Zillow last checked:
Listing updated:
Listed by:
Maggie R R Easton ASP CDPE 719-238-1223,
RE/MAX Properties Inc.,
Christina Saitz AHWD GREEN MRP 719-362-0082
Bought with:
Mark Main
Best CS Homes
Source: elevateMLS,MLS#: 2345249
Facts & features
Interior
Bedrooms & bathrooms
- Bedrooms: 5
- Bathrooms: 3
- Full bathrooms: 3
Basement
- Area: 2100
Heating
- Forced Air, Natural Gas
Cooling
- Central Air, None
Appliances
- Included: Dishwasher, Disposal, Microwave, Self Cleaning Oven
- Laundry: Main Level
Features
- Pantry
- Flooring: Wood
- Basement: Full,Partially Finished
- Number of fireplaces: 2
- Fireplace features: Gas, Two
Interior area
- Total structure area: 4,218
- Total interior livable area: 4,218 sqft
- Finished area above ground: 2,118
- Finished area below ground: 2,100
Property
Parking
- Total spaces: 3
- Parking features: Attached, Concrete Driveway
- Attached garage spaces: 3
Lot
- Size: 9,850 Square Feet
- Features: Level, HOA Required $
Details
- Parcel number: 6208403009
Construction
Type & style
- Home type: SingleFamily
- Architectural style: Ranch
- Property subtype: Single Family Residence
Materials
- Stucco
- Foundation: Other
- Roof: Composite Shingle
Condition
- Existing Home
- New construction: No
- Year built: 2003
Utilities & green energy
- Water: Municipal
- Utilities for property: Electricity Available, Phone Available
Community & HOA
HOA
- HOA fee: $350 quarterly
Location
- Region: Colorado Springs
Financial & listing details
- Price per square foot: $173/sqft
- Tax assessed value: $767,856
- Annual tax amount: $2,444
- Date on market: 7/3/2024
- Listing terms: Cash,Conventional,VA Loan
Price history
| Date | Event | Price |
|---|---|---|
| 9/4/2024 | Sold | $730,000-1.4%$173/sqft |
Source:  elevateMLS #2345249 Report a problem elevateMLS #2345249 Report a problem | ||
| 8/6/2024 | Pending sale | $740,000$175/sqft |
Source:  REcolorado as distributed by MLS GRID #7190194 Report a problem REcolorado as distributed by MLS GRID #7190194 Report a problem | ||
| 7/3/2024 | Listed for sale | $740,000+82.4%$175/sqft |
Source: elevateMLS #2345249 Report a problem | ||
| 6/1/2004 | Sold | $405,800$96/sqft |
Source: Public Record Report a problem | ||
Public tax history
| Year | Property taxes | Tax assessment |
|---|---|---|
| 2024 | $2,856 +16.8% | $51,450 |
| 2023 | $2,444 -10% | $51,450 +39.3% |
| 2022 | $2,716 | $36,940 -2.8% |
| 2021 | -- | $38,000 +5.4% |
| 2020 | $2,775 +1.1% | $36,050 |
| 2019 | $2,746 +1.1% | $36,050 +2.5% |
| 2018 | $2,716 -0.4% | $35,180 |
| 2017 | $2,727 +0.4% | $35,180 +0.1% |
| 2016 | $2,716 -8.3% | $35,150 |
| 2015 | $2,964 +7.1% | $35,150 +7% |
| 2014 | $2,767 | $32,850 |
| 2013 | -- | -- |
| 2012 | -- | $32,210 |
| 2011 | $2,996 | $32,210 -10% |
| 2010 | -- | $35,790 |
| 2009 | -- | $35,790 +2% |
| 2008 | -- | $35,090 |
| 2006 | -- | $35,090 +22.1% |
| 2004 | -- | $28,750 +175.1% |
| 2003 | $377 | $10,450 |
Find assessor info on the county website
Neighborhood: Northgate
Nearby homes
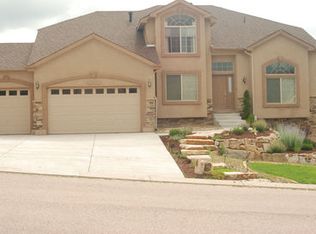
- $797,5004 bd4 ba5k sqft12567 Berrywood Dr, Colorado Springs, CO 80921Off Market
- $724,9003 bd3 ba3.8k sqft12535 Berrywood Dr, Colorado Springs, CO 80921Off Market
- $740,3004 bd4 ba2.9k sqft12562 Broad Oaks Dr, Colorado Springs, CO 80921Off Market
- $770,0004 bd3 ba4.5k sqft12578 Broad Oaks Dr, Colorado Springs, CO 80921For Sale

- $765,0004 bd3 ba3.9k sqft12546 Broad Oaks Dr, Colorado Springs, CO 80921Sold
- $749,7004 bd4 ba4.8k sqft12583 Berrywood Dr, Colorado Springs, CO 80921Off Market
- $812,3005 bd4 ba4.6k sqft12519 Berrywood Dr, Colorado Springs, CO 80921Off Market
- $751,8004 bd3 ba3.9k sqft12594 Broad Oaks Dr, Colorado Springs, CO 80921Off Market
Nearby schools
GreatSchools rating
- 5/10The Da Vinci Academy SchoolGrades: PK-5Distance: 0.1 mi
- 7/10Discovery Canyon Campus Middle SchoolGrades: 6-8Distance: 1.2 mi
- 6/10Discovery Canyon Campus SchoolGrades: 9-12Distance: 1.2 mi
Schools provided by the listing agent
- Elementary: Da Vinci Academy
- Middle: Discovery Canyon
- High: Discovery Canyon
- District: Academy-20
Source: elevateMLS. This data may not be complete. We recommend contacting the local school district to confirm school assignments for this home.
Get a cash offer in 3 minutes
Find out how much your home could sell for in as little as 3 minutes with a no-obligation cash offer.
Estimated market value
$793,200
Get a cash offer in 3 minutes
Find out how much your home could sell for in as little as 3 minutes with a no-obligation cash offer.
Estimated market value
$793,200
- Colorado
- El Paso County
- Colorado Springs
- 80921
- Northgate
- 12551 Berrywood Dr
Nearby cities
Nearby neighborhoods
- Briargate Real estate
- Central Colorado Springs Real estate
- Cimarron Hills Real estate
- East Colorado Springs Real estate
- Northeast Colorado Springs Real estate
- Northwest Colorado Springs Real estate
- Old Colorado City Real estate
- Powers Real estate
- Southeast Colorado Springs Real estate
- Southwest Colorado Springs Real estate
Nearby zip codes
Other Colorado Springs Topics
- Apartments for Rent in 80921
- Houses for Sale in 80921
- Houses for Rent in 80921
- 80921 Real Estate
- Colorado Springs Condos
- Houses for Sale in Colorado Springs
- Newest Listings in Colorado Springs
- Colorado Springs Home Values
- Colorado Springs Real Estate Agents
- Colorado Springs Refinance
- Colorado Springs Mortgage Rates
