Skip main navigation
Sold for $532,390
  • $532,390

    8189 Sophia Ln, Falcon, CO 80831

    3beds
    2,199sqft
    Single Family Residence
    Built in 2025
    10,659 Square Feet Lot
    $548,500 Zestimate®
    $242/sqft
    $2,820 Estimated rent

    Home value

    $548,500

    $521,000 - $576,000

    $2,820/mo

    Zestimate® history
    Loading
    Loading...

    Owner options

    List your home for rent

    $2,820/mo

    Rent Zestimate®

    Find your next renter with Zillow Rental Manager. Plus, with online applications, you can quickly screen prospective tenants – for free.

    Learn more

    $2,820/mo

    Rent Zestimate®

    Refinance and save

    $3,095/mo

    Est. payment

    Refinancing to a lower rate could help reduce your monthly payments and save thousands over the life of the loan.

    See today's rates

    $3,095/mo

    Est. payment

    Explore your selling options

    Work with a Zillow partner agent

    Leverage their expertise and Zillow's premium Showcase listings to get your home seen by more buyers.

    Get started

    List with your own agent

    Get your home in front of millions of buyers by listing it on Zillow.

    Learn how to do it

    Sell it yourself

    Take full control of how buyers see your home on Zillow by listing For Sale by Owner (FSBO).

    List your home

    What's special

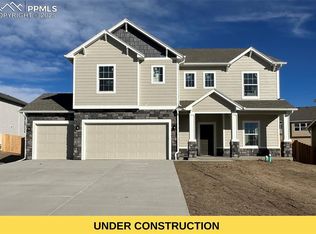
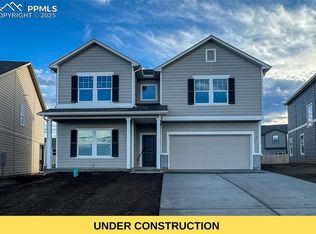
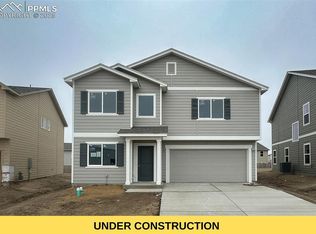
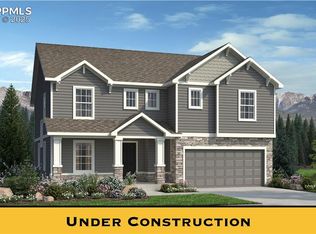
    Welcome to the Van Buren—a thoughtfully designed two-story home that offers the perfect blend of flexibility, function, and style. As a to-be-built home, you’ll have the opportunity to personalize your finishes and features at our professional Design Center. On the main level, you’ll find a versatile flex room—perfect for a home office, playroom, or additional lounge space. Want to create a more private retreat? French doors are available as an upgrade to elevate the space. The open-concept layout flows effortlessly from the great room into the dining area and kitchen, where a variety of personalization options—like an island or gas range—allow you to design a space that fits your lifestyle. Upstairs, a spacious loft offers another flexible living area, while the centrally located laundry room adds daily convenience. Three secondary bedrooms each feature walk-in closets and share a guest bath with stylish ceramic tile surrounds. The primary suite is a true retreat, with an expansive walk-in closet and your choice of bathroom layout to suit your preferences. Every Van Buren includes full front and backyard landscaping, a 6-foot privacy fence, and access to two amazing rec centers featuring indoor/outdoor pools, fitness facilities, and more. Thoughtfully designed, fully customizable, and located in one of the area’s most desirable communities—this is your opportunity to build a home that’s uniquely yours.

    Zillow last checked:

    Listing updated:

    Listed by:

    Emily Vasaturo 719-482-4990,

    New Home Star LLC

    Bought with:

    Tamika Caldwell

    Real Broker, LLC DBA Real

    Source: elevateMLS,MLS#: 4876716MLS Logo

    Facts & features

    Interior

    Bedrooms & bathrooms
    • Bedrooms: 3
    • Bathrooms: 3
    • Full bathrooms: 2
    • 1/2 bathrooms: 1
    Other
    • Level: Upper
    • Area: 195 Square Feet
    • Dimensions: 13 x 15
    Heating
    • Forced Air, Natural Gas
    Cooling
    • Central Air
    Appliances
    • Included: Cooktop, Dishwasher, Disposal, Microwave, Range, Self Cleaning Oven
    • Laundry: Electric Hook-up, Upper Level
    Features
    • Crown Molding, High Speed Internet, Pantry
    • Flooring: Carpet, Other, Luxury Vinyl
    • Has basement: No
    • Has fireplace: No
    • Fireplace features: None
    Interior area
    • Total structure area: 2,199
    • Total interior livable area: 2,199 sqft
    • Finished area above ground: 2,199
    • Finished area below ground: 0

    Property

    Parking
    • Total spaces: 2
    • Parking features: Attached, Even with Main Level, Garage Door Opener, Concrete Driveway
    • Attached garage spaces: 2
    Features
    • Levels: Two
    • Stories: 2
    • Patio & porch: Concrete
    • Exterior features: Auto Sprinkler System
    • Fencing: Full
    Lot
    • Size: 10,659 Square Feet
    • Features: See Remarks, Hiking Trail, Near Fire Station, Near Hospital, Near Park, Near Schools, Near Shopping Center, Landscaped

    Construction

    Type & style
    • Home type: SingleFamily
    • Property subtype: Single Family Residence
    Materials
    • Stucco, Framed on Lot
    • Foundation: Slab
    • Roof: Composite Shingle
    Condition
    • To Be Built
    • New construction: Yes
    • Year built: 2025
    Details
    • Builder model: Van Buren
    • Builder name: Challenger Home
    • Warranty included: Yes

    Utilities & green energy

    • Water: Assoc/Distr
    • Utilities for property: Cable Available, Electricity Connected, Phone Available

    Community & HOA

    Community
    • Features: Clubhouse, Community Center, Fitness Center, Parks or Open Space, Playground, Pool, Green Areas
    Location
    • Region: Falcon

    Financial & listing details

    • Price per square foot: $242/sqft
    • Annual tax amount: $1
    • Date on market: 5/7/2025
    • Listing terms: Cash,Conventional,FHA,VA Loan
    • Electric utility on property: Yes

    Price history

    DateEventPrice
    6/19/2026Listing removed$549,000$250/sqft
    Source: elevateMLS #7833339 Report a problem
    4/21/2026Price change$549,000-2%$250/sqft
    Source: elevateMLS #7833339 Report a problem
    3/19/2026Listed for sale$560,000+5.2%$255/sqft
    Source: elevateMLS #7833339 Report a problem
    12/5/2025Sold$532,390+1.4%$242/sqft
    Source: elevateMLS #4876716 Report a problem
    6/17/2025Pending sale$524,800+4.3%$239/sqft
    Source: elevateMLS #4876716 Report a problem
    5/7/2025Listed for sale$503,400$229/sqft
    Source: elevateMLS #4876716 Report a problem

    Public tax history

    Tax history is unavailable.

    Neighborhood: 80831

    Nearby schools

    GreatSchools rating
    Schools provided by the listing agent
    • District: District 49

    Source: elevateMLS. This data may not be complete. We recommend contacting the local school district to confirm school assignments for this home.

    Get a cash offer in 3 minutes
    Find out how much your home could sell for in as little as 3 minutes with a no-obligation cash offer.
    Estimated market value
    $548,500
    Get a cash offer in 3 minutes
    Find out how much your home could sell for in as little as 3 minutes with a no-obligation cash offer.
    Estimated market value
    $548,500