Skip main navigation
Sold for $573,160
  • $573,160

    8172 Sophia Ln, Falcon, CO 80831

    3beds
    2,659sqft
    Single Family Residence
    Built in 2025
    8,394 Square Feet Lot
    $570,500 Zestimate®
    $216/sqft
    $2,888 Estimated rent

    Home value

    $570,500

    $542,000 - $599,000

    $2,888/mo

    Zestimate® history
    Loading
    Loading...

    Owner options

    List your home for rent

    $2,888/mo

    Rent Zestimate®

    Find your next renter with Zillow Rental Manager. Plus, with online applications, you can quickly screen prospective tenants – for free.

    Learn more

    $2,888/mo

    Rent Zestimate®

    Refinance and save

    $3,291/mo

    Est. payment

    Refinancing to a lower rate could help reduce your monthly payments and save thousands over the life of the loan.

    See today's rates

    $3,291/mo

    Est. payment

    Explore your selling options

    Work with a Zillow partner agent

    Leverage their expertise and Zillow's premium Showcase listings to get your home seen by more buyers.

    Get started

    List with your own agent

    Get your home in front of millions of buyers by listing it on Zillow.

    Learn how to do it

    Sell it yourself

    Take full control of how buyers see your home on Zillow by listing For Sale by Owner (FSBO).

    List your home

    What's special

    Privacy fenceComfort-height toiletsCovered front porchGarage door openersLuxury master bathroomRaised double vanitiesGenerous loft area
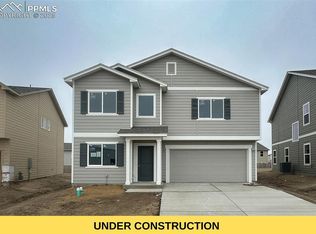
    Welcome to an amazing opportunity in Bent Grass: a popular Manchester model that epitomizes luxury and functionality. Spanning 2659 square feet across two stories, this home offers an open-concept design perfect for modern living. Upon entry via the covered front porch, you are greeted by an expansive foyer leading to a chic office space adorned with glass French doors and a convenient powder room nearby for guests. The heart of the home is the kitchen, featuring quartz countertops, gas range, a spacious island, and stainless steel appliances. Natural light fills the home, highlighting the staircase framed by two large windows. Upstairs, a generous loft area provides versatility for additional living or entertainment space. Each secondary bedroom boasts walk-in closets, while the master suite, offers a serene retreat with an ensuite bath showcasing a soaking tub, free-standing shower, and raised double vanities and quartz countertops. Outside, the back patio with full landscaping included, invite outdoor relaxation and entertainment, complemented by a privacy fence for seclusion. The home is equipped with comfort-height toilets, LVP throughout the main level, a luxury master bathroom, AC and includes garage door openers for added convenience. This Manchester floor plan represents the pinnacle of suburban living in a highly sought-after community- schedule your viewing today and experience unparalleled comfort and style.

    Zillow last checked:

    Listing updated:

    Listed by:

    Emily Vasaturo 719-482-4990,

    New Home Star LLC

    Bought with:

    Tamika Caldwell

    Real Broker, LLC DBA Real

    Source: elevateMLS,MLS#: 8183421MLS Logo

    Facts & features

    Interior

    Bedrooms & bathrooms
    • Bedrooms: 3
    • Bathrooms: 3
    • Full bathrooms: 2
    • 1/2 bathrooms: 1
    Other
    • Level: Upper
    • Area: 306 Square Feet
    • Dimensions: 17 x 18
    Heating
    • Forced Air, Natural Gas
    Cooling
    • Ceiling Fan(s), Central Air, See Prop Desc Remarks
    Appliances
    • Included: Dishwasher, Disposal, Gas in Kitchen, Microwave, Oven, Range, Self Cleaning Oven
    • Laundry: Electric Hook-up, Upper Level
    Features
    • 5-Pc Bath, 9Ft + Ceilings, Crown Molding, French Doors, High Speed Internet, Pantry, Smart Home Lighting
    • Flooring: Carpet, Ceramic Tile, Tile, Luxury Vinyl
    • Has basement: No
    • Has fireplace: No
    • Fireplace features: None
    Interior area
    • Total structure area: 2,659
    • Total interior livable area: 2,659 sqft
    • Finished area above ground: 2,659
    • Finished area below ground: 0

    Property

    Parking
    • Total spaces: 2
    • Parking features: Attached, Even with Main Level, Garage Door Opener, Concrete Driveway
    • Attached garage spaces: 2
    Features
    • Levels: Two
    • Stories: 2
    • Patio & porch: Concrete
    • Exterior features: Auto Sprinkler System
    • Fencing: Full
    • Has view: Yes
    • View description: Mountain(s)
    Lot
    • Size: 8,394 Square Feet
    • Features: Level, See Remarks, Hiking Trail, Near Fire Station, Near Hospital, Near Park, Near Schools, Near Shopping Center, Landscaped

    Construction

    Type & style
    • Home type: SingleFamily
    • Property subtype: Single Family Residence
    Materials
    • Shingle Siding, Stone, Wood Siding, See Prop Desc Remarks, Framed on Lot
    • Foundation: Slab
    • Roof: Composite Shingle
    Condition
    • Under Construction
    • New construction: Yes
    • Year built: 2025
    Details
    • Builder model: Manchester
    • Builder name: Challenger Home
    • Warranty included: Yes

    Utilities & green energy

    • Water: Assoc/Distr
    • Utilities for property: Cable Available, Electricity Connected, Natural Gas Connected, Phone Available

    Community & HOA

    Community
    • Features: Clubhouse, Community Center, Fitness Center, Hiking or Biking Trails, Parks or Open Space, Playground, Pool, Green Areas
    Location
    • Region: Falcon

    Financial & listing details

    • Price per square foot: $216/sqft
    • Annual tax amount: $1
    • Date on market: 9/17/2025
    • Listing terms: Cash,Conventional,FHA
    • Electric utility on property: Yes

    Price history

    DateEventPrice
    12/16/2025Sold$573,160+0%$216/sqft
    Source: elevateMLS #8183421 Report a problem
    11/24/2025Pending sale$573,000+12.3%$215/sqft
    Source: elevateMLS #8183421 Report a problem
    10/9/2025Price change$510,112-7.2%$192/sqft
    Source: elevateMLS #8183421 Report a problem
    9/17/2025Listed for sale$549,900$207/sqft
    Source: elevateMLS #8183421 Report a problem

    Public tax history

    Tax history is unavailable.

    Neighborhood: 80831

    Nearby schools

    GreatSchools rating
    Schools provided by the listing agent
    • District: District 49

    Source: elevateMLS. This data may not be complete. We recommend contacting the local school district to confirm school assignments for this home.

    Get a cash offer in 3 minutes
    Find out how much your home could sell for in as little as 3 minutes with a no-obligation cash offer.
    Estimated market value
    $570,500
    Get a cash offer in 3 minutes
    Find out how much your home could sell for in as little as 3 minutes with a no-obligation cash offer.
    Estimated market value
    $570,500