Welcome home to this spacious 5-bedroom, 4-bathroom two-story in the highly sought-after Meridian Ranch community! With a finished basement, 3-car garage, multiple living spaces, and a location within walking distance of the recreation center, this home offers plenty of room to spread out while keeping you close to everything the neighborhood has to offer. Step inside to an open-concept main level designed for both everyday living and entertaining. Multiple living areas provide flexibility for gathering, relaxing, or creating a space that fits your lifestyle, while a dedicated main-level office makes working from home easy. The beautifully updated kitchen serves as the heart of the home and flows seamlessly into the surrounding living and dining spaces. Upstairs, you'll find four bedrooms together on one level, including an impressive primary suite with plenty of space to create your own private retreat. The 5-piece primary bath offers dual vanities, a soaking tub, separate shower, walk-in closet, and all the space you need to unwind at the end of the day. Three additional upstairs bedrooms provide plenty of room for family, guests, or hobbies. The finished basement adds even more valuable living space with a large recreation area, fifth bedroom, and additional bathroom, perfect for guests, a home gym, movie room, or whatever fits your needs. Outside of the home, you'll love everything that comes with living in Meridian Ranch. Walk to the recreation center and enjoy convenient access to parks, miles of trails, schools, Antler Creek Golf Course, shopping, restaurants, and everyday amenities. Military installations are also just a short drive away. With 5 bedrooms, multiple living areas, a dedicated office, finished basement, updated kitchen, and hard-to-find 3-car garage, this home offers the space and flexibility you've been looking for in one of Falcon's most desirable communities. Come see everything this Meridian Ranch home has to offer!
For sale
$550,000
10324 Ross Lake Dr, Peyton, CO 80831
5beds
3,816sqft
Single Family Residence
Built in 2004
6,934 Square Feet Lot
$-- Zestimate®
$144/sqft
$21/mo HOA
What's special
Finished basementOpen-concept main levelSoaking tubWalk-in closetBeautifully updated kitchenSeparate showerDual vanities
- 22 hours |
- 142 |
- 17 |
Zillow last checked:
Listing updated:
Listed by:
Pamela Hensley 719-232-7177,
Keller Williams Partners,
Stacy Kibler 719-440-1145
Source: elevateMLS,MLS#: 5689933
Facts & features
Interior
Bedrooms & bathrooms
- Bedrooms: 5
- Bathrooms: 4
- Full bathrooms: 2
- 3/4 bathrooms: 1
- 1/2 bathrooms: 1
Other
- Level: Upper
- Area: 240 Square Feet
- Dimensions: 16 x 15
Heating
- Forced Air, Natural Gas
Cooling
- Ceiling Fan(s), Central Air
Appliances
- Included: Dishwasher, Disposal, Dryer, Microwave, Refrigerator, Self Cleaning Oven, Washer
- Laundry: Main Level
Features
- 6-Panel Doors, 9Ft + Ceilings, French Doors, Great Room, See Prop Desc Remarks, Pantry
- Flooring: Carpet, Ceramic Tile, Wood
- Basement: Full,Partially Finished
- Has fireplace: Yes
- Fireplace features: Gas
Interior area
- Total structure area: 3,816
- Total interior livable area: 3,816 sqft
- Finished area above ground: 2,536
- Finished area below ground: 1,280
Property
Parking
- Total spaces: 3
- Parking features: Attached, Garage Door Opener, Oversized, Concrete Driveway
- Attached garage spaces: 3
Features
- Levels: Two
- Stories: 2
- Patio & porch: Concrete
- Fencing: Back Yard
Lot
- Size: 6,934 Square Feet
- Features: Level, Near Fire Station, Near Park, Near Schools, Landscaped
Details
- Parcel number: 4230210022
Construction
Type & style
- Home type: SingleFamily
- Property subtype: Single Family Residence
Materials
- Stucco, Frame
- Roof: Composite Shingle
Condition
- Existing Home
- New construction: No
- Year built: 2004
Utilities & green energy
- Water: Assoc/Distr
- Utilities for property: Electricity Connected, Natural Gas Connected
Community & HOA
Community
- Features: Clubhouse, Community Center, Dog Park, Fitness Center, Golf, Hiking or Biking Trails, Parks or Open Space, Playground, Pool, Green Areas
HOA
- Has HOA: Yes
- HOA fee: $250 annually
Location
- Region: Peyton
Financial & listing details
- Price per square foot: $144/sqft
- Tax assessed value: $593,928
- Annual tax amount: $3,104
- Date on market: 8/14/2026
- Listing terms: Cash,Conventional,FHA,VA Loan
- Electric utility on property: Yes
Estimated market value
Not available
Estimated sales range
Not available
Not available
Price history
| Date | Event | Price |
|---|---|---|
| 8/14/2026 | Listed for sale | $550,000+31.6%$144/sqft |
Source:  elevateMLS #5689933 Report a problem elevateMLS #5689933 Report a problem | ||
| 3/18/2020 | Sold | $417,900$110/sqft |
Source: Public Record Report a problem | ||
| 2/7/2020 | Pending sale | $417,900$110/sqft |
Source: Keller Williams Partners #8047468 Report a problem | ||
| 1/28/2020 | Price change | $417,900-0.5%$110/sqft |
Source: Keller Williams Partners #8047468 Report a problem | ||
| 1/17/2020 | Price change | $419,900-1.2%$110/sqft |
Source: Keller Williams Partners #8047468 Report a problem | ||
| 1/2/2020 | Listed for sale | $425,000+37.1%$111/sqft |
Source: Keller Williams Partners #8047468 Report a problem | ||
| 2/23/2016 | Sold | $309,999$81/sqft |
Source: Public Record Report a problem | ||
| 1/3/2016 | Listed for sale | $309,999+0.6%$81/sqft |
Source: Keller Williams - Keller Williams Partners ColoradoSprings #2009228 Report a problem | ||
| 11/13/2015 | Listing removed | $307,999$81/sqft |
Source: Keller Williams - Keller Williams Partners ColoradoSprings #1203028 Report a problem | ||
| 10/11/2015 | Price change | $307,999-0.6%$81/sqft |
Source: Keller Williams - Keller Williams Partners ColoradoSprings #1203028 Report a problem | ||
| 8/26/2015 | Price change | $309,999-1.6%$81/sqft |
Source: Keller Williams - Keller Williams Partners ColoradoSprings #1203028 Report a problem | ||
| 8/10/2015 | Price change | $314,999-1.5%$83/sqft |
Source: Keller Williams - Keller Williams Partners ColoradoSprings #1203028 Report a problem | ||
| 7/23/2015 | Price change | $319,900-1%$84/sqft |
Source: Keller Williams - Keller Williams Partners ColoradoSprings #1203028 Report a problem | ||
| 6/11/2015 | Price change | $323,000+0.6%$85/sqft |
Source: Keller Williams - Keller Williams Partners, 719-955-1999 #1203028 Report a problem | ||
| 5/25/2015 | Listed for sale | $321,000+12.4%$84/sqft |
Source: Owner Report a problem | ||
| 11/4/2004 | Sold | $285,666+572.2%$75/sqft |
Source: Public Record Report a problem | ||
| 7/1/2004 | Sold | $42,500$11/sqft |
Source: Public Record Report a problem | ||
Public tax history
| Year | Property taxes | Tax assessment |
|---|---|---|
| 2024 | $3,567 +70.6% | $39,790 |
| 2023 | $2,091 -27.8% | $39,790 +43.8% |
| 2022 | $2,895 | $27,670 -2.8% |
| 2021 | -- | $28,470 +12% |
| 2020 | $2,788 +0.6% | $25,420 |
| 2019 | $2,772 +14.9% | $25,420 +9.8% |
| 2018 | $2,413 -5.4% | $23,160 |
| 2017 | $2,552 +5.7% | $23,160 -4.3% |
| 2016 | $2,413 -2% | $24,190 |
| 2015 | $2,462 +8.6% | $24,190 +10% |
| 2014 | $2,268 | $22,000 |
| 2013 | -- | -- |
| 2012 | -- | $23,160 |
| 2011 | $2,564 | $23,160 -10% |
| 2010 | -- | $25,730 |
| 2009 | -- | $25,730 +1% |
| 2008 | -- | $25,470 -4.5% |
| 2006 | -- | $26,660 +722.8% |
| 2004 | -- | $3,240 +107.7% |
| 2003 | $9 | $1,560 |
Find assessor info on the county website
Monthly payment
Est. payment
Payment breakdown
Explore the cost of this home by adjusting the details. Changes won't be saved.Climate risks
Neighborhood: 80831
Nearby schools
GreatSchools rating
- 5/10Meridian Ranch International SchoolGrades: PK-5Distance: 0.7 mi
- 5/10Falcon Middle SchoolGrades: 6-8Distance: 1 mi
- 5/10Falcon High SchoolGrades: 9-12Distance: 1.4 mi
Schools provided by the listing agent
- High: Falcon
- District: District 49
Source: elevateMLS. This data may not be complete. We recommend contacting the local school district to confirm school assignments for this home.
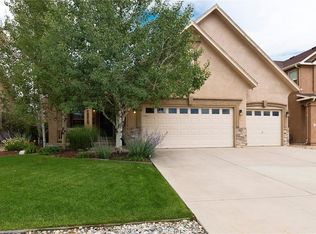
- $597,2005 bd4 ba3.8k sqft10324 Ross Lake Dr., Peyton, CO 80831Off Market
- $551,6004 bd3 ba3.7k sqft10316 Ross Lake Dr, Peyton, CO 80831Off Market
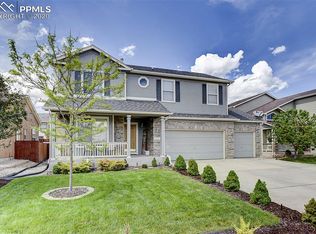
- $443,8004 bd4 ba2.3k sqft10332 Ross Lake Dr, Peyton, CO 80831Off Market
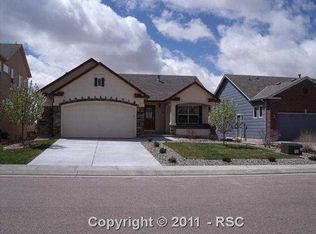
- $481,3004 bd3 ba2.6k sqft12211 Sleeping Bear Rd, Peyton, CO 80831Off Market
- $531,8004 bd3 ba3k sqft10308 Ross Lake Dr, Peyton, CO 80831Off Market
- $571,4005 bd4 ba3.9k sqft12215 Sleeping Bear Rd, Peyton, CO 80831Off Market
- $490,0005 bd3 ba3.2k sqft12207 Sleeping Bear Rd, Peyton, CO 80831Sold
- $474,6005 bd3 ba1.8k sqft10340 Ross Lake Dr, Peyton, CO 80831Off Market
A local agent can set up tours, give advice and negotiate with sellers.
Similar homes
- $565,0005 bd3 ba3.2k sqft10892 Huron Peak Pl, Peyton, CO 80831For Sale

 MLS ID #9681922, Linnea Erickson, NAV Real Estate. elevateMLS
 - $585,0005 bd3 ba3.1k sqft12519 Mount Antero Dr, Peyton, CO 80831For Sale
 MLS ID #3297099, Lauren Jerden MRP , Exp Realty LLC. elevateMLS
 - $--4 bd3 ba2.6k sqft9745 Fleece Flower Way, Peyton, CO 80831AuctionAuction.com 2
- $--5 bd4 ba3.3k sqft12614 Pyramid Peak Dr, Peyton, CO 80831Auction
 ServiceLink Auction
 - $--3 bd2 ba2.6k sqft11649 Rio Secco Rd, Peyton, CO 80831AuctionAuction.com 2
- $580,0005 bd3 ba3.1k sqft10734 Rolling Peaks Dr, Peyton, CO 80831For SaleMLS ID #4475559, Lauren Jerden MRP , Exp Realty LLC. elevateMLS
- $515,0005 bd4 ba3.2k sqft12653 Granite Ridge Dr, Peyton, CO 80831For SaleMLS ID #6321675, L. Mark Debramaletta, Keller Williams Partners. elevateMLS
- $584,9995 bd3 ba3.1k sqft10540 Summer Ridge Dr, Peyton, CO 80831For SaleMLS ID #6027756, Ethan Liss, Summit Ridge Group LLC. elevateMLS
- $624,0005 bd3 ba3.1k sqft9823 Fairway Glen Dr, Peyton, CO 80831For SaleMLS ID #7834216, Terrelle Jackson, Homesmart Realty. elevateMLS
- $599,0005 bd3 ba3.3k sqft10096 Everglades Dr, Peyton, CO 80831For SaleMLS ID #5512713, Diana Bateman, Real Broker, LLC DBA Real. elevateMLS
- $539,5005 bd3 ba2.8k sqft12407 Mount Bross Pl, Peyton, CO 80831For SaleMLS ID #9416678, Melissa Dibens, Honey Bee Homes. elevateMLS
- $539,9005 bd3 ba3.1k sqft12456 Mount Bross Pl, Peyton, CO 80831For SaleMLS ID #9115979, Jacob Scott Burger, REMAX PROPERTIES. elevateMLS
- $520,0004 bd4 ba2.5k sqft10710 Rolling Peaks Dr, Peyton, CO 80831For SaleMLS ID #8930106, Jamie Bernal, Coldwell Banker Realty. elevateMLS
- $540,0003 bd3 ba3.7k sqft10168 Antler Creek Dr, Peyton, CO 80831For SaleMLS ID #241461, Darcy King, eXp Realty, LLC. PAR
- $650,0005 bd4 ba3.3k sqft10122 Bracknell Pl, Peyton, CO 80831For SaleMLS ID #5035019, Cortney Linley, American Dream Team Real Estat. elevateMLS
- $549,0005 bd3 ba3.8k sqft12749 Granite Ridge Dr, Peyton, CO 80831For SaleMLS ID #4239836, Marquesa Hobbs CNE MRP , The Platinum Group. elevateMLS
- $589,5005 bd3 ba4.4k sqft10932 Huron Peak Pl, Peyton, CO 80831For SaleMLS ID #6312444, Mercede Ragghianti ABR GRI SRES , Redfin Corporation. elevateMLS
- $580,0005 bd3 ba4k sqft12266 Crystal Downs Rd, Peyton, CO 80831For SaleMLS ID #1754857, Heather McKiddy ABR SFR , Keller Williams Clients Choice Realty. elevateMLS
- $548,0005 bd4 ba2.7k sqft9188 Sunningdale Rd, Peyton, CO 80831For SaleMLS ID #3911855, Amber Barron, Red Bow Realty. elevateMLS
- $439,9004 bd3 ba2.7k sqft11909 Eagle Crest Ct, Peyton, CO 80831For SaleMLS ID #3069115, Velicity McKenna, HomeSmart. elevateMLS
