Your dream lifestyle awaits in a thriving community, offering both leisure and adventure when you unveil the heart of Meridian Ranch's highly coveted neighborhood. This 6-bedroom, 4-bathroom sanctuary offers 4,222 square feet of modern living space, where comfort seamlessly merges with an active lifestyle. Imagine residing just moments away from the Recreation Center and golf course, where a vibrant, healthy life unfolds at your doorstep. Scenic trails, parks, and playgrounds cater to all ages, ensuring endless enjoyment. The finished basement, with its lofty 9-foot ceilings, invites you to create your dream space—a home theater, game room, or a cozy relaxation haven. One thing that truly sets this property apart is its cutting-edge eco-friendly technology, as it generates its own electricity, contributing to a greener tomorrow and lowering your monthly bills. Contact either listing agent to discover what we left out that makes this sought-after home unique.
Sold for $555,000
$555,000
10232 Hidden Park Way, Peyton, CO 80831
6beds
4,222sqft
Single Family Residence
Built in 2016
7,183 Square Feet Lot
$574,700 Zestimate®
$131/sqft
$3,048 Estimated rent
Home value
$574,700
$546,000 - $603,000
$3,048/mo
Zestimate® history
Owner options
List your home for rent
$3,048/mo
Rent Zestimate®
Find your next renter with Zillow Rental Manager. Plus, with online applications, you can quickly screen prospective tenants – for free.
$3,048/mo
Rent Zestimate®
Refinance and save
$3,325/mo
Est. payment
Refinancing to a lower rate could help reduce your monthly payments and save thousands over the life of the loan.
$3,325/mo
Est. payment
Explore your selling options
Work with a Zillow partner agent
Leverage their expertise and Zillow's premium Showcase listings to get your home seen by more buyers.
Get startedList with your own agent
Get your home in front of millions of buyers by listing it on Zillow.
Learn how to do itSell it yourself
Take full control of how buyers see your home on Zillow by listing For Sale by Owner (FSBO).
List your homeWhat's special
Golf courseGame room
Zillow last checked:
Listing updated:
Listed by:
Alan Arata ABR 719-238-0370,
Keller Williams Clients Choice Realty,
Justin Drewry 719-208-4504
Bought with:
Chelsey Smith
Flying Horse Realty LLC
Source: elevateMLS,MLS#: 1511879
Facts & features
Interior
Bedrooms & bathrooms
- Bedrooms: 6
- Bathrooms: 4
- Full bathrooms: 4
Basement
- Area: 1361
Heating
- Forced Air, Natural Gas
Cooling
- Central Air
Appliances
- Included: 220v in Kitchen, Dishwasher, Disposal, Dryer, Refrigerator, Trash Compactor, Washer
Features
- 9Ft + Ceilings, High Speed Internet, Pantry, Smart Home Media, Smart Thermostat
- Flooring: Carpet, Tile, Vinyl/Linoleum, Wood Laminate
- Windows: Window Coverings
- Basement: Full,Partially Finished
- Number of fireplaces: 1
- Fireplace features: Gas, One
Interior area
- Total structure area: 4,222
- Total interior livable area: 4,222 sqft
- Finished area above ground: 2,861
- Finished area below ground: 1,361
Property
Parking
- Total spaces: 3
- Parking features: Attached, Tandem, Garage Door Opener, Concrete Driveway
- Attached garage spaces: 3
Features
- Levels: Two
- Stories: 2
- Fencing: Back Yard
Lot
- Size: 7,183 Square Feet
- Features: Level, HOA Required $, Landscaped
Details
- Parcel number: 4229210014
Construction
Type & style
- Home type: SingleFamily
- Property subtype: Single Family Residence
Materials
- Wood Siding
- Foundation: Slab
- Roof: Composite Shingle
Condition
- Existing Home
- New construction: No
- Year built: 2016
Utilities & green energy
- Water: Assoc/Distr
- Utilities for property: Natural Gas Connected, Solar, Phone Available
Community & HOA
Community
- Features: Clubhouse, Community Center, Dining, Dog Park, Fitness Center, Golf, Hiking or Biking Trails, Parks or Open Space, Playground, Pool
- Security: Security System, Smart Home Security System
HOA
- Services included: Covenant Enforcement, Maintenance
- HOA fee: $150 annually
- Second HOA fee: $210 monthly
Location
- Region: Peyton
Financial & listing details
- Price per square foot: $131/sqft
- Tax assessed value: $611,720
- Annual tax amount: $2,329
- Date on market: 12/9/2023
- Listing terms: Cash,Conventional,FHA,VA Loan
Price history
| Date | Event | Price |
|---|---|---|
| 12/8/2023 | Sold | $555,000+0.9%$131/sqft |
Source:  elevateMLS #1511879 Report a problem elevateMLS #1511879 Report a problem | ||
| 11/15/2023 | Price change | $550,000-3.4%$130/sqft |
Source: elevateMLS #1511879 Report a problem | ||
| 11/11/2023 | Price change | $569,500-0.5%$135/sqft |
Source: elevateMLS #1511879 Report a problem | ||
| 11/8/2023 | Price change | $572,500-2.1%$136/sqft |
Source: elevateMLS #1511879 Report a problem | ||
| 10/27/2023 | Price change | $585,000-0.4%$139/sqft |
Source: elevateMLS #1511879 Report a problem | ||
| 10/22/2023 | Price change | $587,500-2.1%$139/sqft |
Source: elevateMLS #1511879 Report a problem | ||
| 10/19/2023 | Listed for sale | $599,990+73.2%$142/sqft |
Source: elevateMLS #1511879 Report a problem | ||
| 2/9/2017 | Sold | $346,400$82/sqft |
Source: Public Record Report a problem | ||
Public tax history
| Year | Property taxes | Tax assessment |
|---|---|---|
| 2024 | $3,689 +58.4% | $40,990 |
| 2023 | $2,329 -3.5% | $40,990 +36.5% |
| 2022 | $2,415 | $30,030 -2.8% |
| 2021 | -- | $30,900 +14.6% |
| 2020 | $2,958 +0.6% | $26,970 |
| 2019 | $2,941 +13% | $26,970 +8% |
| 2018 | $2,603 -5.4% | $24,980 |
| 2017 | $2,752 +5.7% | $24,980 +136.3% |
| 2016 | $2,603 +142% | $10,570 |
| 2015 | $1,076 | $10,570 |
Find assessor info on the county website
Neighborhood: 80831
Nearby homes
- $499,9993 bd3 ba2.8k sqft10240 Hidden Park Way, Peyton, CO 80831For Sale

- $625,6006 bd4 ba4.7k sqft10232 Hidden Park, Peyton, CO 80831Off Market
- $526,0004 bd3 ba3.3k sqft10224 Hidden Park Way, Peyton, CO 80831Off Market

- $576,3004 bd3 ba3.4k sqft10225 Mt Lincoln Dr, Falcon, CO 80831Off Market
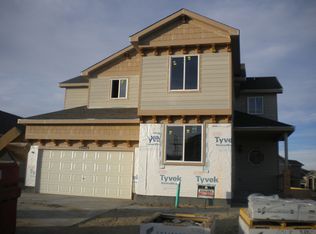
- $467,3003 bd3 ba2.4k sqft10248 Hidden Park Way, Way, CO 80831Off Market
- $535,0005 bd3 ba3.2k sqft10216 Hidden Park Way, Peyton, CO 80831Sold
- $520,4005 bd3 ba1.6k sqft10227 Evening Vista Dr, Peyton, CO 80831Off Market
- $554,5004 bd2 ba3.3k sqft10219 Evening Vista Dr, Peyton, CO 80831Off Market
Nearby schools
GreatSchools rating
- 5/10Meridian Ranch International SchoolGrades: PK-5Distance: 0.5 mi
- 5/10Falcon Middle SchoolGrades: 6-8Distance: 2.2 mi
- 5/10Falcon High SchoolGrades: 9-12Distance: 0.2 mi
Schools provided by the listing agent
- Elementary: Meridian Ranch
- Middle: Falcon
- High: Falcon
- District: Falcon-49
Source: elevateMLS. This data may not be complete. We recommend contacting the local school district to confirm school assignments for this home.
Get a cash offer in 3 minutes
Find out how much your home could sell for in as little as 3 minutes with a no-obligation cash offer.
Estimated market value
$574,700
Get a cash offer in 3 minutes
Find out how much your home could sell for in as little as 3 minutes with a no-obligation cash offer.
Estimated market value
$574,700
- Colorado
- El Paso County
- Peyton
- 80831
- 10232 Hidden Park Way
Nearby cities
Nearby zip codes
Other Peyton Topics
