Welcome to 2011 Tesla Drive—a warm and inviting brick ranch with the space and flexibility to fit the way you live. Natural light and warm wood-toned flooring create a comfortable main level made for slow mornings, shared meals, and relaxed evenings at home. With 4 bedrooms, 2.5 baths, and 2,332 square feet, there is room to gather, work, host, and grow. The finished basement offers a cozy fireplace and flexible space for movie nights, guests, a home office, gym, or playroom. Step outside to a fenced backyard with a spacious deck, patio, and room to play, garden, or unwind. The attached one-car garage with air conditioning adds year-round comfort for parking, projects, or hobbies, while the additional detached garage provides even more workshop and storage space. Centrally located near parks, shopping, dining, downtown, military installations, and major commuter routes, this home is ready to welcome its next owners.
Under contract
$399,999
2011 Tesla Dr, Colorado Springs, CO 80909
4beds
2,332sqft
Single Family Residence
Built in 1963
7,405 Square Feet Lot
$-- Zestimate®
$172/sqft
$-- HOA
What's special
Cozy fireplaceFenced backyardSpacious deckFinished basementWarm wood-toned flooringNatural light
- 94 days
- 109
- 0
Likely to sell faster than
Zillow last checked:
Listing updated:
Listed by:
Chelsi Catanese 602-469-7708,
Realty One Group Premier
Source: elevateMLS,MLS#: 7281415
Facts & features
Interior
Bedrooms & bathrooms
- Bedrooms: 4
- Bathrooms: 3
- Full bathrooms: 1
- 3/4 bathrooms: 1
- 1/2 bathrooms: 1
Other
- Level: Main
- Area: 325 Square Feet
- Dimensions: 25 x 13
Heating
- Forced Air
Cooling
- Ceiling Fan(s), Central Air
Appliances
- Included: Dishwasher, Disposal, Dryer, Microwave, Range, Refrigerator, Washer
- Laundry: In Basement
Features
- Skylight (s)
- Flooring: Carpet, Vinyl/Linoleum, Wood, Wood Laminate, Luxury Vinyl
- Basement: Full,Partially Finished
- Has fireplace: Yes
- Fireplace features: Basement, Insert
Interior area
- Total structure area: 2,332
- Total interior livable area: 2,332 sqft
- Finished area above ground: 1,166
- Finished area below ground: 1,166
Property
Parking
- Total spaces: 2
- Parking features: Attached, Detached
- Attached garage spaces: 2
Lot
- Size: 7,405 Square Feet
- Features: Level
Details
- Parcel number: 6403110034
- Special conditions: Short Sale
Construction
Type & style
- Home type: SingleFamily
- Architectural style: Ranch
- Property subtype: Single Family Residence
Materials
- Brick, Wood Siding, Frame
- Roof: Composite Shingle
Condition
- Existing Home
- New construction: No
- Year built: 1963
Utilities & green energy
- Water: Municipal
- Utilities for property: Electricity Available, Natural Gas Available
Community & HOA
Location
- Region: Colorado Springs
Financial & listing details
- Price per square foot: $172/sqft
- Tax assessed value: $410,860
- Annual tax amount: $1,280
- Date on market: 7/24/2026
- Listing terms: Cash,Conventional,FHA,VA Loan
- Electric utility on property: Yes
Estimated market value
Not available
Estimated sales range
Not available
Not available
Price history
| Date | Event | Price |
|---|---|---|
| 9/3/2026 | Contingent | $399,999$172/sqft |
Source:  elevateMLS #7281415 Report a problem elevateMLS #7281415 Report a problem | ||
| 7/24/2026 | Listed for sale | $399,999-2.4%$172/sqft |
Source: elevateMLS #7281415 Report a problem | ||
| 9/26/2023 | Sold | $410,000+2.8%$176/sqft |
Source: Public Record Report a problem | ||
| 8/26/2023 | Price change | $399,000-3.9%$171/sqft |
Source: elevateMLS #6279466 Report a problem | ||
| 8/10/2023 | Listed for sale | $415,000+59.6%$178/sqft |
Source: elevateMLS #6279466 Report a problem | ||
| 9/11/2018 | Sold | $260,000+48.7%$111/sqft |
Source: Public Record Report a problem | ||
| 7/25/2011 | Sold | $174,900$75/sqft |
Source: Public Record Report a problem | ||
| 7/2/2011 | Pending sale | $174,900$75/sqft |
Source: Cutting Edge Realty LLC #767434 Report a problem | ||
| 6/18/2011 | Listed for sale | $174,900$75/sqft |
Source: Cutting Edge Realty LLC #767434 Report a problem | ||
Public tax history
| Year | Property taxes | Tax assessment |
|---|---|---|
| 2025 | $1,394 +8.9% | $28,970 -1.8% |
| 2024 | $1,280 +7.4% | $29,490 |
| 2023 | $1,191 -7.9% | $29,490 +38.5% |
| 2022 | $1,293 | $21,290 -2.8% |
| 2021 | -- | $21,910 +13.5% |
| 2020 | $1,311 +0.5% | $19,310 |
| 2019 | $1,304 +19.9% | $19,310 +23.4% |
| 2018 | $1,088 -5.3% | $15,650 |
| 2017 | $1,148 +5.6% | $15,650 +6.9% |
| 2016 | $1,088 +28.1% | $14,640 |
| 2015 | $849 +4.1% | $14,640 +8% |
| 2014 | $815 | $13,550 |
| 2013 | -- | -- |
| 2012 | -- | $14,420 |
| 2011 | $886 | $14,420 -4% |
| 2010 | -- | $15,020 |
| 2009 | -- | $15,020 +18% |
| 2008 | -- | $12,730 |
| 2006 | -- | $12,730 +14.9% |
| 2004 | -- | $11,080 |
| 2003 | $709 +3.7% | $11,080 -11.1% |
| 2002 | $683 +1.6% | $12,460 +7.5% |
| 2001 | $673 | $11,590 |
Find assessor info on the county website
Monthly payment
Est. payment
Payment breakdown
Explore the cost of this home by adjusting the details. Changes won't be saved.Climate risks
Neighborhood: East Colorado Springs
Nearby schools
Schools provided by the listing agent
- District: Colorado Springs 11
Source: elevateMLS. This data may not be complete. We recommend contacting the local school district to confirm school assignments for this home.
- $324,7002 bd2 ba1.1k sqft2015 Tesla Dr, Colorado Springs, CO 80909Off Market
- $395,2004 bd2 ba1.4k sqft2007 Tesla Dr, Colorado Springs, CO 80909Off Market
- $368,6004 bd3 ba1.8k sqft2010 Essex Ln, Colorado Springs, CO 80909Off Market

- $368,2004 bd2 ba2k sqft2006 Essex Ln, Colorado Springs, CO 80909Off Market

Similar homes
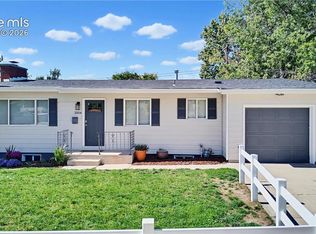
- $399,5005 bd2 ba2.1k sqft1324 Eagle View Dr, Colorado Springs, CO 80909For Sale

 MLS ID #1282447, Ashley Treasure-Duncan ABR MRP PSA , The Cutting Edge. elevateMLS
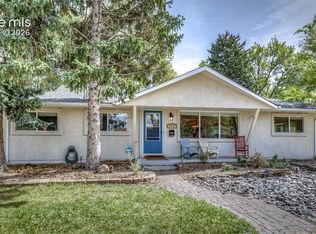
 - $437,5005 bd3 ba2.2k sqft2004 Trent Ave, Colorado Springs, CO 80909For Sale
 MLS ID #6807939, Barbara Ann Stanley GRI , Bays Real Estate Corp. elevateMLS
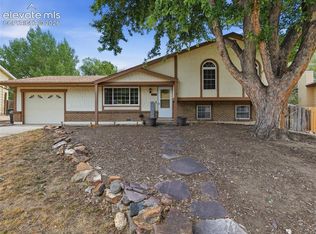
 - $370,0003 bd2 ba1.3k sqft1623 Holmes Dr, Colorado Springs, CO 80909For Sale
 MLS ID #9759437, Kay Ely, The Cutting Edge. elevateMLS
 - $400,0004 bd3 ba1.7k sqft1719 Wooten Rd, Colorado Springs, CO 80915For Sale
 MLS ID #4729953, Monica Breckenridge ABR CDPE CLHMS GRI MRP PSA RSPS SFR SRES , Pink Realty Inc. elevateMLS
 - $460,0004 bd3 ba2.9k sqft2210 Greenwich Cir W, Colorado Springs, CO 80909For SaleMLS ID #1860493, Shane Ray, RE/MAX Real Estate Group LLC. elevateMLS
- $425,0005 bd2 ba2.3k sqft1222 De Reamer Cir, Colorado Springs, CO 80915For SaleMLS ID #3784712, Nathan Roth, Keller Williams Premier Realty. elevateMLS
- $400,0005 bd3 ba2k sqft1830 Pima Dr, Colorado Springs, CO 80915For SaleMLS ID #7484961, Marisa Lindsay, The Cutting Edge. elevateMLS
- $365,0004 bd3 ba2.2k sqft1331 Sanderson Ave, Colorado Springs, CO 80915For SaleMLS ID #7149584, Thomas Lazzaro, Performance Plus Realty Inc. elevateMLS
- $385,0004 bd3 ba1.6k sqft3325 Raindrop Dr, Colorado Springs, CO 80917For SaleMLS ID #6108599, Treasure Davis, Exp Realty LLC. elevateMLS
- $389,0004 bd2 ba1.8k sqft3619 Meadowland Blvd, Colorado Springs, CO 80918For SaleMLS ID #4484951, Michael Seeger GRI , Keller Williams Partners. elevateMLS
- $450,0004 bd3 ba2.5k sqft1585 Babcock Rd, Colorado Springs, CO 80915For SaleMLS ID #8959063, Hector Alanis ABR CREN MRP , PAK Home Realty. elevateMLS
- $399,9003 bd2 ba1.7k sqft1115 Nolte Dr W, Colorado Springs, CO 80916For SaleMLS ID #7699293, Scott Coddington, Pulse Real Estate Group LLC. elevateMLS
- $365,0004 bd2 ba1.9k sqft4737 N Splendid Cir, Colorado Springs, CO 80917For SaleMLS ID #2174398, Chris Kohl, Metro Real Estate Group. elevateMLS
- $429,9004 bd2 ba1.8k sqft5117 Crestwood Dr, Colorado Springs, CO 80918For SaleMLS ID #5216669, Amanda Moss, Coldwell Banker Realty. elevateMLS
- $365,0004 bd2 ba1.4k sqft4520 Del Verde Dr, Colorado Springs, CO 80918For SaleMLS ID #5015998, Tina Herron, RE/MAX Real Estate Group LLC. elevateMLS
- $289,9004 bd4 ba2.4k sqft3878 Constitution Ave, Colorado Springs, CO 80909For SaleMLS ID #9205016, Danielle Reid, HomeSmart. elevateMLS
- $355,0002 bd1 ba1.4k sqft1126 McArthur Ave, Colorado Springs, CO 80909For SaleMLS ID #6015802, Marsha Looper GRI MRP SRES , The Cutting Edge. elevateMLS
