Absolute gem in a convenient community, with amazing Pikes Peak views! Fantastic condition with luxury vinyl on most of the main and upper levels. Amazing back yard includes decks with slatted wood covers plus food prep area, Pikes Peak Views, a 10x8 shed and 16x12 workshop with loft. Beautiful custom kitchen with granite island, composite perimeter counter, stainless appliances, gas double oven/range, pantry available in adjoining family room. Generous master suite with 2 closets, 5-piece bath. Secondary bedrooms also boast a Pikes Peak view; with a loft and the laundry rounding out the upper level. Beautifully finished basement is great for housing long-term family or guests, with a small wet bar, bathroom, and bedroom (possible non-conforming with HVAC room adjoining and egress window in open bathroom space; consider furnishing differently for conforming use). Few custom barn doors at some closets and rooms. Tandem garage is 18' wide at 2-car portion, 19' and 35' deep... great for toys, work space, or additional vehicles. Quick access to Marksheffel and Hwy 24 for commutes to military bases or anywhere in the city. Welcome home!
Under contract
$499,900
1997 Dewhirst Dr, Colorado Springs, CO 80951
4beds
3,122sqft
:
Get pre-qualified$3,028/mo
Single Family Residence
Built in 2005
6,856 Square Feet Lot
$-- Zestimate®
$160/sqft
$-- HOA
What's special
Amazing pikes peak viewsBeautiful custom kitchenComposite perimeter counterGranite islandBeautifully finished basementStainless appliancesFood prep area
- 42 days |
- 514 |
- 20 |
Likely to sell faster than
Zillow last checked:
Listing updated:
Listed by:
Brooke Mitchell ABR CRS MRP 719-229-8143,
Springs Homes Inc
Source: elevateMLS,MLS#: 2717019
Facts & features
Interior
Bedrooms & bathrooms
- Bedrooms: 4
- Bathrooms: 4
- Full bathrooms: 3
- 1/2 bathrooms: 1
Other
- Level: Upper
- Area: 234 Square Feet
- Dimensions: 13 x 18
Heating
- Forced Air, Natural Gas
Cooling
- Ceiling Fan(s), Central Air
Appliances
- Included: Dishwasher, Double Oven, Dryer, Gas in Kitchen, Microwave, Refrigerator, Washer
Features
- 5-Pc Bath, 6-Panel Doors, Breakfast Bar, Wet Bar
- Flooring: Carpet, Vinyl/Linoleum, Luxury Vinyl
- Windows: Window Coverings
- Basement: Full,Partially Finished
- Number of fireplaces: 1
- Fireplace features: Gas, One
Interior area
- Total structure area: 3,122
- Total interior livable area: 3,122 sqft
- Finished area above ground: 2,201
- Finished area below ground: 921
Video & virtual tour
Property
Parking
- Total spaces: 3
- Parking features: Attached, Tandem, Even with Main Level, Garage Door Opener, Oversized, See Remarks, Concrete Driveway
- Attached garage spaces: 3
Features
- Levels: Two
- Stories: 2
- Patio & porch: Wood Deck, See Prop Desc Remarks
- Fencing: Back Yard
- Has view: Yes
- View description: Mountain(s), View of Pikes Peak
Lot
- Size: 6,856 Square Feet
- Features: Backs to Open Space, Level, Near Schools, Near Shopping Center, Landscaped
Details
- Additional structures: Workshop, Storage, See Remarks
- Parcel number: 5404303038
Construction
Type & style
- Home type: SingleFamily
- Property subtype: Single Family Residence
Materials
- Masonite, Frame
- Roof: Composite Shingle
Condition
- Existing Home
- New construction: No
- Year built: 2005
Utilities & green energy
- Water: Municipal
- Utilities for property: Electricity Connected, Natural Gas Connected
Community & HOA
Community
- Features: Parks or Open Space
Location
- Region: Colorado Springs
Financial & listing details
- Price per square foot: $160/sqft
- Tax assessed value: $510,000
- Annual tax amount: $2,473
- Date on market: 7/2/2026
- Listing terms: Assumable,Cash,Conventional,FHA,VA Loan
- Electric utility on property: Yes
Estimated market value
Not available
Estimated sales range
Not available
Not available
Price history
| Date | Event | Price |
|---|---|---|
| 7/28/2026 | Contingent | $499,900$160/sqft |
Source:  elevateMLS #2717019 Report a problem elevateMLS #2717019 Report a problem | ||
| 7/2/2026 | Listed for sale | $499,900+90.1%$160/sqft |
Source: elevateMLS #2717019 Report a problem | ||
| 3/24/2006 | Sold | $263,002$84/sqft |
Source: Public Record Report a problem | ||
Public tax history
| Year | Property taxes | Tax assessment |
|---|---|---|
| 2024 | $2,174 -6.4% | $34,170 |
| 2023 | $2,322 -3.6% | $34,170 +41.3% |
| 2022 | $2,410 | $24,190 -2.8% |
| 2021 | -- | $24,890 +13.8% |
| 2020 | $2,124 -4.8% | $21,880 |
| 2019 | $2,232 +25.3% | $21,880 +19.4% |
| 2018 | $1,781 -5.8% | $18,320 |
| 2017 | $1,890 +6.1% | $18,320 -1.6% |
| 2016 | $1,781 +0.8% | $18,620 |
| 2015 | $1,767 +3% | $18,620 +4.4% |
| 2014 | $1,715 | $17,830 |
| 2013 | -- | -- |
| 2012 | -- | $18,170 |
| 2011 | $2,198 | $18,170 -15.1% |
| 2010 | -- | $21,390 |
| 2009 | -- | $21,390 +3% |
| 2008 | -- | $20,770 |
| 2006 | -- | $20,770 |
Find assessor info on the county website
Monthly payment
Est. payment
Payment breakdown
Explore the cost of this home by adjusting the details. Changes won't be saved.Climate risks
Neighborhood: Falcon
Nearby schools
GreatSchools rating
- 5/10Evans Elementary SchoolGrades: PK-5Distance: 0.7 mi
- 6/10Horizon Middle SchoolGrades: 6-8Distance: 1.3 mi
- 5/10Sand Creek High SchoolGrades: 9-12Distance: 2.2 mi
Schools provided by the listing agent
- Elementary: Evans
- Middle: Horizon
- High: Sand Creek
- District: District 49
Source: elevateMLS. This data may not be complete. We recommend contacting the local school district to confirm school assignments for this home.
- $428,7003 bd3 ba2.3k sqft1989 Dewhirst Dr, Colorado Springs, CO 80951Off Market
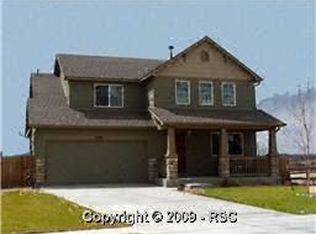
- $439,9003 bd2 ba2.1k sqft2005 Dewhirst Dr, Colorado Springs, CO 80951Off Market
- $494,1005 bd4 ba3.1k sqft2013 Dewhirst Dr, Colorado Springs, CO 80951Off Market

- $37,532-- bd-- ba-- sqft7870 Carrside Grv, Colorado Springs, CO 80951Off Market
- $446,2003 bd3 ba3.1k sqft1973 Dewhirst Dr, Colorado Springs, CO 80951Off Market
- $463,0004 bd3 ba2.3k sqft2021 Dewhirst Dr, Colorado Springs, CO 80951Sold
- $436,985-- bd-- ba-- sqft7854 Carrside Grv, Colorado Springs, CO 80951Sold
- $402,345-- bd-- ba-- sqft7846 Carrside Grv, Colorado Springs, CO 80951Sold
A local agent can set up tours, give advice and negotiate with sellers.
Similar homes
- $535,0004 bd4 ba2.9k sqft5216 Arroyo St, Colorado Springs, CO 80922For Sale

 MLS ID #1814672, Haelee Swanson MRP SFR , Colorado Investments And Homes. elevateMLS
 - $445,0005 bd3 ba2.6k sqft2515 Richmond Dr, Colorado Springs, CO 80922For Sale
 MLS ID #7396304, Gisela Spencer ABR GRI MRP RENE , Exp Realty LLC. elevateMLS
 - $504,9004 bd3 ba3.1k sqft5435 Blackcloud Loop, Colorado Springs, CO 80922For Sale
 MLS ID #7880992, Rachel Martinez, Real Broker, LLC DBA Real. elevateMLS
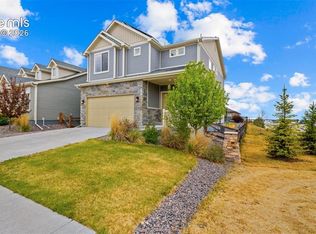
 - $499,9004 bd3 ba3.1k sqft6207 Kildare Dr, Colorado Springs, CO 80927For Sale
 MLS ID #2718030, Treasure Davis, Exp Realty LLC. elevateMLS
 - $490,0004 bd3 ba3.1k sqft4891 Tawny Ridge Dr, Colorado Springs, CO 80916For SaleMLS ID #3466411, Lauren Stadjuhar CRS , LIV Sotheby's International Realty CO Springs. elevateMLS
- $470,0004 bd4 ba2.4k sqft4982 Hawk Meadow Dr, Colorado Springs, CO 80916For SaleMLS ID #6636894, Christina Garcia MRP , Springs Homes Inc. elevateMLS
- $500,0005 bd4 ba3.3k sqft8361 Colorado Spruce Ln, Colorado Springs, CO 80927For SaleMLS ID #4655344, Gil Bolibol ABR MRP SRS , Amaris Realty LLC. elevateMLS
- $490,0005 bd3 ba3k sqft4524 Villager Dr, Colorado Springs, CO 80911For SaleMLS ID #5118769, Marisa Lindsay, The Cutting Edge. elevateMLS
- $590,0004 bd3 ba3.2k sqft8107 Cedarstone Ln, Colorado Springs, CO 80927For SaleMLS ID #2209982, Cori Cutler, The Cutting Edge. elevateMLS
- $450,0004 bd3 ba2.3k sqft5963 Mumford Dr, Colorado Springs, CO 80925For SaleMLS ID #2207914, Ryan Meyer, Exp Realty LLC. elevateMLS
- $450,0003 bd3 ba2.6k sqft4181 Vernal Cir, Colorado Springs, CO 80916For SaleMLS ID #5911155, Jung Lankford, First Realty Homestead USA, Inc.. elevateMLS
- $549,9005 bd3 ba3.4k sqft7773 Dry Willow Way, Colorado Springs, CO 80908For SaleMLS ID #8834349, Jessica Laude, The Colorado Springs Group Inc. elevateMLS
- $425,0005 bd3 ba2k sqft1830 Pima Dr, Colorado Springs, CO 80915For SaleMLS ID #7484961, Marisa Lindsay, The Cutting Edge. elevateMLS
- $439,0003 bd3 ba2.7k sqft2435 Calistoga Dr, Colorado Springs, CO 80915For SaleMLS ID #6001462, Suzanne J. Adamson, All Seasons Llc. Royal Gorge AOR
- $435,0003 bd4 ba2k sqft4911 Turning Leaf Way, Colorado Springs, CO 80922For SaleMLS ID #7368140, Amy Thompson, Coldwell Banker Realty. elevateMLS
- $399,9994 bd3 ba2.3k sqft2011 Tesla Dr, Colorado Springs, CO 80909For SaleMLS ID #7281415, Chelsi Catanese, Realty One Group Apex. elevateMLS
- $490,0004 bd4 ba2.8k sqft9428 Torecco Ct, Fountain, CO 80817For SaleMLS ID #3373585, William Hammill, Ranger Real Estate LLC. elevateMLS
- $399,0004 bd3 ba2.2k sqft1409 Sanderson Ave, Colorado Springs, CO 80915For SaleMLS ID #8825327, Tim Coen, Priority Home Realty Group Inc. elevateMLS
- $489,9005 bd3 ba2.9k sqft9745 Porch Swing Ln, Peyton, CO 80831For SaleMLS ID #9053178, Carlos Hernandez, Real Metro Realty. elevateMLS
- $465,0004 bd3 ba3k sqft10356 Ross Lake Dr, Peyton, CO 80831For SaleMLS ID #5932048, Michael Hensley, The Cutting Edge. elevateMLS
