Allow yourself to dream and let's make this your home! Are you ready for a two story home that couples not only stunning views of Pikes Peak mountains, but also with an abundance of space to entertain or enjoy the intimacy of your home? If the answer is yes, then this is your home! Entering the main level, immediately you are invited with lots of natural light from the vaulted ceilings in the formal living room, which is also adjacent to the private family room. The kitchen has an open floor plan, with brand new stainless steel appliances (2025), with a dining area that opens up to the back patio. This back patio was made for entertaining with family and friends, or for those hot Colorado days to wind down on your own private oasis! There is washer and dryer hookups on the main floor and in the basement. The second level of this 3 bedroom home has a retreat that is attached to the master bedroom. The retreat can be used as an office, an in-home gym or a fourth bedroom. The master bedroom has a private bathroom with a deep soak tub and a walk in closet, and new carpet throughout the upstairs. The master bathroom flooring was updated in 2025. The space does not stop here! The basement is ready for an owner to build away. In the basement, natural light is brought in by the windows, and already has plumbing and electricity available. Unforgettably, this home has no HOA and new exterior paint 2025! This home in Claremont Ranch, has all the convenience located at your fingertips! Restaurants, shopping, schools, dining and Peterson and Schriever military bases are nearby. Easy access to HWY 24, and HWY 25.
For sale
Price cut: $10K (7/10)
$430,000
8333 Hames Dr, Colorado Springs, CO 80951
3beds
2,772sqft
:
Get pre-qualified$2,663/mo
Single Family Residence
Built in 2004
5,009 Square Feet Lot
$-- Zestimate®
$155/sqft
$-- HOA
What's special
- 74 days |
- 286 |
- 19 |
Zillow last checked:
Listing updated:
Listed by:
Seantay Phelps 719-569-1075,
Sorella Real Estate LLC
Source: elevateMLS,MLS#: 3656679
Facts & features
Interior
Bedrooms & bathrooms
- Bedrooms: 3
- Bathrooms: 3
- Full bathrooms: 2
- 1/2 bathrooms: 1
Other
- Level: Upper
- Area: 180 Square Feet
- Dimensions: 15 x 12
Heating
- Forced Air, Natural Gas
Cooling
- Ceiling Fan(s), Central Air
Appliances
- Included: Dishwasher, Disposal, Oven, Range, Refrigerator
- Laundry: Common Area, Electric Hook-up, Main Level
Features
- Vaulted Ceiling(s)
- Flooring: Carpet, Tile, Wood Laminate
- Basement: Full,Unfinished
Interior area
- Total structure area: 2,772
- Total interior livable area: 2,772 sqft
- Finished area above ground: 1,865
- Finished area below ground: 907
Video & virtual tour
Property
Parking
- Total spaces: 2
- Parking features: Attached, Concrete Driveway
- Attached garage spaces: 2
Features
- Levels: Two
- Stories: 2
- Patio & porch: Concrete
- Exterior features: Auto Sprinkler System
- Fencing: Back Yard
- Has view: Yes
- View description: Mountain(s)
Lot
- Size: 5,009 Square Feet
- Features: Near Park, Near Public Transit, Near Schools, Front Landscaped
Details
- Parcel number: 5404402011
- Other equipment: Sump Pump
Construction
Type & style
- Home type: SingleFamily
- Property subtype: Single Family Residence
Materials
- Alum/Vinyl/Steel, Frame
- Roof: Composite Shingle
Condition
- Existing Home
- New construction: No
- Year built: 2004
Details
- Builder name: Richmond Am Hm
Utilities & green energy
- Water: Assoc/Distr
- Utilities for property: Cable Available, Electricity Connected
Community & HOA
Community
- Security: Security System
Location
- Region: Colorado Springs
Financial & listing details
- Price per square foot: $155/sqft
- Tax assessed value: $313,151
- Annual tax amount: $2,179
- Date on market: 5/16/2026
- Listing terms: Cash,Conventional,FHA,Other,VA Loan
- Electric utility on property: Yes
Estimated market value
Not available
Estimated sales range
Not available
Not available
Price history
| Date | Event | Price |
|---|---|---|
| 7/10/2026 | Price change | $430,000-2.3%$155/sqft |
Source:  REcolorado as distributed by MLS GRID #7438465 Report a problem REcolorado as distributed by MLS GRID #7438465 Report a problem | ||
| 5/15/2026 | Listed for sale | $440,000+2.3%$159/sqft |
Source: REcolorado as distributed by MLS GRID #7438465 Report a problem | ||
| 9/13/2025 | Listing removed | $430,000$155/sqft |
Source:  elevateMLS #9152063 Report a problem elevateMLS #9152063 Report a problem | ||
| 8/7/2025 | Price change | $430,000-1.8%$155/sqft |
Source: elevateMLS #9152063 Report a problem | ||
| 7/8/2025 | Price change | $438,000-1.6%$158/sqft |
Source: elevateMLS #9152063 Report a problem | ||
| 6/22/2025 | Listed for sale | $445,000+132.9%$161/sqft |
Source: elevateMLS #9152063 Report a problem | ||
| 10/6/2004 | Sold | $191,085$69/sqft |
Source: Agent Provided Report a problem | ||
Public tax history
| Year | Property taxes | Tax assessment |
|---|---|---|
| 2022 | $2,168 | $21,760 -2.8% |
| 2021 | -- | $22,390 +14.4% |
| 2020 | $1,901 -4.8% | $19,580 |
| 2019 | $1,997 +21.7% | $19,580 +15.9% |
| 2018 | $1,642 -5.8% | $16,890 |
| 2017 | $1,742 +6.1% | $16,890 +3.1% |
| 2016 | $1,642 +5.5% | $16,390 |
| 2015 | $1,555 +3.5% | $16,390 +4.9% |
| 2014 | $1,504 | $15,630 |
| 2013 | -- | -- |
| 2012 | -- | $15,710 |
| 2011 | $1,751 | $15,710 -7.8% |
| 2010 | -- | $17,040 |
| 2009 | -- | $17,040 +3% |
| 2008 | -- | $16,550 |
| 2006 | -- | $16,550 |
Find assessor info on the county website
Monthly payment
Est. payment
Payment breakdown
Explore the cost of this home by adjusting the details. Changes won't be saved.Climate risks
Neighborhood: Falcon
Nearby schools
GreatSchools rating
- 5/10Evans Elementary SchoolGrades: PK-5Distance: 1.2 mi
- 6/10Horizon Middle SchoolGrades: 6-8Distance: 1.8 mi
- 5/10Sand Creek High SchoolGrades: 9-12Distance: 2.3 mi
Schools provided by the listing agent
- District: District 49
Source: elevateMLS. This data may not be complete. We recommend contacting the local school district to confirm school assignments for this home.
- $363,6003 bd2 ba1.2k sqft8325 Hames Dr, Colorado Springs, CO 80951Off Market

- $367,7003 bd3 ba1.3k sqft8341 Hames Dr, Colorado Springs, CO 80951Off Market

- $377,1003 bd2 ba1.1k sqft8317 Hames Dr, Colorado Springs, CO 80951Off Market
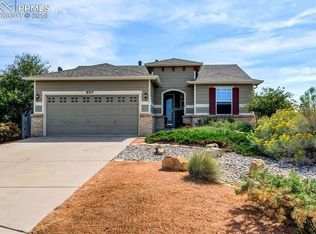
- $383,8003 bd3 ba1.4k sqft8349 Hames Dr, Colorado Springs, CO 80951Off Market

- $425,2523 bd3 ba1.4k sqft1598 Woodpark Dr, Colorado Springs, CO 80951Off Market
- $450,0004 bd4 ba2.7k sqft1610 Woodpark Dr, Colorado Springs, CO 80951Sold
- $386,8003 bd3 ba1.4k sqft1574 Woodpark Dr, Colorado Springs, CO 80951Off Market
- $410,2004 bd4 ba1.9k sqft8357 Hames Dr, Colorado Springs, CO 80951Off Market
A local agent can set up tours, give advice and negotiate with sellers.
Similar homes
- $439,0003 bd3 ba2.7k sqft2435 Calistoga Dr, Colorado Springs, CO 80915For Sale
 MLS ID #6001462, Suzanne J. Adamson, All Seasons Llc. Royal Gorge AOR
 - $435,0003 bd4 ba2k sqft4911 Turning Leaf Way, Colorado Springs, CO 80922For Sale
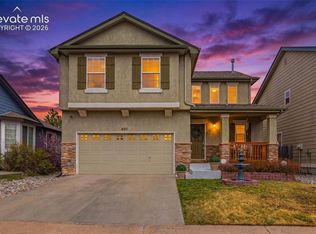
 MLS ID #7368140, Amy Thompson, Coldwell Banker Realty. elevateMLS
 - $424,9005 bd3 ba2.2k sqft3811 Dixon Way, Colorado Springs, CO 80909For Sale
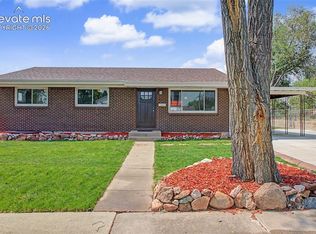 MLS ID #3502996, Jed Johnson, Exp Realty LLC. elevateMLS
 - $400,0003 bd2 ba2.2k sqft2011 Montezuma Dr, Colorado Springs, CO 80910For Sale
 MLS ID #4774285, Eve Courson ABR C2EX CRS MRP SFR SRES , LIV Sotheby's International Realty CO Springs. elevateMLS
 - $539,9004 bd4 ba2.9k sqft5216 Arroyo St, Colorado Springs, CO 80922For SaleMLS ID #1814672, Haelee Swanson MRP SFR , Colorado Investments And Homes. elevateMLS
- $415,0004 bd2 ba1.8k sqft4966 Ardley Dr, Colorado Springs, CO 80922For SaleMLS ID #7964338, Jennifer Lloyd, Jennifer Mabel Lloyd. Royal Gorge AOR
- $470,0004 bd4 ba2.4k sqft4982 Hawk Meadow Dr, Colorado Springs, CO 80916For SaleMLS ID #6636894, Christina Garcia MRP , Springs Homes Inc. elevateMLS
- $414,9003 bd3 ba1.6k sqft4483 E Anvil Dr, Colorado Springs, CO 80925For SaleMLS ID #8387071, Monica Breckenridge ABR CDPE CLHMS GRI MRP PSA RSPS SFR SRES , Pink Realty Inc. elevateMLS
- $393,9003 bd2 ba1.6k sqft1122 Drake Cir, Colorado Springs, CO 80915For SaleMLS ID #2757319, Melissa Brugh, Exp Realty LLC. elevateMLS
- $394,9993 bd3 ba1.5k sqft969 Dawn Break Loop, Colorado Springs, CO 80910For SaleMLS ID #238945, Darcy King, eXp Realty, LLC. PAR
- $389,9503 bd2 ba1.5k sqft7491 Nova Vw, Colorado Springs, CO 80951New ConstructionRichmond Homes
- $440,0005 bd3 ba2.9k sqft1180 Goodview Ct, Colorado Springs, CO 80911For SaleMLS ID #5878334, Lyndsey Kelly MRP , RE/MAX Real Estate Group LLC. elevateMLS
- $409,0004 bd2 ba1.9k sqft256 S Murray Blvd, Colorado Springs, CO 80916For SaleMLS ID #7481933, Bill Sojourner, Walston Group Real Estate, Inc. elevateMLS
- $490,0004 bd3 ba3.1k sqft4891 Tawny Ridge Dr, Colorado Springs, CO 80916For SaleMLS ID #3466411, Lauren Stadjuhar CRS , LIV Sotheby's International Realty CO Springs. elevateMLS
- $499,9004 bd3 ba3.1k sqft6207 Kildare Dr, Colorado Springs, CO 80927For SaleMLS ID #2718030, Treasure Davis, Exp Realty LLC. elevateMLS
- $419,9993 bd3 ba1.6k sqft12956 Casa De Campo Rd, Peyton, CO 80831For SaleMLS ID #6644717, Laura Swearingen, LPT Realty LLC. elevateMLS
- $529,0003 bd3 ba3.2k sqft6652 Golden Briar Lane, Colorado Springs, CO 80927For Sale
 MLS ID #6784645, Hao Liu, Forever Home Real Estate LLC. REcolorado as distributed by MLS GRID
 - $425,0003 bd3 ba1.9k sqft10025 Milne Rd, Colorado Springs, CO 80928For SaleMLS ID #8101468, Jake Wade, RE/MAX Real Estate Group LLC. elevateMLS
- $519,9993 bd3 ba2.7k sqft6668 Gooseberry Dr, Colorado Springs, CO 80923For SaleMLS ID #4144367, Richard Martin, Pillar Realty LLC. elevateMLS
- $489,0003 bd3 ba2.1k sqft3170 Tiffany Ter, Colorado Springs, CO 80920For SaleMLS ID #4209103, Ben Dumakowski, Equity Colorado Real Estate. elevateMLS
