Welcome Home! Your beautifully maintained home that offers the perfect combination of comfort, style, and convenience. Featuring 3 spacious bedrooms, 2 bathrooms, and 1,486 sq ft of thoughtfully designed living space, this home is ideal for first-time buyers, growing families, or anyone looking for a move-in-ready property. Step inside to discover an inviting floor plan filled with natural light and comfortable living spaces perfect for both everyday living and entertaining. The well-appointed kitchen offers ample cabinet and counter space, flowing seamlessly into the dining and living areas to create a warm and welcoming atmosphere. The generously sized primary suite provides a peaceful retreat. Outside, you'll find a spacious yard with plenty of room to relax, entertain, or enjoy Colorado's beautiful weather. Conveniently located just minutes from Fort Carson, schools, parks, shopping, dining, and major commuter routes, this home delivers exceptional value in a desirable location.
For sale
Price cut: $5K (9/16)
$359,999
7365 Sullivan Cir, Colorado Springs, CO 80911
3beds
1,486sqft
Single Family Residence
Built in 1974
7,213 Square Feet Lot
$-- Zestimate®
$242/sqft
$-- HOA
What's special
- 121 days
- 90
- 1
Zillow last checked:
Listing updated:
Listed by:
Willie Sherrill 719-800-3002,
RE/MAX Real Estate Group LLC
Source: elevateMLS,MLS#: 3223217
Facts & features
Interior
Bedrooms & bathrooms
- Bedrooms: 3
- Bathrooms: 2
- Full bathrooms: 1
- 3/4 bathrooms: 1
Other
- Level: Upper
- Area: 180 Square Feet
- Dimensions: 18 x 10
Heating
- Forced Air
Cooling
- Ceiling Fan(s)
Appliances
- Included: 220v in Kitchen, Disposal, Microwave, Oven, Range, Refrigerator
Features
- Has basement: No
Interior area
- Total structure area: 1,486
- Total interior livable area: 1,486 sqft
- Finished area above ground: 1,486
- Finished area below ground: 0
Property
Parking
- Total spaces: 1
- Parking features: Attached
- Attached garage spaces: 1
Features
- Levels: Tri-Level
Lot
- Size: 7,213 Square Feet
- Features: Level
Details
- Parcel number: 5520305068
Construction
Type & style
- Home type: SingleFamily
- Property subtype: Single Family Residence
Materials
- Alum/Vinyl/Steel, Framed on Lot
- Foundation: Crawl Space
- Roof: Composite Shingle
Condition
- Existing Home
- New construction: No
- Year built: 1974
Utilities & green energy
- Water: Municipal
- Utilities for property: Cable Connected, Electricity Connected
Community & HOA
Location
- Region: Colorado Springs
Financial & listing details
- Price per square foot: $242/sqft
- Tax assessed value: $332,126
- Annual tax amount: $1,438
- Date on market: 6/16/2026
- Listing terms: Cash,Conventional,FHA,VA Loan
- Electric utility on property: Yes
Estimated market value
Not available
Estimated sales range
Not available
Not available
Price history
| Date | Event | Price |
|---|---|---|
| 9/16/2026 | Price change | $359,999-1.4%$242/sqft |
Source:  elevateMLS #3223217 Report a problem elevateMLS #3223217 Report a problem | ||
| 7/21/2026 | Price change | $364,999-1.4%$246/sqft |
Source: elevateMLS #3223217 Report a problem | ||
| 6/16/2026 | Listed for sale | $369,999+51%$249/sqft |
Source: elevateMLS #3223217 Report a problem | ||
| 10/30/2018 | Sold | $245,000-1.6%$165/sqft |
Source: Public Record Report a problem | ||
| 9/14/2018 | Listed for sale | $249,000+55.6%$168/sqft |
Source: Re/Max Properties Inc #7961654 Report a problem | ||
| 8/23/2016 | Listing removed | $160,000$108/sqft |
Source: SELLSTATE ALLIANCE #8254237 Report a problem | ||
| 5/23/2016 | Pending sale | $160,000$108/sqft |
Source: SELLSTATE ALLIANCE #8254237 Report a problem | ||
| 5/23/2016 | Listed for sale | $160,000$108/sqft |
Source: SELLSTATE ALLIANCE #8254237 Report a problem | ||
| 10/8/2015 | Sold | $160,000$108/sqft |
Source: Public Record Report a problem | ||
| 8/13/2015 | Pending sale | $160,000$108/sqft |
Source: SELLSTATE ALLIANCE #8254237 Report a problem | ||
| 7/31/2015 | Listed for sale | $160,000+38.5%$108/sqft |
Source: SELLSTATE ALLIANCE #8254237 Report a problem | ||
| 2/17/2004 | Sold | $115,500+230%$78/sqft |
Source: Public Record Report a problem | ||
| 9/26/2003 | Sold | $35,000$24/sqft |
Source: Public Record Report a problem | ||
Public tax history
| Year | Property taxes | Tax assessment |
|---|---|---|
| 2025 | $1,439 +4.4% | $23,420 -3.7% |
| 2024 | $1,378 +15% | $24,320 |
| 2023 | $1,199 -7.6% | $24,320 +41.4% |
| 2022 | $1,297 | $17,200 -2.8% |
| 2021 | -- | $17,690 +25.1% |
| 2020 | $1,058 +0.6% | $14,140 |
| 2019 | $1,051 +9.6% | $14,140 +18.3% |
| 2018 | $959 +1.2% | $11,950 |
| 2017 | $948 -1.1% | $11,950 +16.1% |
| 2016 | $959 +44.4% | $10,290 |
| 2015 | $664 +8.6% | $10,290 +10.6% |
| 2014 | $611 | $9,300 |
| 2013 | -- | -- |
| 2012 | -- | $9,300 |
| 2011 | $677 | $9,300 -11.6% |
| 2010 | -- | $10,520 |
| 2009 | -- | $10,520 -3% |
| 2008 | -- | $10,840 |
| 2006 | -- | $10,840 +20.7% |
| 2004 | -- | $8,980 |
| 2003 | $651 +7.4% | $8,980 -11.5% |
| 2002 | $606 -8.8% | $10,150 -2.8% |
| 2001 | $664 | $10,440 |
Find assessor info on the county website
Monthly payment
Est. payment
Payment breakdown
Explore the cost of this home by adjusting the details. Changes won't be saved.Climate risks
Neighborhood: 80911
Nearby schools
Schools provided by the listing agent
- Elementary: King
- Middle: Janitell
- High: Mesa Ridge
- District: Widefield-3
Source: elevateMLS. This data may not be complete. We recommend contacting the local school district to confirm school assignments for this home.
- $342,4005 bd1 ba1.1k sqft7373 Sullivan Cir, Colorado Springs, CO 80911Off Market
- $334,2003 bd2 ba931 sqft7357 Sullivan Cir, Colorado Springs, CO 80911Off Market
- $314,7003 bd2 ba1.1k sqft7310 Nugget Ct, Colorado Springs, CO 80911Off Market
- $382,0005 bd2 ba1.2k sqft7381 Sullivan Cir, Colorado Springs, CO 80911Off Market
Similar homes
- $390,0005 bd3 ba2.1k sqft640 Squire St, Colorado Springs, CO 80911For Sale

 MLS ID #4474188, Amanda Zuniga, Keller Williams Clients Choice Realty. elevateMLS
 - $389,0003 bd3 ba1.6k sqft7485 Cottage Grove Ct, Colorado Springs, CO 80911For Sale
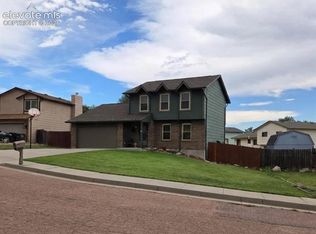 MLS ID #5252037, Sylvia Jennings, Berkshire Hathaway HomeServices Rocky Mountain. elevateMLS
 - $350,0003 bd2 ba1.3k sqft2040 Fairweather Way, Fountain, CO 80817For Sale
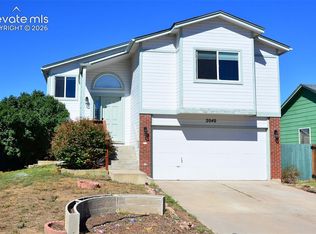 MLS ID #9407078, Erika Zeigler-Rabet, HomeSmart. elevateMLS
 - $398,0004 bd3 ba1.7k sqft4820 Pathfinder Dr, Colorado Springs, CO 80911For Sale
 MLS ID #4103795, Justin Hermes, The Property Group, Inc.. elevateMLS
 - $377,1253 bd2 ba1.5k sqft4426 McGrew Cir, Colorado Springs, CO 80911For SaleMLS ID #1960824, Michael Parnell MRP PSA , The Warner Group. elevateMLS
- $379,9005 bd3 ba1.7k sqft4474 Cassidy St, Colorado Springs, CO 80911For SaleMLS ID #6220663, Brandon Smith CRS , REMAX PROPERTIES. elevateMLS
- $375,0004 bd2 ba1.4k sqft1530 Leigh Ln, Fountain, CO 80817For SaleMLS ID #1506685, Jennifer Lane, REMAX PROPERTIES. elevateMLS
- $295,9002 bd1 ba898 sqft7155 Woody Creek Dr, Colorado Springs, CO 80911For SaleMLS ID #6381915, Carey Chamberlin, The Platinum Group. elevateMLS
- $300,0003 bd1 ba1k sqft137 Steven Dr, Colorado Springs, CO 80911For SaleMLS ID #1497609, Megan O'connor, Real Broker, LLC DBA Real. elevateMLS
- $359,9003 bd2 ba1.4k sqft2080 Poteae Cir, Colorado Springs, CO 80915For SaleMLS ID #6472370, Joe Hurley, Business Resources. elevateMLS
- $399,0004 bd2 ba1.9k sqft604 Fountain Mesa Rd, Fountain, CO 80817For SaleMLS ID #1685193, Jessica Harper GRI , American Liberty Realty, LLC. elevateMLS
- $390,0003 bd3 ba2k sqft862 Descendant Dr, Fountain, CO 80817For SaleMLS ID #4265251, Kellie Dahl AHWD MRP PPRES SFR SRES , RE/MAX Real Estate Group LLC. elevateMLS
- $337,5004 bd2 ba1.6k sqft4340 Drummond Cir, Colorado Springs, CO 80906For SaleMLS ID #1630248, Barry Cavanaugh GRI , ERA Shields Real Estate. elevateMLS
- $325,0004 bd2 ba1.5k sqft4460 Carolyn Dr, Colorado Springs, CO 80916For SaleMLS ID #4187882, Kathy Stenberg GRI SFR , Springs Lifestyles Real Estate Inc.. elevateMLS
- $369,9003 bd3 ba1.6k sqft1695 Leoti Dr, Colorado Springs, CO 80915For SaleMLS ID #4170182, Judy Glassman SFR , Orchard Brokerage LLC. elevateMLS
- $375,0004 bd2 ba2.1k sqft4450 Wordsworth Cir N, Colorado Springs, CO 80916For SaleMLS ID #7261175, Elizabeth Pritts MRP , The Warner Group. elevateMLS
- $329,9003 bd2 ba1.2k sqft2220 Shawnee Dr, Colorado Springs, CO 80915For SaleMLS ID #4759722, Mary Reid, Reid Realty, Inc. elevateMLS
- $340,0003 bd3 ba1.8k sqft9419 Daystar Ter, Colorado Springs, CO 80925For SaleMLS ID #6853586, Douglas Rollins, Century 21 Dream Home. elevateMLS
- $370,0003 bd3 ba1.6k sqft7548 Benecia Dr, Fountain, CO 80817For SaleMLS ID #4118666, Ashley Moberly MRP , Your Castle Real Estate LLC. elevateMLS
- $390,0003 bd2 ba1.7k sqft4925 Wineskin Cir, Colorado Springs, CO 80916For SaleMLS ID #6696654, Gloria Arciniega, PCS Partners, LLC. elevateMLS
