The search is over! Secret rooms, gourmet kitchen and a full-blown pub?? This fully renewed home in South Colorado Springs has everything you need. Sitting on a quiet street with stunning mountain views, this home welcomes you in with charm and warmth from the moment you arrive. Inside, the beautifully redesigned kitchen steals the show with custom cabinetry, granite countertops, and stainless steel smart appliances—perfectly designed for both everyday living and entertaining. Downstairs is where this home truly becomes unforgettable. A full Irish pub complete with wood floors, a handcrafted wood bar, working beer taps, a cozy corner booth, and game room creates the ultimate entertaining space. Fresh new flooring and paint give the lower level an updated feel while still keeping all the character and charm that make it so unique. Whether you’re hosting friends or enjoying a quiet night in, this is the kind of space people talk about long after they leave. Outside, the home continues to impress with lush established sod, a party sized back deck with a fire pit, new cedar privacy fencing, and a charming lamp post that creates a storybook atmosphere in the evenings. The oversized detached garage is a handy man’s dream with plenty of space for tools and toy’s alike. Hidden behind a bookcase, you’ll also find a secret room offering approximately 200 extra square feet of freshly finished bonus space—ideal for a hobby room, office, studio, or private retreat. Additional updates throughout the home include fresh interior and exterior paint, an impact-resistant shingle roof(2023), new carpet , new laminate flooring throughout, and upgraded 6” base molding for a crisp, modern finish. Conveniently located just minutes from the Colorado Springs Airport, Peterson SFB, Fort Carson, and major highways, and an easy commute to all the AMAZING things Colorado Spring has to offer.
Pending
$375,000
4450 Wordsworth Cir N, Colorado Springs, CO 80916
4beds
2,144sqft
Single Family Residence
Built in 1973
8,298 Square Feet Lot
$-- Zestimate®
$175/sqft
$-- HOA
What's special
- 148 days
- 322
- 28
Zillow last checked:
Listing updated:
Listed by:
Elizabeth Pritts MRP 719-201-9022,
The Warner Group,
Mike Pritts 719-201-9004
Source: elevateMLS,MLS#: 7261175
Facts & features
Interior
Bedrooms & bathrooms
- Bedrooms: 4
- Bathrooms: 2
- Full bathrooms: 1
- 3/4 bathrooms: 1
Other
- Level: Main
- Area: 144 Square Feet
- Dimensions: 12 x 12
Heating
- Forced Air
Cooling
- Ceiling Fan(s), Central Air
Appliances
- Included: 220v in Kitchen, Dishwasher, Disposal, Dryer, Microwave, Range, Refrigerator, Smart Home Appliances, Washer
- Laundry: In Basement, Electric Hook-up
Features
- Smart Home Door Locks, Smart Thermostat
- Flooring: Carpet, Tile, Vinyl/Linoleum, Wood, Wood Laminate
- Basement: Full,Finished
- Has fireplace: No
- Fireplace features: None
Interior area
- Total structure area: 2,144
- Total interior livable area: 2,144 sqft
- Finished area above ground: 1,232
- Finished area below ground: 912
Video & virtual tour
Property
Parking
- Total spaces: 2
- Parking features: Detached, Even with Main Level, Garage Door Opener, Oversized, Garage Amenities (Other), See Remarks, Concrete Driveway, Gravel Driveway
- Garage spaces: 2
Features
- Patio & porch: Wood Deck
- Exterior features: Auto Sprinkler System
- Fencing: Back Yard
Lot
- Size: 8,298 Square Feet
- Features: Level, Near Public Transit, Near Schools, Near Shopping Center
Details
- Parcel number: 6435111024
Construction
Type & style
- Home type: SingleFamily
- Architectural style: Ranch
- Property subtype: Single Family Residence
Materials
- Brick, Wood Siding, Frame
- Roof: Composite Shingle
Condition
- Existing Home
- New construction: No
- Year built: 1973
Utilities & green energy
- Water: Municipal
- Utilities for property: Cable Connected, Electricity Connected, Natural Gas Connected
Community & HOA
Community
- Security: Smart Home Security System
Location
- Region: Colorado Springs
Financial & listing details
- Price per square foot: $175/sqft
- Tax assessed value: $383,200
- Annual tax amount: $956
- Date on market: 5/28/2026
- Listing terms: Cash,Conventional,FHA,VA Loan
- Electric utility on property: Yes
Estimated market value
Not available
Estimated sales range
Not available
Not available
Price history
| Date | Event | Price |
|---|---|---|
| 10/16/2026 | Pending sale | $375,000$175/sqft |
Source:  elevateMLS #7261175 Report a problem elevateMLS #7261175 Report a problem | ||
| 7/21/2026 | Price change | $375,000-6%$175/sqft |
Source: elevateMLS #7261175 Report a problem | ||
| 5/28/2026 | Listed for sale | $399,000-6.1%$186/sqft |
Source: elevateMLS #7261175 Report a problem | ||
| 3/16/2026 | Listing removed | $425,000$198/sqft |
Source: elevateMLS #5474823 Report a problem | ||
| 1/23/2026 | Listed for sale | $425,000$198/sqft |
Source: elevateMLS #5474823 Report a problem | ||
| 1/23/2026 | Listing removed | $425,000$198/sqft |
Source: elevateMLS #1019999 Report a problem | ||
| 1/8/2026 | Price change | $425,000-5.6%$198/sqft |
Source: elevateMLS #1019999 Report a problem | ||
| 10/26/2025 | Listed for sale | $450,000+183%$210/sqft |
Source: elevateMLS #1019999 Report a problem | ||
| 5/7/2024 | Listing removed | -- |
Source: Zillow Rentals Report a problem | ||
| 3/29/2024 | Listed for rent | $2,100+5%$1/sqft |
Source: Zillow Rentals Report a problem | ||
| 3/3/2023 | Listing removed | -- |
Source: Zillow Rentals Report a problem | ||
| 2/27/2023 | Price change | $2,000+5.3%$1/sqft |
Source: Zillow Rentals Report a problem | ||
| 2/17/2023 | Price change | $1,900-5%$1/sqft |
Source: Zillow Rentals Report a problem | ||
| 2/1/2023 | Listed for rent | $2,000+11.1%$1/sqft |
Source: Zillow Rentals Report a problem | ||
| 2/1/2022 | Listing removed | -- |
Source: Zillow Rental Manager Report a problem | ||
| 11/20/2021 | Listed for rent | $1,800+20%$1/sqft |
Source: Zillow Rental Manager Report a problem | ||
| 3/16/2021 | Listing removed | -- |
Source: Owner Report a problem | ||
| 3/2/2019 | Listing removed | $1,500$1/sqft |
Source: Owner Report a problem | ||
| 2/20/2019 | Listed for rent | $1,500$1/sqft |
Source: Owner Report a problem | ||
| 11/27/2018 | Listing removed | $1,500$1/sqft |
Source: Owner Report a problem | ||
| 7/31/2018 | Listed for rent | $1,500$1/sqft |
Source: Zillow Rental Manager Report a problem | ||
| 5/18/2017 | Listing removed | $1,500$1/sqft |
Source: Owner Report a problem | ||
| 4/27/2017 | Listed for rent | $1,500$1/sqft |
Source: Owner Report a problem | ||
| 5/11/2010 | Sold | $159,000+48.6%$74/sqft |
Source: Public Record Report a problem | ||
| 2/18/2010 | Sold | $107,000-4.9%$50/sqft |
Source: Public Record Report a problem | ||
| 12/22/2009 | Listed for sale | $112,500+12.6%$52/sqft |
Source: foreclosure.com Report a problem | ||
| 6/3/1997 | Sold | $99,900$47/sqft |
Source: Public Record Report a problem | ||
Public tax history
| Year | Property taxes | Tax assessment |
|---|---|---|
| 2025 | $957 -10.2% | $27,020 -0.1% |
| 2024 | $1,066 -8.2% | $27,060 |
| 2023 | $1,161 -6.3% | $27,060 +25.7% |
| 2022 | $1,239 | $21,520 -2.8% |
| 2021 | -- | $22,130 +31.1% |
| 2020 | $1,100 +3.1% | $16,880 |
| 2019 | $1,066 +62.2% | $16,880 +28.7% |
| 2018 | $657 -23.6% | $13,120 |
| 2017 | $861 +31% | $13,120 -0.8% |
| 2016 | $657 -6.9% | $13,230 |
| 2015 | $706 +10.6% | $13,230 +11.9% |
| 2014 | $638 | $11,820 |
| 2013 | -- | -- |
| 2012 | -- | $11,820 |
| 2011 | $729 | $11,820 -7.6% |
| 2010 | -- | $12,790 |
| 2009 | -- | $12,790 -4% |
| 2008 | -- | $13,320 |
| 2006 | -- | $13,320 +23.9% |
| 2004 | -- | $10,750 |
| 2003 | $677 +8.3% | $10,750 -11.7% |
| 2002 | $625 +7.2% | $12,170 +8% |
| 2001 | $583 | $11,270 |
Find assessor info on the county website
Monthly payment
Est. payment
Payment breakdown
Explore the cost of this home by adjusting the details. Changes won't be saved.Climate risks
Neighborhood: Southeast Colorado Springs
Nearby schools
Schools provided by the listing agent
- District: Harrison-2
Source: elevateMLS. This data may not be complete. We recommend contacting the local school district to confirm school assignments for this home.
- $372,0004 bd2 ba1.8k sqft4440 Wordsworth Cir N, Colorado Springs, CO 80916Sold

- $311,3003 bd2 ba1.2k sqft4460 Wordsworth Cir N, Colorado Springs, CO 80916Off Market
- $347,4005 bd2 ba1.1k sqft4465 Monica Dr, Colorado Springs, CO 80916Off Market
- $267,2003 bd1 ba895 sqft4455 Monica Dr, Colorado Springs, CO 80916Off Market
Similar homes
- $342,0004 bd2 ba1.5k sqft4545 Anjelina Cir S, Colorado Springs, CO 80916For Sale

 MLS ID #5095819, Natalie Olmsted ABR SRES , Olmsted Realty. elevateMLS
 - $390,0003 bd3 ba1.8k sqft4087 London Ln, Colorado Springs, CO 80916For Sale
 MLS ID #1593623, Lynn Rivera ABR GRI MRP , Keller Williams Clients Choice Realty. elevateMLS
 - $415,0004 bd3 ba2.1k sqft4958 Hawk Meadow Dr, Colorado Springs, CO 80916For Sale
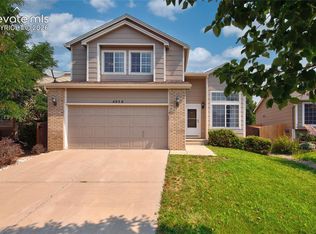 MLS ID #1196608, Vanessa Rose, Blueprint Realty. elevateMLS
 - $379,9002 bd2 ba1.5k sqft1135 Greenbrier Dr, Colorado Springs, CO 80916For Sale
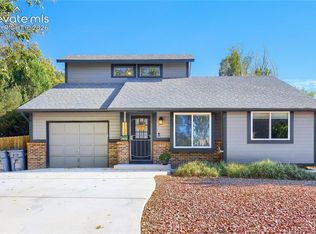 MLS ID #6943544, Judy Glassman SFR , Orchard Brokerage LLC. elevateMLS
 - $365,0004 bd3 ba2.2k sqft1331 Sanderson Ave, Colorado Springs, CO 80915For SaleMLS ID #7149584, Thomas Lazzaro, Performance Plus Realty Inc. elevateMLS
- $380,0005 bd2 ba2k sqft4416 E San Miguel St, Colorado Springs, CO 80915For SaleMLS ID #2866802, Olivia Gibson, Serhant Colorado LLC. elevateMLS
- $364,9004 bd2 ba2.1k sqft612 Widefield Dr, Colorado Springs, CO 80911For SaleMLS ID #7164626, Richard Gingras REOS , Keller Williams Partners. elevateMLS
- $349,9005 bd2 ba1.8k sqft4202 Whittier Dr, Colorado Springs, CO 80910For SaleMLS ID #3323914, Aracely Arvizu ABR MRP , Equity Colorado Real Estate. elevateMLS
- $375,0005 bd3 ba2.1k sqft834 Tia Juana St, Colorado Springs, CO 80909For SaleMLS ID #9641927, Jeffrey Johnson, Keller Williams Premier Realty. elevateMLS
- $365,0004 bd2 ba1.9k sqft4737 N Splendid Cir, Colorado Springs, CO 80917For SaleMLS ID #2174398, Chris Kohl, Metro Real Estate Group. elevateMLS
- $427,0004 bd2 ba2.2k sqft2724 Penacho Cir, Colorado Springs, CO 80917For SaleMLS ID #1944377, Patrick Scheetz CRS , Exp Realty LLC. elevateMLS
- $340,0003 bd2 ba1.3k sqft2297 Whitewood Dr, Colorado Springs, CO 80910For SaleMLS ID #5783670, Troy Macdonald MRP , Exp Realty LLC. elevateMLS
- $370,0004 bd2 ba1.8k sqft4844 Portrait Pl, Colorado Springs, CO 80917For SaleMLS ID #4517729, McKenzie Jones, Orchard Brokerage LLC. elevateMLS
- $379,0004 bd2 ba1.7k sqft6565 Athletic Ave, Colorado Springs, CO 80911For SaleMLS ID #9942518, Patrick Gauruder, Dalton Real Estate Inc DBA Fortress Real Estate Group. elevateMLS
- $425,0005 bd2 ba2.3k sqft1222 De Reamer Cir, Colorado Springs, CO 80915For SaleMLS ID #3784712, Nathan Roth, Keller Williams Premier Realty. elevateMLS
- $345,0004 bd2 ba2.1k sqft10 N Chelton Rd, Colorado Springs, CO 80909For SaleMLS ID #8498669, Christopher Morrison, Action Team Realty. elevateMLS
- $450,0005 bd3 ba2.3k sqft3642 W Cresta Loma Cir, Colorado Springs, CO 80911For SaleMLS ID #5232665, Hannah Taylor Neumann, EXIT Realty DTC, Cherry Creek, Pikes Peak. elevateMLS
- $399,9994 bd2 ba1.1k sqft2633 E Bijou St, Colorado Springs, CO 80909For SaleMLS ID #2330330, Heather Kirkwood, The Cutting Edge. elevateMLS
- $365,0004 bd2 ba1.4k sqft4520 Del Verde Dr, Colorado Springs, CO 80918For SaleMLS ID #5015998, Tina Herron, RE/MAX Real Estate Group LLC. elevateMLS
- $377,1253 bd2 ba1.5k sqft4426 McGrew Cir, Colorado Springs, CO 80911For SaleMLS ID #1960824, Michael Parnell MRP PSA , The Warner Group. elevateMLS
