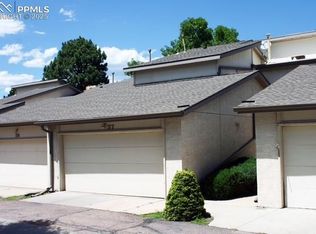
Welcome Home to This Completely Reimagined From Top to Bottom Stunning Townhome! This Home Offers the Perfect Blend of Modern Luxury, Comfort, and Conveniences! Every Detail Has Been Thoughtfully Renovated with Brand-New Finishes Throughout, Creating a Truly Move-In-Ready Home. Featuring 2 Spacious Bedrooms, 2 1/2 Beautifully Updated Modern Bathrooms, and An Oversized 2-car Garage w/2nd Refrigerator! This Home Showcases Contemporary Design with Stylish Fixtures, Fresh Finishes, and an Open, Inviting Layout. The Beautifully Remodeled Kitchen is Equipped with Sleek Stainless Steel Appliances, Brand New Modern Cabinetry, Gorgeous Countertops, and Elegant Finishes that Make Both Everyday Living and Entertaining a Pleasure. Brand New Flooring Throughout the Entire Home Adds To Your Comfort! Private Master Retreat w/Beautiful Bathroom & Walk In Closet! The 2nd Upper Level Bedroom Includes a Walk-In Closet w/a Small Bonus Room For Additional Storage! Enjoy the Rare Luxury of Two Private Enclosed Patios— One Off of the Kitchen & the Other Off of the Living & Dining Areas. These Spacious Patios Are Ideal for Morning Coffee, Outdoor Dining, Patio/Container Gardening, or Simply Relaxing In Your Own Secluded Outdoor Space! Located In One of the Area's Most Sought-After Neighborhoods, You'll Be Just Moments From the Colorado Springs Country Club, Golf Course, Swimming Pools, Tennis Courts & Rec Center! It's Only a Short Drive to Shopping, Dining, and Everyday Conveniences. Whether You're Looking for a Full-Time Residence, a Lock-and-Leave Lifestyle, or a Turnkey Investment, This Exceptional Townhome Delivers Modern Living in an Unbeatable Location! Every Detail Has Been Considered. All That's Left To do is Move In and Enjoy.
For sale
Price cut: $10.1K (8/28)
$334,900
3330 Templeton Gap Rd Unit 39, Colorado Springs, CO 80907
2beds
1,448sqft
Townhouse
Built in 1977
1,228 Square Feet Lot
$-- Zestimate®
$231/sqft
$433/mo HOA
What's special
Stylish fixturesFresh finishesContemporary designTwo private enclosed patiosElegant finishesBrand new modern cabinetryOpen inviting layout
- 84 days
- 109
- 7
Zillow last checked:
Listing updated:
Listed by:
Dianna Daily 719-661-0270,
The Platinum Group
Source: elevateMLS,MLS#: 2451622
Facts & features
Interior
Bedrooms & bathrooms
- Bedrooms: 2
- Bathrooms: 3
- Full bathrooms: 2
- 1/2 bathrooms: 1
Other
- Level: Upper
- Area: 156 Square Feet
- Dimensions: 13 x 12
Heating
- Forced Air, Natural Gas
Cooling
- Central Air
Appliances
- Included: 220v in Kitchen, Dishwasher, Disposal, Microwave, Oven, Range, Refrigerator
- Laundry: Main Level
Features
- 6-Panel Doors, Great Room, See Prop Desc Remarks
- Flooring: Carpet, Wood Laminate
- Windows: Window Coverings
- Has basement: No
- Number of fireplaces: 1
- Fireplace features: One
- Common walls with other units/homes: End Unit
Interior area
- Total structure area: 1,448
- Total interior livable area: 1,448 sqft
- Finished area above ground: 1,448
- Finished area below ground: 0
Video & virtual tour
Property
Parking
- Total spaces: 2
- Parking features: Attached, Garage Door Opener
- Attached garage spaces: 2
Features
- Levels: Two
- Stories: 2
- Patio & porch: Concrete, Enclosed, See Prop Desc Remarks
- Fencing: See Remarks
Lot
- Size: 1,228 Square Feet
- Features: Level, HOA Required $, Landscaped
Details
- Parcel number: 6333204057
Construction
Type & style
- Home type: Townhouse
- Property subtype: Townhouse
- Attached to another structure: Yes
Materials
- Stucco, Framed on Lot, Frame
- Foundation: Slab
- Roof: Composite Shingle
Condition
- Existing Home
- New construction: No
- Year built: 1977
Utilities & green energy
- Water: Municipal
- Utilities for property: Electricity Connected, Natural Gas Connected
Community & HOA
Community
- Features: See Prop Desc Remarks, Landscape Maintenance
HOA
- Has HOA: Yes
- Services included: Covenant Enforcement, Lawn, Maintenance Grounds, Maintenance Structure, Management, Snow Removal, Trash Removal
- HOA fee: $433 monthly
Location
- Region: Colorado Springs
Financial & listing details
- Price per square foot: $231/sqft
- Tax assessed value: $307,820
- Annual tax amount: $1,068
- Date on market: 7/20/2026
- Listing terms: Cash,Conventional,FHA,VA Loan
- Electric utility on property: Yes
Estimated market value
Not available
Estimated sales range
Not available
Not available
Price history
| Date | Event | Price |
|---|---|---|
| 8/28/2026 | Price change | $334,900-2.9%$231/sqft |
Source:  elevateMLS #2451622 Report a problem elevateMLS #2451622 Report a problem | ||
| 7/20/2026 | Listed for sale | $345,000+146.4%$238/sqft |
Source: elevateMLS #2451622 Report a problem | ||
| 2/15/2005 | Sold | $140,000+41.4%$97/sqft |
Source: Public Record Report a problem | ||
| 5/4/1998 | Sold | $99,000$68/sqft |
Source: Public Record Report a problem | ||
Public tax history
| Year | Property taxes | Tax assessment |
|---|---|---|
| 2025 | $930 +13.2% | $21,700 +2.7% |
| 2024 | $821 -7.7% | $21,120 |
| 2023 | $890 -7.8% | $21,120 +32.7% |
| 2022 | $965 | $15,910 -2.8% |
| 2021 | -- | $16,360 +19.9% |
| 2020 | $926 +0.5% | $13,640 |
| 2019 | $921 +16.1% | $13,640 +19.5% |
| 2018 | $793 -5.3% | $11,410 |
| 2017 | $837 +5.6% | $11,410 +0.9% |
| 2016 | $793 +20.9% | $11,310 |
| 2015 | $656 -2.2% | $11,310 +1.5% |
| 2014 | $670 | $11,140 |
| 2013 | -- | -- |
| 2012 | -- | $11,340 |
| 2011 | $726 | $11,340 -7.9% |
| 2010 | -- | $12,310 |
| 2009 | -- | $12,310 +9.4% |
| 2008 | -- | $11,250 |
| 2006 | -- | $11,250 +12.5% |
| 2004 | -- | $10,000 |
| 2003 | $575 +3.7% | $10,000 -1% |
| 2002 | $554 -0.3% | $10,100 +5.5% |
| 2001 | $555 | $9,570 |
Find assessor info on the county website
Monthly payment
Est. payment
Payment breakdown
Explore the cost of this home by adjusting the details. Changes won't be saved.Climate risks
Neighborhood: East Colorado Springs
Nearby schools
Schools provided by the listing agent
- District: Colorado Springs 11
Source: elevateMLS. This data may not be complete. We recommend contacting the local school district to confirm school assignments for this home.
- $339,0003 bd3 ba1.6k sqft3330 Templeton Gap Rd UNIT 37, Colorado Springs, CO 80907Sold
- $348,0003 bd3 ba1.6k sqft3330 Templeton Gap Rd UNIT 36, Colorado Springs, CO 80907Sold

- $273,5002 bd2 ba1.3k sqft3330 Templeton Gap Rd UNIT 41, Colorado Springs, CO 80907Off Market

- $252,3002 bd2 ba1.3k sqft3330 Templeton Gap Rd UNIT 13, Colorado Springs, CO 80907Off Market
Similar homes
- $315,0002 bd3 ba1.3k sqft3330 Templeton Gap Rd Unit 31, Colorado Springs, CO 80907For Sale

 MLS ID #4099659, AJ Adcock, Engel & Voelkers Pikes Peak. elevateMLS
 - $315,0003 bd3 ba1.6k sqft3330 Templeton Gap Rd Unit 55, Colorado Springs, CO 80907For Sale
 MLS ID #5297406, Donna Major ABR AHWD C2EX CDPE GRI MRP REOS SFR SRES , Donna Major. elevateMLS
 - $355,0003 bd4 ba1.9k sqft2044 Palm Dr, Colorado Springs, CO 80918For Sale
 MLS ID #5873646, Matthew Tarpy GRI MRP , Muldoon Associates Inc. elevateMLS
 - $--2 bd2 ba1.1k sqft4008 Muse Way, Colorado Springs, CO 80907Auction
 Auction.com 2
 - $369,9004 bd2 ba1.6k sqft1501 Newcastle St, Colorado Springs, CO 80907For SaleMLS ID #1559091, Jed Johnson, Exp Realty LLC. elevateMLS
- $325,0003 bd2 ba1.3k sqft3306 Pennsylvania Ave, Colorado Springs, CO 80907For SaleMLS ID #6748191, Corrine Lopez, Colorado Flat Fee Realty Inc. elevateMLS
- $330,0003 bd1 ba950 sqft3205 Illinois Ave, Colorado Springs, CO 80907For SaleMLS ID #3889539, Joe Cuchiara GRI , The Cutting Edge. elevateMLS
- $375,0003 bd3 ba1.7k sqft1519 Sausalito Dr, Colorado Springs, CO 80907For SaleMLS ID #2364554, Brett Felz, Sellstate Altitude Prop Group. elevateMLS
- $357,5003 bd2 ba1.2k sqft3021 Virginia Ave, Colorado Springs, CO 80907For SaleMLS ID #5111870, Casey Ann Clark, Realty of America LLC. elevateMLS
- $335,0003 bd1 ba984 sqft3106 N Institute St, Colorado Springs, CO 80907For SaleMLS ID #4212807, Patrick Muldoon, Muldoon Associates Inc. elevateMLS
- $240,0003 bd1 ba1.3k sqft1112 E 2nd St, Colorado Springs, CO 80907For SaleMLS ID #6607716, Christopher Cooper, The Cutting Edge. elevateMLS
- $350,0002 bd1 ba931 sqft3217 Virginia Ave, Colorado Springs, CO 80907For SaleMLS ID #2181058, Margarita Gutierrez MRP , PCS Partners, LLC. elevateMLS
- $345,0003 bd1 ba741 sqft3106 Virginia Ave, Colorado Springs, CO 80907For SaleMLS ID #7365712, Charles Beaton ABR MRP RENE SRS , Real Broker, LLC DBA Real. elevateMLS
- $409,9005 bd3 ba1.6k sqft2135 Westmoreland Rd, Colorado Springs, CO 80907For SaleMLS ID #1025647, Lindsey Tysland, Colorado Home Resource. elevateMLS
- $312,9003 bd1 ba984 sqft3103 Jon St, Colorado Springs, CO 80907For SaleMLS ID #3809477, Pamela Higgins-De Jong ABR MRP , RE/MAX Real Estate Group LLC. elevateMLS
- $400,0003 bd3 ba1.5k sqft3315 Peartree Ct, Colorado Springs, CO 80907For SaleMLS ID #6859311, Frank Griffin SRS SRES SFR RSPS RENE PSA MRP GRI EPRO CRETS AHWD ABR , Flat Rate Realty Group LLC. elevateMLS
- $360,0003 bd1 ba984 sqft3307 Corbett Ln, Colorado Springs, CO 80907For SaleMLS ID #8140349, Janie Howard CRS MRP SRES , Woodleaf Realty Co.. elevateMLS
- $299,9003 bd1 ba950 sqft3204 Pennsylvania Ave, Colorado Springs, CO 80907For SaleMLS ID #3604813, Evelyn Duffy, Homesmart Realty. elevateMLS
- $365,0005 bd2 ba2.1k sqft2931 Pennsylvania Ave, Colorado Springs, CO 80907For SaleMLS ID #5652428, Jon Walker CPM , Walker Asset Management Realty Inc. elevateMLS
