Charming, comfortable and packed with extras, this Colorado Springs home proves great things can come in just the right size! Enjoy the convenience of all main-level living in this inviting 3-bedroom, 1-bath home filled with natural light. Hardwood flooring flows throughout most of the home, complemented by wood doors and trim that add warmth and character. Vinyl windows, exterior window guards throughout and a front security door add extra peace of mind. Ceiling fans in every room and mountain views from the front of the home add to its appeal. The updated kitchen features granite countertops, ample cabinetry and stainless steel appliances, all included. The adjoining dining area opens directly to a large rear deck, extending your living space outdoors for grilling, entertaining or relaxing. The updated full bath features attractive tile and a walk-in shower with built-in seat and grab bars. Stacked washer/dryer and existing window coverings are also included. Roof replaced in 2024! Outside, enjoy fully fenced front and back yards, mountain views from the front yard, a storage shed and space for pets, gardening or play. Gated access to the front off-street parking area adds convenience. Parking is a standout feature with an oversized detached 1-car garage offering workshop/storage space, plus approximately four additional off-street parking spaces. Gated alley access adds even more flexibility for vehicles and recreational toys. RV/trailer parking is permitted on the property subject to applicable requirements; Buyer to verify location, access, size and City requirements. Centrally located with convenient access to I-25, UCCS, medical facilities, shopping, dining, parks and nearby trails. A hard-to-find combination of updates, outdoor living, parking, storage and location!
For sale
Price cut: $10K (10/5)
$312,900
3103 Jon St, Colorado Springs, CO 80907
3beds
984sqft
Single Family Residence
Built in 1954
6,625 Square Feet Lot
$-- Zestimate®
$318/sqft
$-- HOA
What's special
Storage shedStainless steel appliancesFilled with natural lightAmple cabinetry
- 19 days
- 417
- 49
Likely to sell faster than
Zillow last checked:
Listing updated:
Listed by:
Pamela Higgins-De Jong ABR MRP 719-290-4975,
RE/MAX Real Estate Group LLC
Source: elevateMLS,MLS#: 3809477
Facts & features
Interior
Bedrooms & bathrooms
- Bedrooms: 3
- Bathrooms: 1
- Full bathrooms: 1
Other
- Level: Main
- Area: 110 Square Feet
- Dimensions: 10 x 11
Heating
- Forced Air, Natural Gas
Cooling
- Ceiling Fan(s), Central Air
Appliances
- Included: 220v in Kitchen, Dishwasher, Dryer, Oven, Refrigerator, Washer
- Laundry: Electric Hook-up
Features
- Flooring: Tile, Wood
- Windows: Window Coverings
- Has basement: No
- Has fireplace: No
- Fireplace features: None
Interior area
- Total structure area: 984
- Total interior livable area: 984 sqft
- Finished area above ground: 984
- Finished area below ground: 0
Video & virtual tour
Property
Parking
- Total spaces: 1
- Parking features: Detached, Workshop in Garage, Concrete Driveway, RV Access/Parking
- Garage spaces: 1
Features
- Patio & porch: Wood Deck
- Fencing: Full
- Has view: Yes
- View description: Mountain(s)
Lot
- Size: 6,625 Square Feet
- Features: Level, Hiking Trail, Near Hospital, Near Park, Near Schools, Landscaped
Details
- Additional structures: Storage
- Parcel number: 6332214022
Construction
Type & style
- Home type: SingleFamily
- Architectural style: Ranch
- Property subtype: Single Family Residence
Materials
- Stucco, Other, Frame
- Foundation: Crawl Space
- Roof: Composite Shingle
Condition
- Existing Home
- New construction: No
- Year built: 1954
Utilities & green energy
- Water: Municipal
- Utilities for property: Electricity Connected, Natural Gas Connected
Community & HOA
Location
- Region: Colorado Springs
Financial & listing details
- Price per square foot: $318/sqft
- Tax assessed value: $333,596
- Annual tax amount: $1,158
- Date on market: 9/23/2026
- Listing terms: Cash,Conventional,FHA,VA Loan
- Electric utility on property: Yes
Estimated market value
Not available
Estimated sales range
Not available
Not available
Price history
| Date | Event | Price |
|---|---|---|
| 10/5/2026 | Price change | $312,900-3.1%$318/sqft |
Source:  elevateMLS #3809477 Report a problem elevateMLS #3809477 Report a problem | ||
| 9/23/2026 | Listed for sale | $322,900+29.2%$328/sqft |
Source: elevateMLS #3809477 Report a problem | ||
| 7/5/2023 | Sold | $250,000+111%$254/sqft |
Source: Public Record Report a problem | ||
| 10/7/2015 | Sold | $118,500+7.7%$120/sqft |
Source: Public Record Report a problem | ||
| 7/26/2015 | Listed for sale | $110,000$112/sqft |
Source: Cliff Johnson Realty Investment Company #5744102 Report a problem | ||
| 5/18/2015 | Listing removed | $110,000$112/sqft |
Source: Cliff Johnson Realty Investment Company #5744102 Report a problem | ||
| 5/10/2015 | Listed for sale | $110,000-8.7%$112/sqft |
Source: Cliff Johnson Realty Investment Company #5744102 Report a problem | ||
| 9/6/2002 | Sold | $120,500+77.2%$122/sqft |
Source: Public Record Report a problem | ||
| 11/26/2001 | Sold | $68,000$69/sqft |
Source: Public Record Report a problem | ||
Public tax history
| Year | Property taxes | Tax assessment |
|---|---|---|
| 2025 | $1,045 +11.8% | $23,510 +1.3% |
| 2024 | $935 +0.2% | $23,200 |
| 2023 | $933 -7.9% | $23,200 +39.2% |
| 2022 | $1,013 | $16,670 -2.9% |
| 2021 | -- | $17,160 +28.3% |
| 2020 | $907 +0.5% | $13,370 |
| 2019 | $903 +25.2% | $13,370 +28.9% |
| 2018 | $721 -5.3% | $10,370 |
| 2017 | $761 +5.6% | $10,370 +10.4% |
| 2016 | $721 +32.4% | $9,390 |
| 2015 | $544 +2.1% | $9,390 +6% |
| 2014 | $533 | $8,860 |
| 2013 | -- | -- |
| 2012 | -- | $9,850 |
| 2011 | $631 | $9,850 -7.9% |
| 2010 | -- | $10,690 |
| 2009 | -- | $10,690 |
| 2008 | -- | $10,690 |
| 2006 | -- | $10,690 +18.8% |
| 2004 | -- | $9,000 |
| 2003 | $522 +3.7% | $9,000 -2% |
| 2002 | $503 -2.9% | $9,180 +2.8% |
| 2001 | $518 | $8,930 |
Find assessor info on the county website
Monthly payment
Est. payment
Payment breakdown
Explore the cost of this home by adjusting the details. Changes won't be saved.Climate risks
Neighborhood: Central Colorado Springs
Nearby schools
Schools provided by the listing agent
- Elementary: Edison
- Middle: Mann
- High: Coronado
- District: Colorado Springs 11
Source: elevateMLS. This data may not be complete. We recommend contacting the local school district to confirm school assignments for this home.
Similar homes
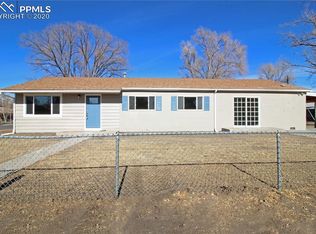
- $335,0003 bd1 ba984 sqft3106 N Institute St, Colorado Springs, CO 80907For Sale

 MLS ID #4212807, Patrick Muldoon, Muldoon Associates Inc. elevateMLS
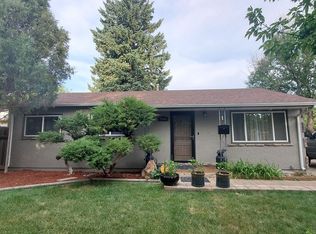
 - $345,0003 bd1 ba741 sqft3106 Virginia Ave, Colorado Springs, CO 80907For Sale
 MLS ID #7365712, Charles Beaton ABR MRP RENE SRS , Real Broker, LLC DBA Real. elevateMLS
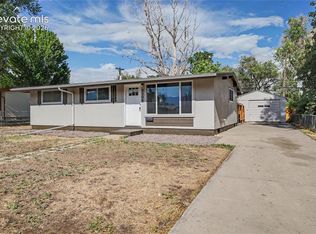
 - $330,0003 bd1 ba950 sqft3205 Illinois Ave, Colorado Springs, CO 80907For Sale
 MLS ID #3889539, Joe Cuchiara GRI , The Cutting Edge. elevateMLS
 - $299,9003 bd1 ba950 sqft3204 Pennsylvania Ave, Colorado Springs, CO 80907For Sale
 MLS ID #3604813, Evelyn Duffy, Homesmart Realty. elevateMLS
 - $325,0003 bd2 ba1.3k sqft3306 Pennsylvania Ave, Colorado Springs, CO 80907For SaleMLS ID #6748191, Corrine Lopez, Colorado Flat Fee Realty Inc. elevateMLS
- $240,0003 bd1 ba1.3k sqft1112 E 2nd St, Colorado Springs, CO 80907For SaleMLS ID #6607716, Christopher Cooper, The Cutting Edge. elevateMLS
- $357,5003 bd2 ba1.2k sqft3021 Virginia Ave, Colorado Springs, CO 80907For SaleMLS ID #5111870, Casey Ann Clark, Realty of America LLC. elevateMLS
- $300,0002 bd1 ba660 sqft3119 N Arcadia St, Colorado Springs, CO 80907For SaleMLS ID #5586350, Derek Wagner, Keller Williams Premier Realty. elevateMLS
- $360,0003 bd1 ba984 sqft3307 Corbett Ln, Colorado Springs, CO 80907For SaleMLS ID #8140349, Janie Howard CRS MRP SRES , Woodleaf Realty Co.. elevateMLS
- $350,0002 bd1 ba931 sqft3217 Virginia Ave, Colorado Springs, CO 80907For SaleMLS ID #2181058, Margarita Gutierrez MRP , PCS Partners, LLC. elevateMLS
- $275,0003 bd1 ba950 sqft3308 Pennsylvania Ave, Colorado Springs, CO 80907For SaleMLS ID #7030664, Leiloni Bellamy ABR MRP , Keller Williams Clients Choice Realty. elevateMLS
- $299,0002 bd1 ba864 sqft3025 Grand View St, Colorado Springs, CO 80907For SaleMLS ID #4158117, Debra Jervik, LIV Sotheby's International Realty CO Springs. elevateMLS
- $340,0003 bd1 ba936 sqft2311 N Union Blvd, Colorado Springs, CO 80909For SaleMLS ID #8383618, Frank Griffin SRS SRES SFR RSPS RENE PSA MRP GRI EPRO CRETS AHWD ABR , Flat Rate Realty Group LLC. elevateMLS
- $328,0002 bd1 ba960 sqft2120 Bonfoy Ave, Colorado Springs, CO 80909For SaleMLS ID #4094234, Sharon Lynn Martin CRS GRI , Thompson Properties Colorado LLC. elevateMLS
- $365,0002 bd1 ba750 sqft708 E La Salle St, Colorado Springs, CO 80907For SaleMLS ID #3756703, Matthew Isner, Exp Realty LLC. elevateMLS
- $291,7503 bd2 ba1.3k sqft2239 Drakestone Dr, Colorado Springs, CO 80909For SaleMLS ID #9063705, Patrick Muldoon, Muldoon Associates Inc. elevateMLS
- $370,0003 bd2 ba1.3k sqft1623 Holmes Dr, Colorado Springs, CO 80909For SaleMLS ID #9759437, Kay Ely, The Cutting Edge. elevateMLS
- $365,0003 bd1 ba1.3k sqft303 Elmwood Drive, Colorado Springs, CO 80907For Sale
 MLS ID #8222409, Jessica Pero, Redfin Corporation. REcolorado as distributed by MLS GRID
