Beautifully maintained end-unit townhome nestled in the tranquil community of Pine Hill at Erindale Park. Surrounded by lush green space, tree-lined streets, & stunning mtn views, this 3BR., 3BA, 2-story stucco home offers 2,046 sf well designed living space. Central air & heat for year round comfort. Step into a charming enclosed courtyard with concrete & brick pavers, an ideal spot to enjoy your morning coffee or soak up the Colorado sunshine. Inside, a tiled entry with a convenient coat closet leads to a bright, inviting vaulted living room featuring neutral carpeting, a ceiling fan, wall shelf, & cozy wood-burning fireplace with a classic brick surround to cozy up on chilly evenings. The dining area provides indoor-outdoor living with a wood-framed sliding glass door opening to the front courtyard, perfect for entertaining or outdoor dining. The cheerful kitchen features oak cabinetry, generous counter space, custom shelving, 2 pantries, and a breakfast bar. Appliances incl an electric range oven, dishwasher, & side-by-side refrigerator. You will enjoy direct garage access off the kitchen, a powder bathroom, & a laundry room equipped with built-in shelving & a washer/dryer that stays. A skylight above the staircase fills the home with abundant natural light. Upstairs, the spacious primary suite features a lighted ceiling fan, walk-in closet, & a private en-suite bathroom with a tiled shower & built-in seat. A 2nd BR, ideal as a guest room or home office, is complemented by a full hall bathroom with a tiled tub/shower. The finished basement with brand new carpet adds incredible versatility with a cozy family room, under-stair storage, & a wood-paneled non-conforming 3rd BR, perfect also as a gym, study, or playroom. There is an oversized 2-car garage with an overhead opener, ample storage & workspace. Located near shopping, dining, top-rated schools, and easy access to parks and hiking/biking trails!
For sale
Price cut: $10K (8/18)
$334,000
1882 Brookdale Dr, Colorado Springs, CO 80918
3beds
2,046sqft
Townhouse
Built in 1982
1,463 Square Feet Lot
$-- Zestimate®
$163/sqft
$359/mo HOA
What's special
- 64 days |
- 540 |
- 37 |
Likely to sell faster than
Zillow last checked:
Listing updated:
Listed by:
Patricia Beck ABR GRI MRP 719-660-9058,
REMAX PROPERTIES
Source: elevateMLS,MLS#: 6174002
Facts & features
Interior
Bedrooms & bathrooms
- Bedrooms: 3
- Bathrooms: 3
- Full bathrooms: 1
- 3/4 bathrooms: 1
- 1/2 bathrooms: 1
Other
- Level: Upper
- Area: 204 Square Feet
- Dimensions: 12 x 17
Heating
- Forced Air, Natural Gas
Cooling
- Ceiling Fan(s), Central Air
Appliances
- Included: Dishwasher, Disposal, Dryer, Oven, Range, Refrigerator, Washer
- Laundry: Electric Hook-up, Main Level
Features
- 9Ft + Ceilings, Great Room, Skylight (s), Vaulted Ceiling(s), Breakfast Bar, High Speed Internet, Pantry
- Flooring: Carpet, Ceramic Tile
- Windows: Window Coverings
- Basement: Full,Partially Finished
- Has fireplace: Yes
- Common walls with other units/homes: End Unit
Interior area
- Total structure area: 2,046
- Total interior livable area: 2,046 sqft
- Finished area above ground: 1,374
- Finished area below ground: 672
Video & virtual tour
Property
Parking
- Total spaces: 2
- Parking features: Attached, Garage Door Opener, Oversized, Workshop in Garage, Paved Driveway
- Attached garage spaces: 2
Features
- Levels: Two
- Stories: 2
- Patio & porch: Concrete, Enclosed, See Prop Desc Remarks
Lot
- Size: 1,463 Square Feet
- Features: Cul-De-Sac, Foothill, Hillside, Wooded, Near Fire Station, Near Park, Near Schools, Near Shopping Center, HOA Required $, Landscaped
Details
- Parcel number: 6316212043
Construction
Type & style
- Home type: Townhouse
- Property subtype: Townhouse
- Attached to another structure: Yes
Materials
- Stucco, Framed on Lot
- Roof: Composite Shingle
Condition
- Existing Home
- New construction: No
- Year built: 1982
Utilities & green energy
- Water: Municipal
- Utilities for property: Cable Available, Electricity Connected, Natural Gas Connected
Community & HOA
Community
- Features: Green Areas
HOA
- Has HOA: Yes
- Services included: Common Utilities, Insurance, Lawn, Maintenance Grounds, Maintenance Structure, Management, Snow Removal, Trash Removal
- HOA fee: $359 monthly
Location
- Region: Colorado Springs
Financial & listing details
- Price per square foot: $163/sqft
- Tax assessed value: $387,297
- Annual tax amount: $872
- Date on market: 6/16/2026
- Listing terms: Cash,Conventional,FHA,VA Loan
- Electric utility on property: Yes
Estimated market value
Not available
Estimated sales range
Not available
Not available
Price history
| Date | Event | Price |
|---|---|---|
| 8/18/2026 | Price change | $334,000-2.9%$163/sqft |
Source:  elevateMLS #6174002 Report a problem elevateMLS #6174002 Report a problem | ||
| 7/20/2026 | Price change | $344,000-1.7%$168/sqft |
Source: elevateMLS #6174002 Report a problem | ||
| 6/16/2026 | Listed for sale | $349,900+102.8%$171/sqft |
Source: elevateMLS #6174002 Report a problem | ||
| 3/1/2010 | Sold | $172,500$84/sqft |
Source: Public Record Report a problem | ||
Public tax history
| Year | Property taxes | Tax assessment |
|---|---|---|
| 2024 | $1,085 +56.4% | $25,950 |
| 2023 | $694 -7.8% | $25,950 +34.1% |
| 2022 | $752 | $19,350 -2.8% |
| 2021 | -- | $19,900 +13% |
| 2020 | $1,195 +0.5% | $17,610 |
| 2019 | $1,189 +23.9% | $17,610 +27.5% |
| 2018 | $960 -5.3% | $13,810 |
| 2017 | $1,013 +5.6% | $13,810 -1.8% |
| 2016 | $960 +17.7% | $14,060 |
| 2015 | $815 -2.1% | $14,060 +1.7% |
| 2014 | $832 | $13,830 |
| 2013 | -- | -- |
| 2012 | -- | $13,830 |
| 2011 | $830 | $13,830 -1.7% |
| 2010 | -- | $14,070 |
| 2009 | -- | $14,070 +2.1% |
| 2008 | -- | $13,780 |
| 2006 | -- | $13,780 +15.9% |
| 2004 | -- | $11,890 |
| 2003 | $678 +3.7% | $11,890 -0.3% |
| 2002 | $654 +1.7% | $11,920 +7.6% |
| 2001 | $643 | $11,080 |
Find assessor info on the county website
Monthly payment
Est. payment
Payment breakdown
Explore the cost of this home by adjusting the details. Changes won't be saved.Climate risks
Neighborhood: Northeast Colorado Springs
Nearby schools
GreatSchools rating
- 6/10King Elementary SchoolGrades: PK-5Distance: 1.2 mi
- 5/10Russell Middle SchoolGrades: 6-8Distance: 2.2 mi
- 4/10Coronado High SchoolGrades: 9-12Distance: 4.8 mi
Schools provided by the listing agent
- Elementary: King
- Middle: Russell
- High: Coronado
- District: Colorado Springs 11
Source: elevateMLS. This data may not be complete. We recommend contacting the local school district to confirm school assignments for this home.
- $328,0002 bd3 ba1.5k sqft1884 Brookdale Dr, Colorado Springs, CO 80918Off Market
- $354,8002 bd2 ba1.5k sqft1880 Brookdale Dr, Colorado Springs, CO 80918Off Market
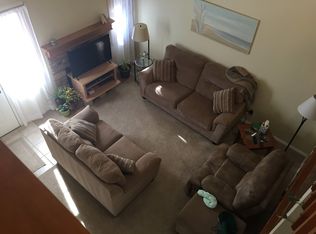
- $345,9003 bd4 ba2.1k sqft1886 Brookdale Dr, Colorado Springs, CO 80918Off Market
- $326,6003 bd3 ba1.3k sqft1878 Brookdale Dr, Colorado Springs, CO 80918Off Market
- $366,0003 bd2 ba1.2k sqft1888 Brookdale Dr, Colorado Springs, CO 80918Off Market
- $389,0003 bd3 ba2.2k sqft1890 Brookdale Dr, Colorado Springs, CO 80918Off Market
- $338,0003 bd1 ba1.2k sqft1870 Brookdale Dr, Colorado Springs, CO 80918Off Market
- $325,0002 bd3 ba2.1k sqft1892 Brookdale Dr, Colorado Springs, CO 80918For Sale
A local agent can set up tours, give advice and negotiate with sellers.
Similar homes
- $379,9004 bd2 ba2.1k sqft4618 Ridgeglen Rd, Colorado Springs, CO 80918For Sale
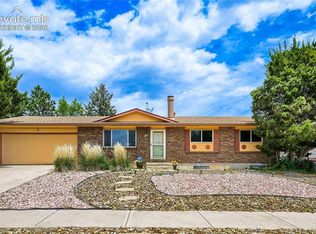
 MLS ID #2735844, Deborah Cayce, Brokers Guild Homes. elevateMLS
 - $307,0003 bd2 ba1.8k sqft3938 Smoke Tree Dr, Colorado Springs, CO 80920For Sale
 MLS ID #4223828, Alexis Adamson MRP RENE SRS , MacKenzie-Jackson Real Estate. elevateMLS
 - $380,0003 bd3 ba1.9k sqft2644 Thrush Grv, Colorado Springs, CO 80920For Sale
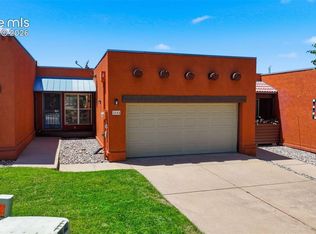 MLS ID #7921076, Bryan Vail, RE/MAX Real Estate Group LLC. elevateMLS
 - $240,0002 bd2 ba1.3k sqft1131 Willow Bend Circle #C, Colorado Springs, CO 80918For Sale

 MLS ID #9105420, Hannah DeBlois, EXIT Realty DTC, Cherry Creek, Pikes Peak.. REcolorado as distributed by MLS GRID
 - $299,0003 bd3 ba2.2k sqft538 Lakewood Cir, Colorado Springs, CO 80910For SaleMLS ID #8319802, Lita Abbarno ABR GRI MRP SRES , Coldwell Banker Realty. elevateMLS
- $330,0003 bd3 ba1.5k sqft5024 Quarto Ln, Colorado Springs, CO 80917For SaleMLS ID #4373682, Jermaine Butler, Coldwell Banker Realty. elevateMLS
- $459,9004 bd3 ba2k sqft5660 Tuckerman Dr, Colorado Springs, CO 80918For SaleMLS ID #4293027, Jeanne Guischard CDPE GRI MRP SRES , Compass. elevateMLS
- $453,9004 bd2 ba1.7k sqft5019 Picket Dr, Colorado Springs, CO 80918For SaleMLS ID #8185790, Joseph Laurel ABR C2EX MRP PSA SFR SRES SRS , Journey Real Estate. elevateMLS
- $299,9992 bd1 ba1k sqft2021 Austrian Way, Colorado Springs, CO 80919For SaleMLS ID #3022935, Jed Johnson, Exp Realty LLC. elevateMLS
- $256,1002 bd2 ba1.3k sqft1411 Territory Trl, Colorado Springs, CO 80919For SaleMLS ID #9208349, Tiffany Lachnidt CDPE , Keller Williams Premier Realty. elevateMLS
- $385,0002 bd3 ba1.9k sqft4768 Iron Horse Villas Point, Colorado Springs, CO 80917For SaleMLS ID #3563942, Renee Young GRI MRP , Exp Realty LLC. elevateMLS
- $434,9004 bd2 ba1.7k sqft3015 Westwood Blvd, Colorado Springs, CO 80918For SaleMLS ID #8521144, Aimee Fletcher CLHMS GRI , Exp Realty LLC. elevateMLS
- $419,9004 bd2 ba1.8k sqft3714 Anemone Cir, Colorado Springs, CO 80918For SaleMLS ID #6039499, Sara Foxley Garvey, Coldwell Banker Realty. elevateMLS
- $359,0004 bd3 ba2k sqft314 Cobblestone Dr, Colorado Springs, CO 80906For SaleMLS ID #7562220, Lynn Rivera ABR GRI MRP , Keller Williams Clients Choice Realty. elevateMLS
- $289,9002 bd3 ba1.8k sqft4671 Winewood Village Dr, Colorado Springs, CO 80917For SaleMLS ID #4583106, Nathan Van Wingerden, REMAX PROPERTIES. elevateMLS
- $349,9003 bd2 ba1.8k sqft4002 Shelley Ave, Colorado Springs, CO 80910For SaleMLS ID #1719093, Cynthia Debski, Exp Realty LLC. elevateMLS
- $469,0003 bd3 ba2.9k sqft6125 Northwind Dr, Colorado Springs, CO 80918For SaleMLS ID #8606635, Jeremy Wynia GREEN SFR , REMAX PROPERTIES. elevateMLS
- $325,0004 bd3 ba2.1k sqft1495 Madison Ridge Hts APT A, Colorado Springs, CO 80904For SaleMLS ID #4414736, Julie Wilks, Keller Williams Realty DTC LLC. elevateMLS
- $405,0003 bd2 ba1.5k sqft4874 Splitrail Pl, Colorado Springs, CO 80917For SaleMLS ID #3318205, Alzira Escobar-Pruitt ABR CLP GRI MRP PMN PPRES SRES , REMAX PROPERTIES. elevateMLS
- $410,0004 bd2 ba1.6k sqft4830 Turquoise Cir, Colorado Springs, CO 80917For SaleMLS ID #2752186, Tony Casados, Real Broker, LLC DBA Real. elevateMLS
