Welcome home to this beautifully updated 3-bedroom, 2-bath ranch featuring an attached 2-car garage and modern finishes throughout. This move-in-ready home offers comfortable one-level living with stylish updates, an inviting floor plan, and plenty of space for everyday living and entertaining. Located in a desirable HOA community, residents enjoy access to exceptional amenities, including a sparkling pool and fully equipped fitness center. Combining convenience, comfort, and low-maintenance living, this home is ready for its next owner to enjoy. Preferred lender offer,
For sale
Price cut: $10K (10/15)
$205,000
4096 Gray Fox Hts, Colorado Springs, CO 80922
3beds
1,240sqft
Single Family Residence, Manufactured Home
Built in 2003
914 Square Feet Lot
$-- Zestimate®
$165/sqft
$795/mo HOA
What's special
Modern finishes throughoutSparkling poolComfortable one-level livingInviting floor plan
- 18 days
- 1,234
- 108
Likely to sell faster than
Zillow last checked:
Listing updated:
Listed by:
Haley Levick 719-930-2207,
Venterra Real Estate LLC
Source: elevateMLS,MLS#: 3778645
Facts & features
Interior
Bedrooms & bathrooms
- Bedrooms: 3
- Bathrooms: 2
- Full bathrooms: 2
Other
- Level: Main
Heating
- Forced Air, Natural Gas
Cooling
- Central Air
Appliances
- Included: 220v in Kitchen, Dishwasher, Disposal, Dryer, Gas in Kitchen, Exhaust Fan, Microwave, Oven, Refrigerator, Washer
- Laundry: Main Level
Features
- 5-Pc Bath, Vaulted Ceiling(s), High Speed Internet
- Flooring: Carpet, Vinyl/Linoleum
- Windows: Window Coverings
- Has basement: No
- Attic: Storage
- Has fireplace: No
- Fireplace features: None
Interior area
- Total structure area: 1,240
- Total interior livable area: 1,240 sqft
- Finished area above ground: 1,240
- Finished area below ground: 0
Video & virtual tour
Property
Parking
- Total spaces: 2
- Parking features: Attached, Oversized, Concrete Driveway
- Attached garage spaces: 2
Features
- Patio & porch: Covered, Enclosed, Wood Deck
- Pool features: Pool
- Fencing: Back Yard
Lot
- Size: 914 Square Feet
- Features: See Remarks, Hiking Trail, Near Hospital, Near Schools, Near Shopping Center, HOA Required $, Front Landscaped
Details
- Parcel number: 5329111069
Construction
Type & style
- Home type: MobileManufactured
- Architectural style: Ranch
- Property subtype: Single Family Residence, Manufactured Home
Materials
- Masonite
- Foundation: Crawl Space
- Roof: Composite Shingle
Condition
- Existing Home
- New construction: No
- Year built: 2003
Utilities & green energy
- Electric: 220 Volts in Garage
- Water: Municipal
- Utilities for property: Cable Available, Electricity Connected, Natural Gas Connected
Community & HOA
Community
- Features: Dining, Fitness Center, Pool, Clubhouse, Green Areas, Landscape Maintenance, Playground, Recreation Room
HOA
- Has HOA: Yes
- Services included: Covenant Enforcement, Maintenance Grounds, Management, Trash Removal
- HOA fee: $795 monthly
Location
- Region: Colorado Springs
Financial & listing details
- Price per square foot: $165/sqft
- Tax assessed value: $198,939
- Annual tax amount: $932
- Date on market: 10/3/2026
- Listing terms: Cash,Conventional,FHA,VA Loan
- Electric utility on property: Yes
Foreclosure details
Estimated market value
Not available
Estimated sales range
Not available
Not available
Price history
| Date | Event | Price |
|---|---|---|
| 10/15/2026 | Price change | $205,000-4.7%$165/sqft |
Source:  elevateMLS #3778645 Report a problem elevateMLS #3778645 Report a problem | ||
| 10/3/2026 | Listed for sale | $215,000-6.1%$173/sqft |
Source: elevateMLS #3778645 Report a problem | ||
| 10/1/2026 | Listing removed | $229,000$185/sqft |
Source: elevateMLS #2562910 Report a problem | ||
| 9/15/2026 | Price change | $229,000-0.4%$185/sqft |
Source: elevateMLS #2562910 Report a problem | ||
| 8/25/2026 | Price change | $230,000-2.1%$185/sqft |
Source: elevateMLS #2562910 Report a problem | ||
| 7/31/2026 | Listed for sale | $235,000-0.6%$190/sqft |
Source: elevateMLS #2562910 Report a problem | ||
| 7/27/2026 | Listing removed | $236,499$191/sqft |
Source: elevateMLS #9647596 Report a problem | ||
| 7/2/2026 | Price change | $236,499-4.1%$191/sqft |
Source: elevateMLS #9647596 Report a problem | ||
| 5/29/2026 | Price change | $246,499-90%$199/sqft |
Source: elevateMLS #9647596 Report a problem | ||
| 5/27/2026 | Price change | $2,464,999+890%$1,988/sqft |
Source: elevateMLS #9647596 Report a problem | ||
| 4/27/2026 | Price change | $248,999-0.4%$201/sqft |
Source: elevateMLS #9647596 Report a problem | ||
| 3/16/2026 | Listed for sale | $249,999+15.2%$202/sqft |
Source: elevateMLS #9647596 Report a problem | ||
| 3/26/2025 | Sold | $217,000+0.9%$175/sqft |
Source: elevateMLS #3938080 Report a problem | ||
| 3/5/2025 | Contingent | $215,000$173/sqft |
Source: elevateMLS #3938080 Report a problem | ||
| 2/18/2025 | Listed for sale | $215,000+3.4%$173/sqft |
Source: elevateMLS #3938080 Report a problem | ||
| 2/8/2025 | Contingent | $208,000$168/sqft |
Source: elevateMLS #3938080 Report a problem | ||
| 2/6/2025 | Listed for sale | $208,000$168/sqft |
Source: elevateMLS #3938080 Report a problem | ||
| 2/5/2025 | Contingent | $208,000$168/sqft |
Source: elevateMLS #3938080 Report a problem | ||
| 1/28/2025 | Price change | $208,000-2.3%$168/sqft |
Source: elevateMLS #3938080 Report a problem | ||
| 12/4/2024 | Price change | $213,000-2.3%$172/sqft |
Source: elevateMLS #3938080 Report a problem | ||
| 11/13/2024 | Listed for sale | $218,000+1.4%$176/sqft |
Source: elevateMLS #3938080 Report a problem | ||
| 10/12/2024 | Listing removed | $215,000$173/sqft |
Source: elevateMLS #3938080 Report a problem | ||
| 10/3/2024 | Price change | $215,000-8.5%$173/sqft |
Source: elevateMLS #3938080 Report a problem | ||
| 9/19/2024 | Listed for sale | $235,000+121.7%$190/sqft |
Source: elevateMLS #3938080 Report a problem | ||
| 10/14/2016 | Sold | $106,000+194.4%$85/sqft |
Source: Public Record Report a problem | ||
| 10/29/2013 | Sold | $36,000-67.3%$29/sqft |
Source: Public Record Report a problem | ||
| 11/8/2006 | Sold | $110,000$89/sqft |
Source: Public Record Report a problem | ||
Public tax history
| Year | Property taxes | Tax assessment |
|---|---|---|
| 2025 | $509 +22.1% | $14,030 +23.4% |
| 2024 | $417 -29.6% | $11,370 |
| 2023 | $593 -3.9% | $11,370 +31.1% |
| 2022 | $617 | $8,670 -2.8% |
| 2021 | -- | $8,920 +14.9% |
| 2020 | $539 +0.9% | $7,760 |
| 2019 | $534 +81.8% | $7,760 +69.1% |
| 2018 | $294 -8.5% | $4,590 |
| 2017 | $321 +9.3% | $4,590 +0.9% |
| 2016 | $294 -0.5% | $4,550 |
| 2015 | $295 +0% | $4,550 +2% |
| 2014 | $295 | $4,460 |
| 2013 | -- | -- |
| 2012 | -- | $4,460 |
| 2011 | $459 | $4,460 -39% |
| 2010 | -- | $7,310 |
| 2009 | -- | $7,310 -12.4% |
| 2008 | -- | $8,340 |
| 2006 | -- | $8,340 |
Find assessor info on the county website
Monthly payment
Climate risks
Neighborhood: Cimarron Hills
Nearby schools
Schools provided by the listing agent
- District: District 49
Source: elevateMLS. This data may not be complete. We recommend contacting the local school district to confirm school assignments for this home.
- $69,625-- bd-- ba1.4k sqft4102 Gray Fox Hts, Colorado Springs, CO 80922Off Market
- $219,1003 bd2 ba1.3k sqft4102 Gray Fox Hts, Colorado Springs, CO 80922Off Market
- $220,5003 bd2 ba1.3k sqft4090 Gray Fox Hts, Colorado Springs, CO 80922Off Market
- $200,7003 bd2 ba1.5k sqft4084 Gray Fox Hts, Colorado Springs, CO 80922Off Market

Similar homes
- $209,9003 bd2 ba1.3k sqft4648 Pika Point, Colorado Springs, CO 80922For Sale

 MLS ID #7783936, Jeff Henry GRI , Real Estate One Group South, LLC. elevateMLS
 - $214,0003 bd2 ba1.2k sqft7659 Marmot Pt, Colorado Springs, CO 80922For Sale
 MLS ID #6420078, Kari August, The Roy Group, Inc. elevateMLS
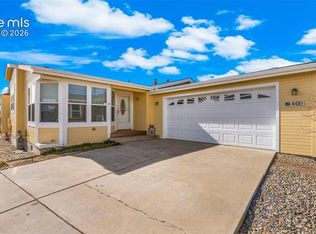
 - $235,0003 bd2 ba1.6k sqft4481 Kingfisher Point, Colorado Springs, CO 80922For Sale
 MLS ID #6400095, Treasure Davis, Exp Realty LLC. elevateMLS
 - $245,9003 bd2 ba1.5k sqft7647 Whiptail Point, Colorado Springs, CO 80922For Sale
 MLS ID #5834288, Cori Cutler, The Cutting Edge. elevateMLS
 - $224,9003 bd2 ba1.4k sqft7705 Valley Quail Point, Colorado Springs, CO 80922For SaleMLS ID #4935123, Erin Eckert, Premier Real Estate Colorado LLC. elevateMLS
- $230,0003 bd2 ba1.4k sqft4349 Gray Fox Hts, Colorado Springs, CO 80922For SaleMLS ID #8034924, Jessica Pero, Redfin Corporation. elevateMLS
- $189,9993 bd2 ba1.1k sqft3485 Rebecca Ln APT A, Colorado Springs, CO 80917For SaleMLS ID #2592608, Crystal Sisler, Exp Realty LLC. elevateMLS
- $232,5002 bd2 ba1.1k sqft3040 Mandalay Grv Unit 7, Colorado Springs, CO 80917For SaleMLS ID #6684653, Christi Shelhamer, The Cutting Edge. elevateMLS
- $214,9002 bd2 ba1k sqft2621 Hearthwood Ln, Colorado Springs, CO 80917For SaleMLS ID #1797248, Luther Benson CRS , Access Real Estate Professionals Inc. elevateMLS
- $214,9002 bd1 ba945 sqft4875 Bluestem Dr, Colorado Springs, CO 80917For SaleMLS ID #1584900, Paul Reichart ABR MRP , The Platinum Group. elevateMLS
- $198,0001 bd1 ba690 sqft2121 Troy Ct, Colorado Springs, CO 80918For SaleMLS ID #2946731, Nathan Van Wingerden, REMAX PROPERTIES. elevateMLS
- $225,0002 bd2 ba1k sqft3808 Oro Blanco Dr, Colorado Springs, CO 80917For SaleMLS ID #7119514, Nate Koldenhoven, ERA Shields Real Estate. elevateMLS
- $189,9003 bd2 ba1.4k sqft2902 Airport Rd APT 107, Colorado Springs, CO 80910For SaleMLS ID #7790622, Phillip Bicker, West Peak Realty, LLC dba MODestate. elevateMLS
- $135,0002 bd2 ba892 sqft3110 Van Teylingen Dr APT E, Colorado Springs, CO 80917For SaleMLS ID #1879735, Thomas Enck MRP SFR , Great Colorado Homes, Inc.. elevateMLS
- $201,0002 bd2 ba985 sqft36 Stovel Cir, Colorado Springs, CO 80916For SaleMLS ID #8161269, Tiffany Canady MRP , Real Broker, LLC DBA Real. elevateMLS
- $204,9002 bd2 ba1k sqft3626 Iguana Dr, Colorado Springs, CO 80910For SaleMLS ID #4240984, Catherine Abiera-Lumbres ABR AHWD C2EX GRI MRP SFR , Sage Dream Homes. elevateMLS
- $199,0003 bd3 ba1.4k sqft4304 Hunting Meadows Cir, Colorado Springs, CO 80916For SaleMLS ID #6986193, Aubrey Cook MRP , Keller Williams Partners. elevateMLS
- $248,0002 bd2 ba1k sqft4755 Picturesque Dr, Colorado Springs, CO 80917For SaleMLS ID #2253256, Jennifer Davenport RENE , ERA Shields Real Estate. elevateMLS
- $265,0003 bd2 ba1.2k sqft5362 Solar Ridge Dr, Colorado Springs, CO 80917For SaleMLS ID #8745000, Kimberly Kingston SRES , The Platinum Group. elevateMLS
- $195,0002 bd2 ba936 sqft2374 Stepping Stones Way, Colorado Springs, CO 80904For SaleMLS ID #7450032, Christi Shelhamer, The Cutting Edge. elevateMLS
