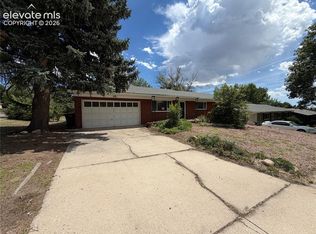
New exterior and interior paint. Newly refinished wood floors though out. Desirable ranch style home in sought after neighborhood. Centrally located. Excellent schools nearby. Very close to Palmer Park with access of hiking and recreation.
For sale
$485,000
2409 N Chelton Rd, Colorado Springs, CO 80909
4beds
2,038sqft
Single Family Residence
Built in 1947
10,798 Square Feet Lot
$-- Zestimate®
$238/sqft
$-- HOA
What's special
- 27 days
- 368
- 26
Zillow last checked:
Listing updated:
Listed by:
Jeff Vaughn 719-201-4562,
Paul Jeffrey Vaughn
Source: elevateMLS,MLS#: 2344718
Facts & features
Interior
Bedrooms & bathrooms
- Bedrooms: 4
- Bathrooms: 2
- Full bathrooms: 1
- 3/4 bathrooms: 1
Other
- Level: Main
- Area: 168 Square Feet
- Dimensions: 12 x 14
Heating
- Active Solar, Hot Water
Cooling
- Other
Appliances
- Included: Countertop System, Dishwasher, Disposal, Dryer, Microwave, Oven, Refrigerator, Washer
- Laundry: Main Level
Features
- 6-Panel Doors, French Doors
- Flooring: Carpet, Wood
- Has basement: No
- Number of fireplaces: 3
- Fireplace features: Three
Interior area
- Total structure area: 2,038
- Total interior livable area: 2,038 sqft
- Finished area above ground: 2,038
- Finished area below ground: 0
Property
Parking
- Total spaces: 2
- Parking features: Detached, Garage Door Opener, Concrete Driveway
- Garage spaces: 2
Features
- Patio & porch: Covered
- Fencing: Full
- Has view: Yes
- View description: Mountain(s)
Lot
- Size: 10,798 Square Feet
- Features: Level, Near Park, Near Schools, Front Landscaped
Details
- Additional structures: Storage
- Parcel number: 6403105006
Construction
Type & style
- Home type: SingleFamily
- Architectural style: Ranch
- Property subtype: Single Family Residence
Materials
- Stucco, Concrete Block, Frame
- Foundation: Crawl Space
- Roof: Composite Shingle
Condition
- Existing Home
- New construction: No
- Year built: 1947
Utilities & green energy
- Electric: 220 Volts in Garage
- Water: Municipal
- Utilities for property: Electricity Connected, Natural Gas Available
Community & HOA
Location
- Region: Colorado Springs
Financial & listing details
- Price per square foot: $238/sqft
- Tax assessed value: $458,863
- Annual tax amount: $1,601
- Date on market: 9/1/2026
- Listing terms: Cash,Conventional,FHA,VA Loan
- Electric utility on property: Yes
Estimated market value
Not available
Estimated sales range
Not available
Not available
Price history
| Date | Event | Price |
|---|---|---|
| 9/1/2026 | Listed for sale | $485,000+90.2%$238/sqft |
Source:  elevateMLS #2344718 Report a problem elevateMLS #2344718 Report a problem | ||
| 12/13/2013 | Sold | $255,000-1.9%$125/sqft |
Source: Public Record Report a problem | ||
| 11/19/2013 | Pending sale | $259,900$128/sqft |
Source: Equity Colorado #755896 Report a problem | ||
| 11/16/2013 | Listed for sale | $259,900+22.6%$128/sqft |
Source: Equity Colorado #755896 Report a problem | ||
| 10/6/2003 | Sold | $212,000$104/sqft |
Source: Public Record Report a problem | ||
Public tax history
| Year | Property taxes | Tax assessment |
|---|---|---|
| 2025 | $1,529 +8.1% | $32,350 +1.3% |
| 2024 | $1,414 +1.3% | $31,940 |
| 2023 | $1,396 -7.8% | $31,940 +28% |
| 2022 | $1,515 | $24,950 -2.8% |
| 2021 | -- | $25,670 +10.4% |
| 2020 | $1,578 +0.5% | $23,250 |
| 2019 | $1,570 +15.5% | $23,250 +18.9% |
| 2018 | $1,359 -5.3% | $19,550 |
| 2017 | $1,434 +5.6% | $19,550 -1.1% |
| 2016 | $1,359 +18.5% | $19,770 |
| 2015 | $1,146 +2.1% | $19,770 +6% |
| 2014 | $1,122 | $18,650 |
| 2013 | -- | -- |
| 2012 | -- | $18,650 |
| 2011 | $1,183 | $18,650 -7% |
| 2010 | -- | $20,050 |
| 2009 | -- | $20,050 +10% |
| 2008 | -- | $18,230 |
| 2006 | -- | $18,230 +16.6% |
| 2004 | -- | $15,630 |
| 2003 | $423 -48.1% | $15,630 +5% |
| 2002 | $816 -8.5% | $14,880 -3.1% |
| 2001 | $891 | $15,360 |
Find assessor info on the county website
Monthly payment
Est. payment
Payment breakdown
Explore the cost of this home by adjusting the details. Changes won't be saved.Climate risks
Neighborhood: East Colorado Springs
Nearby schools
Schools provided by the listing agent
- District: Colorado Springs 11
Source: elevateMLS. This data may not be complete. We recommend contacting the local school district to confirm school assignments for this home.
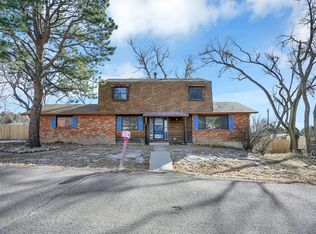
- $409,0003 bd2 ba1.6k sqft2401 N Chelton Rd, Colorado Springs, CO 80909Off Market
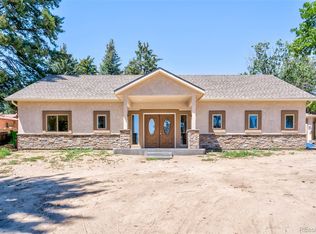
- $468,0004 bd3 ba2.5k sqft2415 Ceresa Ln, Colorado Springs, CO 80909Off Market
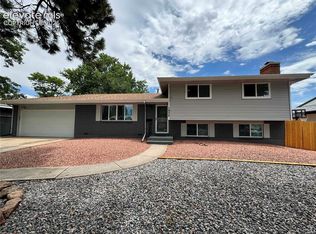
- $464,1004 bd2 ba2k sqft2415 N Chelton Rd, Colorado Springs, CO 80909Off Market
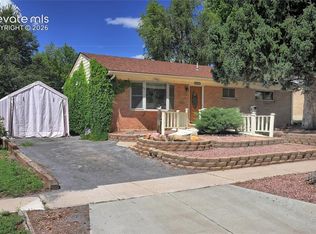
- $384,1004 bd2 ba1.8k sqft3408 Maizeland Rd, Colorado Springs, CO 80909Off Market
Similar homes
- $409,9004 bd3 ba1.7k sqft1935 Berkshire Ln, Colorado Springs, CO 80909For Sale
 MLS ID #5322004, Jon Perlet, Equity Colorado Inc. elevateMLS
 - $359,9003 bd2 ba1.8k sqft2108 Downing Dr, Colorado Springs, CO 80909For Sale
 MLS ID #3831965, Thomas Brunk GRI , MB-Brunk and Brunk Inc. elevateMLS
 - $291,7503 bd2 ba1.3k sqft2239 Drakestone Dr, Colorado Springs, CO 80909For Sale
 MLS ID #9063705, Patrick Muldoon, Muldoon Associates Inc. elevateMLS
 - $435,9004 bd2 ba1.7k sqft5550 Wilkerson Pass Dr, Colorado Springs, CO 80917For Sale
 MLS ID #9487964, Gene Ramirez, American Integrity Realty Inc. elevateMLS
 - $550,0006 bd4 ba2.4k sqft1012 Iowa Ave, Colorado Springs, CO 80909For SaleMLS ID #8107189, Christopher Morrison, Action Team Realty. elevateMLS
- $450,0004 bd3 ba1.7k sqft4420 Cherry Oak Ct, Colorado Springs, CO 80906For SaleMLS ID #8262094, Chad White CRS GRI , Paradigm Real Estate. elevateMLS
- $460,0005 bd4 ba2.3k sqft6399 Pawnee Cir, Colorado Springs, CO 80915For SaleMLS ID #1592614, Shane Ray, RE/MAX Real Estate Group LLC. elevateMLS
- $550,0004 bd2 ba2.5k sqft1606 Navajo Cir, Colorado Springs, CO 80905For SaleMLS ID #3502486, Tony Casados, Real Broker, LLC DBA Real. elevateMLS
- $345,0003 bd2 ba1.5k sqft817 Don Juan Ct, Colorado Springs, CO 80909For SaleMLS ID #3974258, Jerrod Butler ABR GRI MRP SFR , Wish Realty LLC. elevateMLS
- $340,0004 bd2 ba1.8k sqft2507 E Caramillo St, Colorado Springs, CO 80909For SaleMLS ID #8926843, Tara Jones, Opendoor Brokerage LLC. elevateMLS
- $418,0003 bd2 ba1.5k sqft4506 Lancaster Dr, Colorado Springs, CO 80916For SaleMLS ID #2805393, Denice Niethammer, The Resource Group. elevateMLS
- $449,9004 bd4 ba2.7k sqft3410 Leoti Dr, Colorado Springs, CO 80922For SaleMLS ID #4940115, Gene Ramirez, American Integrity Realty Inc. elevateMLS
- $385,0004 bd3 ba2.2k sqft1331 Sanderson Ave, Colorado Springs, CO 80915For SaleMLS ID #7149584, Thomas Lazzaro, Performance Plus Realty Inc. elevateMLS
- $409,5004 bd3 ba2k sqft1129 Stanton St, Colorado Springs, CO 80907For SaleMLS ID #3126159, Patrick Muldoon, Muldoon Associates Inc. elevateMLS
- $445,0003 bd3 ba2.3k sqft4724 Hackamore Dr N, Colorado Springs, CO 80918For SaleMLS ID #4994843, Linda Finch, LInda A Finch. elevateMLS
- $560,0005 bd2 ba2.2k sqft2430 N Nevada Ave, Colorado Springs, CO 80907For SaleMLS ID #3472775, Richard Gingras REOS , Keller Williams Partners. elevateMLS
- $379,9003 bd2 ba1.5k sqft3202 Poinsetta Dr, Colorado Springs, CO 80907For SaleMLS ID #6029489, Erik Schneider, Schneider Properties LLC. elevateMLS
- $499,9004 bd4 ba2.6k sqft1529 Chutney Ct, Colorado Springs, CO 80907For SaleMLS ID #9293417, Gregory Alderman, RE/MAX Real Estate Group LLC. elevateMLS
- $425,0003 bd2 ba2k sqft222 W Polk St, Colorado Springs, CO 80907For SaleMLS ID #4931971, Rachel Anne Pugia, Keller Williams Clients Choice Realty. elevateMLS
- $504,9995 bd4 ba2.9k sqft2945 Frazier Ln, Colorado Springs, CO 80922For SaleMLS ID #5793858, Prince Earl Porter CDPE , Blue Picket Realty. elevateMLS
