Perched on the top floor, this charming condominium offers sweeping views of Pikes Peak—making it a true standout in the building. This home features two bedrooms and one full bathroom with two sinks. Step onto the open deck and soak in the mountain views all year long. Inside, the kitchen includes all the appliances: refrigerator, stove, dishwasher and disposal. You'll find updated, easy-care wood laminate flooring that adds warmth and durability to the living and dining spaces. A wall-mounted air conditioning unit ensures cool comfort with modern efficiency. For storage needs, there are both an interior and exterior closet—plus, the larger one inside offers potential to be converted into a private laundry area. The community also provides a shared laundry room. Additional perks include an assigned parking space, access to the community pool and green space, and the peace of mind that comes with an HOA fee covering all utilities except stormwater. This is your opportunity to own an affordable mountain-view retreat in a well-kept and welcoming community. The location close to the intersection of Union and Academy offer a short commute to all parts Colorado Springs and surrounding areas. Enjoy the convenience of walking to nearby shopping and dining.
For sale
$151,000
5034 El Camino Dr APT 36, Colorado Springs, CO 80918
2beds
768sqft
Condominium
Built in 1973
-- sqft lot
$-- Zestimate®
$197/sqft
$351/mo HOA
What's special
- 328 days |
- 128 |
- 3 |
Zillow last checked:
Listing updated:
Listed by:
Claire Garlick ABR CRS 719-332-8360,
Blessings Realty
Source: elevateMLS,MLS#: 8147443
Facts & features
Interior
Bedrooms & bathrooms
- Bedrooms: 2
- Bathrooms: 1
- Full bathrooms: 1
Other
- Level: Main
- Area: 130 Square Feet
- Dimensions: 10 x 13
Heating
- Baseboard, Hot Water
Cooling
- Wall Unit(s)
Appliances
- Included: Dishwasher, Disposal, Exhaust Fan, Oven, Refrigerator
- Laundry: Coin, Common Area
Features
- High Speed Internet
- Flooring: Carpet, Tile, Wood Laminate
- Windows: Window Coverings
- Has basement: No
- Has fireplace: No
- Fireplace features: None
- Common walls with other units/homes: 2+ Common Walls
Interior area
- Total structure area: 768
- Total interior livable area: 768 sqft
- Finished area above ground: 768
- Finished area below ground: 0
Video & virtual tour
Property
Parking
- Total spaces: 1
- Parking features: Assigned
- Garage spaces: 1
Features
- Entry location: Second Floor
- Patio & porch: Wood Deck
- Pool features: Pool
- Fencing: Back Yard
- Has view: Yes
- View description: Mountain(s), View of Pikes Peak
Lot
- Features: Level, Near Shopping Center, HOA Required $, Landscaped
Details
- Additional structures: Other
- Parcel number: 6322314018
Construction
Type & style
- Home type: Condo
- Architectural style: Ranch
- Property subtype: Condominium
- Attached to another structure: Yes
Materials
- Stucco, Wood Siding, Framed on Lot
- Foundation: Not Applicable
- Roof: Composite Shingle
Condition
- Existing Home
- New construction: No
- Year built: 1973
Utilities & green energy
- Water: Municipal
- Utilities for property: Cable Available, Electricity Connected
Community & HOA
Community
- Features: Pool
HOA
- Has HOA: Yes
- Services included: Common Utilities, Covenant Enforcement, Heat, Insurance, Maintenance Grounds, Management, Sewer, Snow Removal, Trash Removal, Water
- HOA fee: $351 monthly
Location
- Region: Colorado Springs
Financial & listing details
- Price per square foot: $197/sqft
- Tax assessed value: $173,826
- Annual tax amount: $405
- Date on market: 10/3/2025
- Listing terms: Cash,Conventional,FHA,VA Loan
- Electric utility on property: Yes
Estimated market value
Not available
Estimated sales range
Not available
Not available
Price history
| Date | Event | Price |
|---|---|---|
| 2/28/2026 | Listing removed | $1,100$1/sqft |
Source: elevateMLS #13291946 Report a problem | ||
| 2/25/2026 | Price change | $151,000-3.2%$197/sqft |
Source:  elevateMLS #8147443 Report a problem elevateMLS #8147443 Report a problem | ||
| 1/29/2026 | Price change | $1,100-8.3%$1/sqft |
Source: elevateMLS #13291946 Report a problem | ||
| 12/3/2025 | Listed for rent | $1,200$2/sqft |
Source: Zillow Rentals Report a problem | ||
| 12/3/2025 | Listing removed | $1,200$2/sqft |
Source: elevateMLS #12437422 Report a problem | ||
| 10/11/2025 | Price change | $156,000-1.9%$203/sqft |
Source: elevateMLS #8147443 Report a problem | ||
| 10/3/2025 | Listed for sale | $159,000$207/sqft |
Source: elevateMLS #8147443 Report a problem | ||
| 10/1/2025 | Listing removed | $159,000$207/sqft |
Source: elevateMLS #3743592 Report a problem | ||
| 9/6/2025 | Listed for rent | $1,200+4.3%$2/sqft |
Source: elevateMLS #12437422 Report a problem | ||
| 8/16/2025 | Price change | $159,000-3.6%$207/sqft |
Source: elevateMLS #3743592 Report a problem | ||
| 6/26/2025 | Listed for sale | $165,000+223.5%$215/sqft |
Source: elevateMLS #3743592 Report a problem | ||
| 8/2/2024 | Listing removed | -- |
Source: Zillow Rentals Report a problem | ||
| 7/9/2024 | Price change | $1,150-4.2%$1/sqft |
Source: Zillow Rentals Report a problem | ||
| 6/10/2024 | Listed for rent | $1,200$2/sqft |
Source: Zillow Rentals Report a problem | ||
| 2/7/2005 | Sold | $51,000$66/sqft |
Source: Public Record Report a problem | ||
Public tax history
| Year | Property taxes | Tax assessment |
|---|---|---|
| 2024 | $302 -36.6% | $11,640 |
| 2023 | $476 -7.9% | $11,640 +36.8% |
| 2022 | $517 | $8,510 -2.9% |
| 2021 | -- | $8,760 +65.9% |
| 2020 | $358 +0.5% | $5,280 |
| 2019 | $356 +56.8% | $5,280 +61.5% |
| 2018 | $227 -5.3% | $3,270 |
| 2017 | $240 +5.6% | $3,270 +7.9% |
| 2016 | $227 +29.4% | $3,030 |
| 2015 | $176 +17.2% | $3,030 +21.7% |
| 2014 | $150 | $2,490 |
| 2013 | -- | -- |
| 2012 | -- | $3,840 |
| 2011 | $237 | $3,840 -4.5% |
| 2010 | -- | $4,020 |
| 2009 | -- | $4,020 -2.9% |
| 2008 | -- | $4,140 |
| 2006 | -- | $4,140 -3.7% |
| 2004 | -- | $4,300 |
| 2003 | $254 +3.7% | $4,300 -3.8% |
| 2002 | $245 -4.6% | $4,470 +0.9% |
| 2001 | $257 | $4,430 |
Find assessor info on the county website
Monthly payment
Est. payment
Payment breakdown
Explore the cost of this home by adjusting the details. Changes won't be saved.Climate risks
Neighborhood: Northeast Colorado Springs
Nearby schools
GreatSchools rating
- 2/10Fremont Elementary SchoolGrades: PK-5Distance: 0.3 mi
- 5/10Russell Middle SchoolGrades: 6-8Distance: 0.8 mi
- 3/10Doherty High SchoolGrades: 9-12Distance: 1.6 mi
Schools provided by the listing agent
- District: Colorado Springs 11
Source: elevateMLS. This data may not be complete. We recommend contacting the local school district to confirm school assignments for this home.
- $150,2002 bd1 ba769 sqft5034 El Camino Dr APT 37, Colorado Springs, CO 80918Off Market

- $168,6002 bd1 ba769 sqft5034 El Camino Dr APT 39, Colorado Springs, CO 80918Off Market

- $140,6002 bd1 ba768 sqft5034 El Camino Dr APT 32, Colorado Springs, CO 80918Off Market
- $145,2002 bd1 ba768 sqft5034 El Camino Dr APT 34, Colorado Springs, CO 80918Off Market
- $142,0002 bd1 ba768 sqft5034 El Camino Dr APT 31, Colorado Springs, CO 80918Sold
- $150,8002 bd1 ba768 sqft5034 El Camino Dr APT 33, Colorado Springs, CO 80918Off Market
- $152,6002 bd1 ba769 sqft5034 El Camino Dr APT 35, Colorado Springs, CO 80918Off Market
- $118,5001 bd1 ba561 sqft5034 El Camino Dr APT 26, Colorado Springs, CO 80918Off Market
A local agent can set up tours, give advice and negotiate with sellers.
Similar homes
- $173,0002 bd2 ba924 sqft4895 El Camino Dr APT C, Colorado Springs, CO 80918For Sale
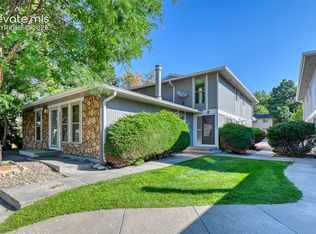
 MLS ID #6213024, Mary Biga ABR AHWD MRP , Davidson Biga Realty, Inc.. elevateMLS
 - $159,9002 bd1 ba769 sqft5030 El Camino Dr APT 17, Colorado Springs, CO 80918For Sale
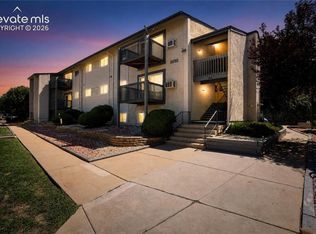 MLS ID #1596141, Judy Glassman SFR , Orchard Brokerage LLC. elevateMLS
 - $149,9001 bd1 ba561 sqft5030 El Camino Dr APT 1, Colorado Springs, CO 80918For Sale
 MLS ID #9539044, Patrick Manchester, Manchester Properties, LLC. elevateMLS
 - $185,0002 bd1 ba802 sqftHigh Point Place, Colorado Springs, CO 80918For Sale
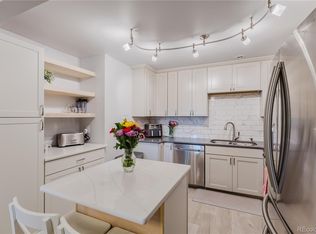
 MLS ID #6989986, Sonya McGuffin, Equity Colorado Real Estate. REcolorado as distributed by MLS GRID
 - $145,0002 bd2 ba892 sqft3110 Van Teylingen Dr APT E, Colorado Springs, CO 80917For SaleMLS ID #5551806, Thomas Enck MRP SFR , Great Colorado Homes, Inc.. elevateMLS
- $150,0002 bd1 ba730 sqft4275 N Carefree Cir APT A, Colorado Springs, CO 80917For SaleMLS ID #1688030, Mercie Curbow-Presley, Mercie Real Estate. elevateMLS
- $150,0002 bd1 ba743 sqft4533 N Carefree Cir APT B, Colorado Springs, CO 80917For SaleMLS ID #6037964, Dawn Kuster ABR GRI MRP , Key Realty. elevateMLS
- $145,0003 bd2 ba1k sqft1708 Sawyer Way APT 176, Colorado Springs, CO 80915For SaleMLS ID #9163181, Donna Major ABR AHWD C2EX CDPE GRI MRP REOS SFR SRES , Donna Major. elevateMLS
- $169,9002 bd1 ba869 sqft6633 Dublin Loop W APT 4, Colorado Springs, CO 80918For SaleMLS ID #1814157, Krisanne Young, Shorewood Real Estate SOCO. elevateMLS
- $145,0002 bd1 ba730 sqft4481 N Carefree Cir APT B, Colorado Springs, CO 80917For SaleMLS ID #8035860, Bobbi Price, The Platinum Group. elevateMLS
- $185,0002 bd1 ba802 sqft6474 McNichols Ct, Colorado Springs, CO 80918For SaleMLS ID #9443510, Sonya McGuffin MRP , Equity Colorado Real Estate. elevateMLS
- $150,0002 bd2 ba1.1k sqft411 Lakewood Cir APT A408, Colorado Springs, CO 80910For SaleMLS ID #5375716, Christina Whiteley, Keller Williams Partners. elevateMLS
- $160,0001 bd1 ba588 sqft6414 Village Ln, Colorado Springs, CO 80918For SaleMLS ID #9521076, McKenzie Jones, Orchard Brokerage LLC. elevateMLS
- $150,0002 bd2 ba1k sqft434 Valley Hi Cir APT D23, Colorado Springs, CO 80910For SaleMLS ID #1436321, Lisa Jones CRS GRI , REMAX PROPERTIES. elevateMLS
- $145,0002 bd1 ba743 sqft4245 N Carefree Cir APT B, Colorado Springs, CO 80917For SaleMLS ID #6238390, Barbara Harris CRP CRS GRI , Harris Group Realty Inc. elevateMLS
- $169,9992 bd1 ba862 sqft3405 Rebecca Ln APT C, Colorado Springs, CO 80917For SaleMLS ID #9226667, Crystal Sisler, Exp Realty LLC. elevateMLS
- $169,0002 bd1 ba730 sqft4413 N Carefree Cir APT B, Colorado Springs, CO 80917For SaleMLS ID #6670560, Barry Cavanaugh GRI , ERA Shields Real Estate. elevateMLS
- $155,9003 bd1 ba856 sqft2139 Preuss Rd APT B, Colorado Springs, CO 80910For SaleMLS ID #9195743, Kip Petersen, Native Group, Inc. elevateMLS
- $132,5002 bd2 ba892 sqft3110 Van Teylingen Dr APT C, Colorado Springs, CO 80917For SaleMLS ID #5355893, Rob Thompson, Iconic Colorado Properties, LLC. elevateMLS
- $169,0003 bd2 ba995 sqft4509 N Carefree Cir, Colorado Springs, CO 80917For SaleMLS ID #9123231, Jennifer Nelson, REMAX PROPERTIES. elevateMLS
