Welcome to this beautifully updated 1,424 sq. ft. condo featuring 3 bedrooms and 2 bathrooms in a established community. This move-in-ready home offers a functional floor plan with spacious living and bedroom areas, abundant natural light, and tasteful updates throughout. The remodeled kitchen boasts updated cabinetry, modern tile countertops, and contemporary finishes, creating an inviting space for everyday living and entertaining. Both bathrooms have been thoughtfully renovated with stylish fixtures and finishes, while the updated bedrooms provide comfort, versatility, and a fresh, modern feel. Step outside to enjoy the privately fenced backyard, perfect for relaxing, gardening, entertaining, or accommodating pets. This low-maintenance outdoor space offers the rare benefit of private outdoor living in a condo setting. Residents enjoy the benefits of a well-maintained community, including a dedicated dog run, and the convenience of an assigned 1-car carport for covered parking. HOA includes: Shared Utilities-Heat & AC, Shared Laundry, Trash, & Maintenance of Community. Conveniently located near shopping, dining, parks, schools, and major commuter routes, this home combines modern updates with the charm and stability of an established neighborhood. Don't miss this exceptional opportunity to own a beautifully updated condo with a private backyard, covered parking, pet-friendly amenities, and access to School District 11.
For sale
Price cut: $2.5K (9/8)
$170,000
2902 Airport Rd APT 131, Colorado Springs, CO 80910
3beds
1,424sqft
Condominium
Built in 1965
-- sqft lot
$-- Zestimate®
$119/sqft
$596/mo HOA
What's special
Modern tile countertopsContemporary finishesLow-maintenance outdoor spacePrivately fenced backyardAbundant natural lightDedicated dog runRemodeled kitchen
- 72 days
- 343
- 36
Zillow last checked:
Listing updated:
Listed by:
Natalie Rosas AHWD CMRS CNE GRI 719-659-3801,
Rosas Best Real Estate Group
Source: elevateMLS,MLS#: 3202869
Facts & features
Interior
Bedrooms & bathrooms
- Bedrooms: 3
- Bathrooms: 2
- Full bathrooms: 2
Other
- Level: Main
- Area: 180 Square Feet
- Dimensions: 12 x 15
Heating
- Forced Air, Natural Gas
Cooling
- Ceiling Fan(s), Central Air
Appliances
- Included: Dishwasher, Disposal, Oven, Range, Refrigerator, Self Cleaning Oven
- Laundry: Coin, Common Area
Features
- Breakfast Bar, High Speed Internet, Pantry
- Flooring: Carpet, Wood Laminate
- Windows: Window Coverings
- Has basement: No
- Has fireplace: No
- Fireplace features: None
- Common walls with other units/homes: 2+ Common Walls
Interior area
- Total structure area: 1,424
- Total interior livable area: 1,424 sqft
- Finished area above ground: 1,424
- Finished area below ground: 0
Property
Parking
- Total spaces: 1
- Parking features: Assigned, Carport
- Garage spaces: 1
- Has carport: Yes
Features
- Entry location: Ground Floor
- Patio & porch: Enclosed
Lot
- Size: 710 Square Feet
- Features: Wooded, Near Fire Station, Near Hospital, Near Park, Near Public Transit, Near Schools, Near Shopping Center, HOA Required $, Landscaped
Details
- Parcel number: 6416410091
Construction
Type & style
- Home type: Condo
- Architectural style: Ranch
- Property subtype: Condominium
- Attached to another structure: Yes
Materials
- Wood Siding, Frame
- Foundation: Slab
- Roof: Composite Shingle
Condition
- Existing Home
- New construction: No
- Year built: 1965
Utilities & green energy
- Water: Municipal
- Utilities for property: Cable Available, Electricity Connected, Natural Gas Connected, Phone Available
Community & HOA
Community
- Features: Dog Park
HOA
- Has HOA: Yes
- Services included: Common Utilities, Covenant Enforcement, Heat, Maintenance Grounds, Sewer, Trash Removal, Water, See Show/Agent Remarks
- HOA fee: $596 monthly
Location
- Region: Colorado Springs
Financial & listing details
- Price per square foot: $119/sqft
- Tax assessed value: $202,291
- Annual tax amount: $695
- Date on market: 7/20/2026
- Listing terms: Cash,Conventional,FHA,VA Loan
- Electric utility on property: Yes
Estimated market value
Not available
Estimated sales range
Not available
Not available
Price history
| Date | Event | Price |
|---|---|---|
| 9/15/2026 | Listed for rent | $1,900$1/sqft |
Source: Zillow Rentals Report a problem | ||
| 9/8/2026 | Price change | $170,000-1.4%$119/sqft |
Source:  elevateMLS #3202869 Report a problem elevateMLS #3202869 Report a problem | ||
| 8/26/2026 | Price change | $172,500-1.4%$121/sqft |
Source: elevateMLS #3202869 Report a problem | ||
| 7/20/2026 | Listed for sale | $175,000+6.1%$123/sqft |
Source: elevateMLS #3202869 Report a problem | ||
| 12/5/2019 | Sold | $165,000$116/sqft |
Source: Public Record Report a problem | ||
| 8/16/2019 | Listing removed | $165,000$116/sqft |
Source: Nuance Industries Inc. #3413657 Report a problem | ||
| 8/12/2019 | Listed for sale | $165,000+60.2%$116/sqft |
Source: Nuance Industries Inc. #3413657 Report a problem | ||
| 4/11/2018 | Sold | $103,000+39.2%$72/sqft |
Source: Public Record Report a problem | ||
| 11/4/1999 | Sold | $74,000$52/sqft |
Source: Public Record Report a problem | ||
Public tax history
| Year | Property taxes | Tax assessment |
|---|---|---|
| 2025 | $558 +23.2% | $14,260 -1% |
| 2024 | $453 -25.9% | $14,400 |
| 2023 | $611 -7.9% | $14,400 +31.9% |
| 2022 | $663 | $10,920 -2.8% |
| 2021 | -- | $11,240 +53.1% |
| 2020 | $498 +0.5% | $7,340 |
| 2019 | $496 +46.7% | $7,340 +51% |
| 2018 | $338 -5.3% | $4,860 |
| 2017 | $357 +5.6% | $4,860 -0.4% |
| 2016 | $338 +19.4% | $4,880 |
| 2015 | $283 -12% | $4,880 -8.6% |
| 2014 | $321 | $5,340 |
| 2013 | -- | -- |
| 2012 | -- | $5,970 |
| 2011 | $414 | $5,970 -15% |
| 2010 | -- | $7,020 |
| 2009 | -- | $7,020 -2% |
| 2008 | -- | $7,160 |
| 2006 | -- | $7,160 +1.8% |
| 2004 | -- | $7,030 |
| 2003 | $366 +3.7% | $7,030 +9.2% |
| 2002 | $353 -6.4% | $6,440 -0.9% |
| 2001 | $377 | $6,500 |
Find assessor info on the county website
Monthly payment
Est. payment
Payment breakdown
Explore the cost of this home by adjusting the details. Changes won't be saved.Climate risks
Neighborhood: Southeast Colorado Springs
Nearby schools
Schools provided by the listing agent
- Elementary: Rogers
- Middle: Galileo
- High: Mitchell
- District: Colorado Springs 11
Source: elevateMLS. This data may not be complete. We recommend contacting the local school district to confirm school assignments for this home.
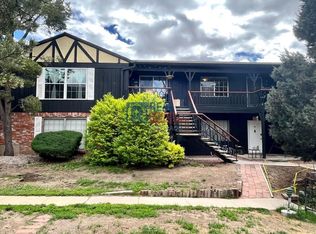
- $161,3002 bd2 ba1.1k sqft2902 Airport Rd APT 218, Colorado Springs, CO 80910Off Market
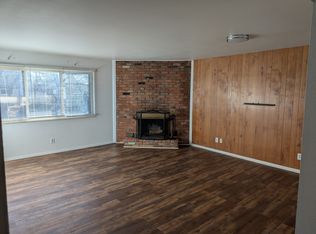
- $142,5002 bd2 ba1.3k sqft2902 Airport Rd APT 210, Colorado Springs, CO 80910Off Market

- $236,9002 bd2 ba1.3k sqft2902 Airport Rd #1-102, Colorado Springs, CO 80910Off Market
- $165,0002 bd2 ba1.3k sqft2902 Airport Rd APT 133, Colorado Springs, CO 80910Sold

Similar homes
- $195,0003 bd2 ba1.4k sqft2902 Airport Rd APT 107, Colorado Springs, CO 80910For Sale

 MLS ID #7790622, Phillip Bicker, West Peak Realty, LLC dba MODestate. elevateMLS
 - $170,0002 bd2 ba1k sqft434 Valley Hi Cir APT B6, Colorado Springs, CO 80910For Sale
 MLS ID #8542343, Rebekah Gunderson, Realty One Group Premier. elevateMLS
 - $157,0002 bd2 ba1.1k sqft411 Lakewood Cir APT C502, Colorado Springs, CO 80910For Sale
 MLS ID #4770356, Christina Whiteley, Keller Williams Partners. elevateMLS
 - $145,0002 bd2 ba1k sqft434 Valley Hi Cir APT D23, Colorado Springs, CO 80910For Sale
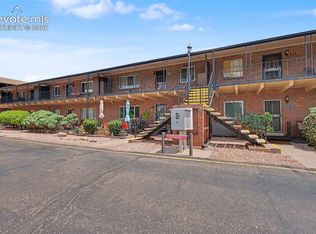 MLS ID #1436321, Lisa Jones CRS GRI , REMAX PROPERTIES. elevateMLS
 - $155,9003 bd1 ba856 sqft2139 Preuss Rd APT B, Colorado Springs, CO 80910For SaleMLS ID #9195743, Kip Petersen, Native Group, Inc. elevateMLS
- $149,9502 bd2 ba992 sqft3610 Iguana Dr, Colorado Springs, CO 80910For SaleMLS ID #9721238, Michael Kent Hammond, Hammond/Walters Real Estate Inc. elevateMLS
- $175,0002 bd2 ba1k sqft1625 N Murray Blvd APT 115, Colorado Springs, CO 80915For SaleMLS ID #7756007, Patrycja Czajkowska, HomeSmart. elevateMLS
- $190,0003 bd2 ba1.2k sqft1708 Sawyer Way APT 178, Colorado Springs, CO 80915For SaleMLS ID #8469443, Stacye Pratt, LSP Real Estate LLC. elevateMLS
- $177,0002 bd2 ba936 sqft2228 Stepping Stones Way, Colorado Springs, CO 80904For SaleMLS ID #4984098, Renae Trichell SRES , High Country Realty LLC. elevateMLS
- $204,9002 bd2 ba1k sqft3626 Iguana Dr, Colorado Springs, CO 80910For SaleMLS ID #4240984, Catherine Abiera-Lumbres ABR AHWD C2EX GRI MRP , Sage Dream Homes. elevateMLS
- $120,0002 bd2 ba1.1k sqft411 Lakewood Cir APT B530, Colorado Springs, CO 80910For SaleMLS ID #8508354, Marilyn Thiel GRI , Looking Home. elevateMLS
- $129,9002 bd2 ba1.5k sqft2997 E Fountain Blvd, Colorado Springs, CO 80910For SaleMLS ID #3601719, Yuhuan Jin Wick GRI MRP , Your Home Sold Guaranteed Realty The Wick Group. elevateMLS
- $189,9993 bd2 ba1.1k sqft3485 Rebecca Ln APT A, Colorado Springs, CO 80917For SaleMLS ID #2592608, Crystal Sisler, Exp Realty LLC. elevateMLS
- $170,0002 bd1 ba869 sqft6605 Dublin Loop W APT 3, Colorado Springs, CO 80918For SaleMLS ID #9214516, Dan Donivan CRS GRI , RE/MAX Real Estate Group LLC. elevateMLS
- $155,0002 bd1 ba881 sqft3110 E Bijou St APT 1A, Colorado Springs, CO 80909For SaleMLS ID #4546390, Mike Morris MRP SRES , Around The Block Realty. elevateMLS
- $135,0001 bd1 ba864 sqft411 Lakewood Cir APT B428, Colorado Springs, CO 80910For SaleMLS ID #8727692, Jamie Swind, Keller Williams Clients Choice Realty. elevateMLS
- $169,9992 bd1 ba862 sqft3405 Rebecca Ln APT C, Colorado Springs, CO 80917For SaleMLS ID #9226667, Crystal Sisler, Exp Realty LLC. elevateMLS
- $129,9003 bd2 ba1k sqft1708 Sawyer Way APT 176, Colorado Springs, CO 80915For SaleMLS ID #9163181, Donna Major ABR AHWD C2EX CDPE GRI MRP REOS SFR SRES , Donna Major. elevateMLS
- $218,0003 bd2 ba1.6k sqft1205 Firefly Cir, Colorado Springs, CO 80916For SaleMLS ID #9149897, Blair Dinkins, Exp Realty LLC. elevateMLS
- $155,0002 bd2 ba1.1k sqft777 Saturn Dr Unit 200, Colorado Springs, CO 80905For SaleMLS ID #3822581, Darlene Cramm ABR MRP , Keller Williams Clients Choice Realty. elevateMLS
