Skip main navigation
Sold for $909,000
  • $909,000

    809 E Columbia St, Colorado Springs, CO 80907

    5beds
    2,828sqft
    Single Family Residence
    Built in 1949
    7,501.03 Square Feet Lot
    $887,500 Zestimate®
    $321/sqft
    $2,849 Estimated rent

    Home value

    $887,500

    $843,000 - $941,000

    $2,849/mo

    Zestimate® history
    Loading
    Loading...

    Owner options

    List your home for rent

    $2,849/mo

    Rent Zestimate®

    Find your next renter with Zillow Rental Manager. Plus, with online applications, you can quickly screen prospective tenants – for free.

    Learn more

    $2,849/mo

    Rent Zestimate®

    Refinance and save

    $5,158/mo

    Est. payment

    Refinancing to a lower rate could help reduce your monthly payments and save thousands over the life of the loan.

    See today's rates

    $5,158/mo

    Est. payment

    Explore your selling options

    Work with a Zillow partner agent

    Leverage their expertise and Zillow's premium Showcase listings to get your home seen by more buyers.

    Get started

    List with your own agent

    Get your home in front of millions of buyers by listing it on Zillow.

    Learn how to do it

    Sell it yourself

    Take full control of how buyers see your home on Zillow by listing For Sale by Owner (FSBO).

    List your home

    What's special

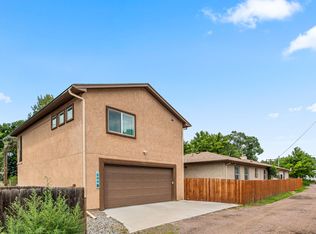
    This charming home is nestled in a prime location, walking distance to Patty Jewett Golf Course and just a stone's throw from Downtown Colorado Springs. The beautifully refreshed interior boasts hardwood floors and a cozy gas fireplace with mantle. The kitchen features new appliances, custom cabinets with under-cabinet lighting, granite countertops. A spacious primary suite includes a walk-in closet with built-in organization, while the primary bath offers a large walk-in shower and marble double-sink vanity. The finished basement offers a large family room, ample storage, a laundry space, and a flex space usable as an additional bedroom. A private patio and courtyard provide a serene escape from the city. The detached garage has been finished and features an Additional Dwelling Unit, ADU, above the garage. This supplemental living space provides an additional 744 sqft of living space with 1 bed & a 3/4 bath with walk-in shower for guests. The ADU also includes its own kitchen with granite countertops and stainless-steel appliances. With its unique blend of tranquility and urban accessibility, this home is perfect for those seeking a peaceful retreat in the heart of the city.

    Zillow last checked:

    Listing updated:

    Listed by:

    Camellia Coray 719-359-0014,

    Coldwell Banker Realty

    Bought with:

    Daniel Kenney

    Better Homes and Gardens Real Estate Kenney & Company

    Source: elevateMLS,MLS#: 6527059MLS Logo

    Facts & features

    Interior

    Bedrooms & bathrooms
    • Bedrooms: 5
    • Bathrooms: 4
    • Full bathrooms: 1
    • 3/4 bathrooms: 3
    Basement
    • Area: 1008
    Heating
    • Forced Air, Natural Gas
    Cooling
    • Ceiling Fan(s)
    Appliances
    • Included: Dishwasher, Disposal, Dryer, Microwave, Oven, Refrigerator, Washer
    • Laundry: In Basement
    Features
    • French Doors, Pantry
    • Basement: Partial,Partially Finished
    • Number of fireplaces: 1
    • Fireplace features: One
    Interior area
    • Total structure area: 2,828
    • Total interior livable area: 2,828 sqft
    • Finished area above ground: 1,820
    • Finished area below ground: 1,008

    Property

    Parking
    • Total spaces: 2
    • Parking features: Detached, Concrete Driveway, RV Access/Parking
    • Garage spaces: 2
    Features
    • Patio & porch: Concrete
    • Fencing: Full
    Lot
    • Size: 7,501 sqft
    • Features: Level, Wooded, Near Fire Station, Near Public Transit, Near Schools, Near Shopping Center, Landscaped

    Construction

    Type & style
    • Home type: SingleFamily
    • Architectural style: Ranch
    • Property subtype: Single Family Residence
    Materials
    • Stucco
    • Roof: Composite Shingle
    Condition
    • Existing Home
    • New construction: No
    • Year built: 1949

    Utilities & green energy

    • Water: Municipal
    • Utilities for property: Phone Available

    Community & neighborhood

    Location
    • Region: Colorado Springs

    Other

    Other facts
    • Listing terms: Cash,Conventional,FHA,VA Loan

    Price history

    DateEventPrice
    11/6/2025Listing removed$1,650$1/sqft
    Source: Zillow Rentals Report a problem
    10/30/2025Listed for rent$1,650$1/sqft
    Source: Zillow Rentals Report a problem
    10/9/2025Listing removed$1,650$1/sqft
    Source: REcolorado as distributed by MLS GRID #6308053 Report a problem
    10/3/2025Listed for rent$1,650$1/sqft
    Source: REcolorado as distributed by MLS GRID #6308053 Report a problem
    4/30/2025Sold$909,000-1.7%$321/sqft
    Source: elevateMLS #6527059 Report a problem
    4/7/2025Contingent$925,000$327/sqft
    Source: elevateMLS #6527059 Report a problem
    4/2/2025Price change$925,000-2.6%$327/sqft
    Source: elevateMLS #6527059 Report a problem
    3/6/2025Listed for sale$950,000$336/sqft
    Source: elevateMLS #6527059 Report a problem

    Public tax history

    Tax history is unavailable.

    Neighborhood: Central Colorado Springs

    Nearby schools

    GreatSchools rating
    Schools provided by the listing agent
    • Elementary: Steele
    • Middle: North
    • High: Palmer
    • District: Colorado Springs 11

    Source: elevateMLS. This data may not be complete. We recommend contacting the local school district to confirm school assignments for this home.

    Get a cash offer in 3 minutes
    Find out how much your home could sell for in as little as 3 minutes with a no-obligation cash offer.
    Estimated market value
    $887,500
    Get a cash offer in 3 minutes
    Find out how much your home could sell for in as little as 3 minutes with a no-obligation cash offer.
    Estimated market value
    $887,500