Skip main navigation
Sold for $550,000
  • $550,000

    4414 Zircon Dr, Colorado Springs, CO 80938

    4beds
    3,526sqft
    Single Family Residence
    Built in 2020
    5,662 Square Feet Lot
    $569,500 Zestimate®
    $156/sqft
    $2,946 Estimated rent

    Home value

    $569,500

    $541,000 - $598,000

    $2,946/mo

    Zestimate® history
    Loading
    Loading...

    Owner options

    List your home for rent

    $2,946/mo

    Rent Zestimate®

    Find your next renter with Zillow Rental Manager. Plus, with online applications, you can quickly screen prospective tenants – for free.

    Learn more

    $2,946/mo

    Rent Zestimate®

    Refinance and save

    $3,234/mo

    Est. payment

    Refinancing to a lower rate could help reduce your monthly payments and save thousands over the life of the loan.

    See today's rates

    $3,234/mo

    Est. payment

    Explore your selling options

    Work with a Zillow partner agent

    Leverage their expertise and Zillow's premium Showcase listings to get your home seen by more buyers.

    Get started

    List with your own agent

    Get your home in front of millions of buyers by listing it on Zillow.

    Learn how to do it

    Sell it yourself

    Take full control of how buyers see your home on Zillow by listing For Sale by Owner (FSBO).

    List your home

    What's special

    Mountain viewsFully fenced yardMain-level livingBeautiful colorado viewsOversized garagePrivacy and breathtaking sceneryOutstanding storage
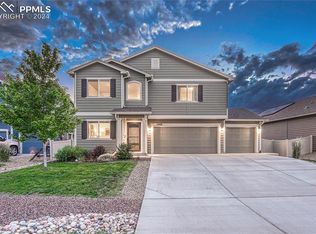
    ***See the Amazing Video at the Virtual Tour Link on the listing*** Welcome to this beautifully maintained ranch-style home offering true main-level living with Money Saving Solar Panels! Step inside to discover a bright, open floor plan with abundant natural light. The gourmet kitchen is designed for both everyday living and entertaining, showcasing granite countertops, stainless steel appliances, double ovens, a gourmet refrigerator, a 5-burner gas cooktop, a large center island, and a walk-in pantry. The dining room is equally impressive with a built-in bar featuring granite countertops and additional cabinetry for serving and storage. The thoughtfully designed laundry room is adjacent to a bench with hooks to create the perfect mudroom space off the oversized garage. Throughout the home, you'll find the abundance of closets and storage. The spacious primary suite offers a peaceful retreat with a luxurious adjoining bathroom that includes dual vanities, a soaking tub, linen closet, and an oversized walk-in closet complete with custom built-in organizers, shelves, drawers, and a dedicated vanity with mirror. The finished basement offers an expansive family room already plumbed for a future wet bar. The basement also includes additional bedrooms, a full bathroom, and a large unfinished storage room that provides exceptional storage or future expansion. Enjoy Colorado's beautiful weather from the large covered front porch or relax on the spacious backyard patio in the fully fenced yard. With open space behind the home and mountain views, you'll enjoy both privacy and breathtaking scenery. Conveniently located near parks, schools, and military bases, this move-in-ready home offers an exceptional combination of thoughtful upgrades, generous living space, outstanding storage, and beautiful Colorado views. Don't miss your opportunity to make this your next home!

    Zillow last checked:

    Listing updated:

    Listed by:

    Robert Reinmuth 719-229-6945,

    Acquire Homes Inc

    Bought with:

    R Andy Griffith

    Walker Asset Management Realty Inc

    Source: elevateMLS,MLS#: 4758491MLS Logo

    Facts & features

    Interior

    Bedrooms & bathrooms
    • Bedrooms: 4
    • Bathrooms: 3
    • Full bathrooms: 3
    Other
    • Level: Main
    • Area: 255 Square Feet
    • Dimensions: 17 x 15
    Heating
    • Active Solar, Forced Air, Natural Gas
    Cooling
    • Central Air
    Appliances
    • Included: Cooktop, Dishwasher, Disposal, Double Oven, Dryer, Gas in Kitchen, Microwave, Refrigerator, Washer
    • Laundry: Main Level
    Features
    • 5-Pc Bath, 6-Panel Doors, 9Ft + Ceilings, Great Room, Breakfast Bar, High Speed Internet, Pantry
    • Flooring: Carpet, Ceramic Tile, Luxury Vinyl
    • Windows: Window Coverings
    • Basement: Full,Partially Finished
    • Number of fireplaces: 1
    • Fireplace features: Gas, One
    Interior area
    • Total structure area: 3,526
    • Total interior livable area: 3,526 sqft
    • Finished area above ground: 1,763
    • Finished area below ground: 1,763

    Property

    Parking
    • Total spaces: 2
    • Parking features: Attached, Garage Door Opener, Oversized, Concrete Driveway
    • Attached garage spaces: 2
    Accessibility
    • Accessibility features: Stairs to back entrance, Stairs to front entrance, Stairs to garage
    Features
    • Patio & porch: Concrete, Covered
    • Fencing: Back Yard
    • Has view: Yes
    • View description: Mountain(s)
    Lot
    • Size: 5,662 Square Feet
    • Features: Backs to Open Space, Level, Near Fire Station, Near Park, Near Schools, HOA Required $, Landscaped
    Details
    • Parcel number: 5328102003

    Construction

    Type & style
    • Home type: SingleFamily
    • Architectural style: Ranch
    • Property subtype: Single Family Residence
    Materials
    • Stone, Wood Siding, Frame
    • Roof: Composite Shingle
    Condition
    • Existing Home
    • New construction: No
    • Year built: 2020

    Utilities & green energy

    • Water: Municipal
    • Utilities for property: Electricity Connected, Natural Gas Connected

    Community & HOA

    Community
    • Features: Parks or Open Space
    Location
    • Region: Colorado Springs

    Financial & listing details

    • Price per square foot: $156/sqft
    • Tax assessed value: $525,938
    • Annual tax amount: $3,755
    • Date on market: 7/15/2026
    • Listing terms: Cash,Conventional,FHA,VA Loan
    • Electric utility on property: Yes

    Price history

    DateEventPrice
    8/24/2026Sold$550,000-3.5%$156/sqft
    Source: elevateMLS #4758491 Report a problem
    7/29/2026Pending sale$569,900$162/sqft
    Source: elevateMLS #4758491 Report a problem
    7/15/2026Listed for sale$569,900+29.3%$162/sqft
    Source: elevateMLS #4758491 Report a problem
    5/14/2020Sold$440,885$125/sqft
    Source: Public Record Report a problem

    Public tax history

    YearProperty taxesTax assessment
    2025$3,737 +13.2%$37,080 -1.8%
    2024$3,302 +12.3%$37,760
    2023$2,941 -3.5%$37,760 +26.9%
    2022$3,049 $29,750 -2.8%
    2021-- $30,600 +142.7%
    2020$1,265 +2785.2%$12,610 +2765.9%
    2019$44 $440
    Find assessor info on the county website

    Neighborhood: Falcon

    Nearby schools

    GreatSchools rating
    Schools provided by the listing agent
    • District: District 49

    Source: elevateMLS. This data may not be complete. We recommend contacting the local school district to confirm school assignments for this home.

    Sell for more on Zillow
    Get a Zillow Showcase℠ listing at no additional cost and you could sell for .
    $569,500
    2% more
    +$11,390
    With Zillow Showcase(estimated)
    $580,890
    Sell for more on Zillow
    Get a Zillow Showcase℠ listing at no additional cost and you could sell for .
    $569,500
    2% more
    +$11,390
    With Zillow Showcase(estimated)
    $580,890