Welcome to your forever home Located in The Gated Retreat at Banning Lewis Ranch, this beautifully designed ranch-style home offers the ideal blend of comfort, convenience, and low-maintenance living in an active 55+ gated community. Enjoy the ease of main-level living with a spacious private primary suite featuring a generous walk-in closet—your own peaceful retreat at the end of the day. A secondary bedroom positioned at the front of the home provides excellent privacy for guests or visiting family. The open-concept great room is filled with natural light and enhanced by Colorado doors that create a seamless connection to the outdoors—perfect for enjoying Colorado’s beautiful seasons. The inviting eat-in kitchen, complete with a large island, flows effortlessly into the dining area, making everyday meals and entertaining both easy and enjoyable. This home is also a smart home with smart appliances, adding modern convenience and efficiency to your daily living. A flexible bonus room adds even more versatility, ideal for a home office, hobby space, craft room, or workshop—tailored to fit your lifestyle and passions. Step outside to a private patio, a perfect spot for morning coffee or relaxing evenings. The expansive finished basement with a wet bar extends your living space, offering an ideal setting for hosting guests, game nights, or creating a private retreat for visitors. Designed with comfort, flexibility, and connection in mind, this home offers the best of 55+ living—where lifestyle, community, and ease come together in one exceptional gated setting.
For sale
$600,000
6238 Armdale Hts, Colorado Springs, CO 80927
3beds
3,906sqft
Single Family Residence
Built in 2020
4,678 Square Feet Lot
$-- Zestimate®
$154/sqft
$-- HOA
What's special
- 12 days
- 361
- 18
Likely to sell faster than
Zillow last checked:
Listing updated:
Listed by:
Nathan Van Wingerden 719-432-6639,
REMAX PROPERTIES
Source: elevateMLS,MLS#: 7310926
Facts & features
Interior
Bedrooms & bathrooms
- Bedrooms: 3
- Bathrooms: 3
- Full bathrooms: 3
Other
- Level: Main
- Area: 196 Square Feet
- Dimensions: 14 x 14
Heating
- Forced Air
Cooling
- Ceiling Fan(s), Central Air
Appliances
- Included: Dryer, Gas in Kitchen, Exhaust Fan, Microwave, Oven, Refrigerator, Self Cleaning Oven, Smart Home Appliances, Washer
Features
- 9Ft + Ceilings, See Prop Desc Remarks, Breakfast Bar, Pantry
- Flooring: Carpet, Wood
- Basement: Full,Unfinished
- Has fireplace: Yes
- Fireplace features: Electric
Interior area
- Total structure area: 3,906
- Total interior livable area: 3,906 sqft
- Finished area above ground: 1,953
- Finished area below ground: 1,953
Video & virtual tour
Property
Parking
- Total spaces: 2
- Parking features: Attached
- Attached garage spaces: 2
Features
- Patio & porch: Covered
Lot
- Size: 4,678 Square Feet
- Features: Cul-De-Sac
Details
- Parcel number: 5315201151
Construction
Type & style
- Home type: SingleFamily
- Architectural style: Ranch
- Property subtype: Single Family Residence
Materials
- Alum/Vinyl/Steel, Frame
- Roof: Composite Shingle
Condition
- Existing Home
- New construction: No
- Year built: 2020
Utilities & green energy
- Water: Municipal
- Utilities for property: Solar
Community & HOA
Community
- Features: Clubhouse, Dog Park, Fitness Center, Gated, Hiking or Biking Trails, Parks or Open Space, Pool
Location
- Region: Colorado Springs
Financial & listing details
- Price per square foot: $154/sqft
- Tax assessed value: $526,693
- Annual tax amount: $4,588
- Date on market: 8/28/2026
- Listing terms: Assumable,Cash,Conventional,FHA,VA Loan
Estimated market value
Not available
Estimated sales range
Not available
Not available
Price history
| Date | Event | Price |
|---|---|---|
| 8/28/2026 | Listed for sale | $600,000-4.7%$154/sqft |
Source:  elevateMLS #7310926 Report a problem elevateMLS #7310926 Report a problem | ||
| 11/17/2022 | Listing removed | -- |
Source: Oakwood Homes Denver Report a problem | ||
| 10/22/2022 | Listed for sale | $629,343+4.9%$161/sqft |
Source: Oakwood Homes Denver Report a problem | ||
| 4/5/2022 | Sold | $599,990$154/sqft |
Source: Public Record Report a problem | ||
| 3/19/2022 | Contingent | $599,990$154/sqft |
Source: elevateMLS #4413618 Report a problem | ||
| 2/14/2022 | Listed for sale | $599,990$154/sqft |
Source: elevateMLS #4413618 Report a problem | ||
Public tax history
| Year | Property taxes | Tax assessment |
|---|---|---|
| 2025 | $3,936 +2% | $37,130 +11.3% |
| 2024 | $3,859 +5.6% | $33,360 |
| 2023 | $3,655 +255.5% | $33,360 +13.7% |
| 2022 | $1,028 | $29,330 +259% |
| 2021 | -- | $8,170 -28% |
| 2020 | $1,437 +1463% | $11,350 +1454.8% |
| 2019 | $92 | $730 |
Find assessor info on the county website
Monthly payment
Est. payment
Payment breakdown
Explore the cost of this home by adjusting the details. Changes won't be saved.Climate risks
Neighborhood: Falcon
Nearby schools
Schools provided by the listing agent
- District: District 49
Source: elevateMLS. This data may not be complete. We recommend contacting the local school district to confirm school assignments for this home.
- $461,4003 bd2 ba1.6k sqft6232 Armdale Hts, Colorado Springs, CO 80927Off Market
- $486,8002 bd2 ba2.9k sqft6244 Armdale Hts, Colorado Springs, CO 80927Off Market
- $553,4002 bd2 ba2.9k sqft6220 Armdale Hts, Colorado Springs, CO 80927Off Market
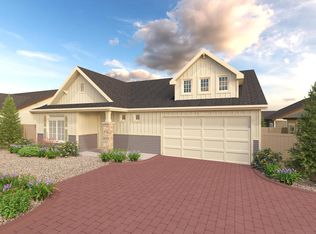
- $388,5002 bd1 ba1.3k sqft6353 Syre Point, Colorado Springs, CO 80927Off Market
Similar homes
- $675,0003 bd3 ba4.1k sqft6001 Bennach Grv, Colorado Springs, CO 80927For Sale

 MLS ID #4388010, Stephen Prewitt ABR EPRO , VARA: The Real Estate Collective. elevateMLS
 - $560,0003 bd3 ba3k sqft8820 Briar Brush Ln, Colorado Springs, CO 80927For Sale
 MLS ID #6318668, Troy Macdonald MRP , Exp Realty LLC. elevateMLS
 - $645,0005 bd3 ba3.8k sqft6562 Mancala Way, Colorado Springs, CO 80924For Sale
 MLS ID #6005893, Monica Shea CLHMS MRP RENE , Keller Williams Clients Choice Realty. elevateMLS
 - $530,0004 bd4 ba2.5k sqft8056 Longleaf Ln, Colorado Springs, CO 80927For Sale
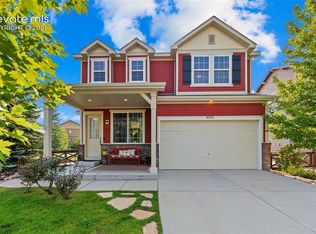 MLS ID #8993846, Treasure Davis, Exp Realty LLC. elevateMLS
 - $595,0004 bd4 ba3.2k sqft8408 Hardwood Cir, Colorado Springs, CO 80908For SaleMLS ID #9564895, Darlene Haines AHWD C2EX GRI MRP RENE SFR SRS , 1List Realty. elevateMLS
- $622,5004 bd3 ba2.7k sqft6840 Mustang Rim Dr, Colorado Springs, CO 80923For SaleMLS ID #1084210, Nathan Fisk, Exp Realty LLC. elevateMLS
- $598,0004 bd4 ba3.5k sqft8121 De Anza Peak Trl, Colorado Springs, CO 80924For SaleMLS ID #8256384, Tricia Mandeville ABR CLHMS CNHS CRS GRI MRP SFR , Exp Realty LLC. elevateMLS
- $589,0004 bd3 ba2.9k sqft2752 Pony Club Ln, Colorado Springs, CO 80922For SaleMLS ID #1458248, Karen Benenati, Equity Colorado Real Estate. elevateMLS
- $475,0004 bd3 ba2.5k sqft6414 Mountain Dale Dr, Colorado Springs, CO 80927For SaleMLS ID #2688331, George Nehme C2EX CRS GRI , LIV Sotheby's International Realty CO Springs. elevateMLS
- $615,0005 bd4 ba4.9k sqft2264 Reed Grass Way, Colorado Springs, CO 80915For SaleMLS ID #6382793, Lauren Schneider C2EX GRI MRP , Exp Realty LLC. elevateMLS
- $549,9006 bd4 ba3k sqft6055 Bow River Dr, Colorado Springs, CO 80923For SaleMLS ID #2048671, Tricia Mandeville ABR CLHMS CNHS CRS GRI MRP SFR , Exp Realty LLC. elevateMLS
- $609,9004 bd4 ba3.8k sqft11281 Niebrara Dr, Peyton, CO 80831For SaleMLS ID #7062167, Holly Quinn C2EX GRI MRP , The Cutting Edge. elevateMLS
- $535,0004 bd4 ba3.1k sqft5841 Huerfano Dr, Colorado Springs, CO 80923For SaleMLS ID #7374473, Aimee Fletcher CLHMS GRI , Exp Realty LLC. elevateMLS
- $595,9004 bd3 ba3.1k sqft10988 Tarbell Dr, Colorado Springs, CO 80925For SaleMLS ID #3812926, Christina Vawter GRI , Coldwell Banker Realty. elevateMLS
- $540,0004 bd3 ba2.8k sqft6898 Tullamore Dr, Colorado Springs, CO 80923For SaleMLS ID #9811330, Joe Denning ABR PSA , Keller Williams Clients Choice Realty. elevateMLS
- $520,0004 bd3 ba2.7k sqft4482 Prairie Agate Dr, Colorado Springs, CO 80938For SaleMLS ID #2666785, Ashleigh Gatlin, LIV Sotheby's International Realty CO Springs. elevateMLS
- $649,0005 bd4 ba3.1k sqft9386 Rockingham Dr, Peyton, CO 80831For SaleMLS ID #9189431, Chrissy Adsit CNE GRI , Better Homes and Gardens Real Estate Kenney & Company. elevateMLS
- $575,0004 bd3 ba3.5k sqft12772 Mount Oxford Pl, Peyton, CO 80831For SaleMLS ID #7083958, Jed Johnson, Exp Realty LLC. elevateMLS
- $685,0004 bd3 ba3.9k sqft6320 Verrado Pl, Colorado Springs, CO 80922For SaleMLS ID #1807347, Lita Abbarno ABR GRI MRP SRES , Coldwell Banker Realty. elevateMLS
- $675,0005 bd4 ba3.8k sqft5793 Brave Eagle Dr, Colorado Springs, CO 80924For SaleMLS ID #5586221, Aimee Fletcher CLHMS GRI , Exp Realty LLC. elevateMLS
