Beautifully maintained two-story home in desirable Skyview Village offering modern finishes, functional living spaces, and stunning mountain views. The open-concept main level features luxury vinyl plank flooring, a spacious living room, dining area, and well-appointed kitchen complete with quartz countertops, tile backsplash, stainless steel appliances, and ample cabinet space. A convenient entryway drop zone provides added storage and organization. Upstairs, you'll find three generously sized bedrooms, including a private primary suite, two full bathrooms, and a conveniently located laundry room. The home's unique location offers no direct neighbors to the south, providing added privacy, additional parking opportunities, open space, and unobstructed mountain views. Ideally situated near Fort Carson, Peterson Space Force Base, shopping, dining, schools, parks, and major commuting routes, including I-25. Enjoy walkable access to neighborhood parks and all the conveniences of Colorado Springs living. Move-in ready and an excellent opportunity for owner-occupants or investors alike.
For sale
Price cut: $10K (7/24)
$404,888
5252 Painted Sky Vw, Colorado Springs, CO 80916
3beds
1,367sqft
:
Get pre-qualified$2,573/mo
Single Family Residence
Built in 2023
2,548 Square Feet Lot
$-- Zestimate®
$296/sqft
$91/mo HOA
What's special
Modern finishesStunning mountain viewsUnobstructed mountain viewsAdditional parking opportunitiesPrivate primary suiteAdded privacyOpen-concept main level
- 48 days |
- 89 |
- 3 |
Zillow last checked:
Listing updated:
Listed by:
Mikaelle Towns 559-307-5800,
Keller Williams Premier Realty
Source: elevateMLS,MLS#: 1538833
Facts & features
Interior
Bedrooms & bathrooms
- Bedrooms: 3
- Bathrooms: 3
- Full bathrooms: 2
- 1/2 bathrooms: 1
Other
- Level: Upper
- Area: 195 Square Feet
- Dimensions: 13 x 15
Heating
- Forced Air
Cooling
- Central Air
Features
- Flooring: Carpet
- Has basement: No
Interior area
- Total structure area: 1,367
- Total interior livable area: 1,367 sqft
- Finished area above ground: 1,367
- Finished area below ground: 0
Property
Parking
- Total spaces: 1
- Parking features: Attached
- Attached garage spaces: 1
Features
- Levels: Two
- Stories: 2
Lot
- Size: 2,548 Square Feet
- Features: Level
Details
- Parcel number: 6436213201
Construction
Type & style
- Home type: SingleFamily
- Property subtype: Single Family Residence
- Attached to another structure: Yes
Materials
- Masonite, Framed on Lot
- Foundation: Slab
- Roof: Composite Shingle
Condition
- Existing Home
- New construction: No
- Year built: 2023
Utilities & green energy
- Water: Municipal
- Utilities for property: Cable Available, Electricity Connected, Natural Gas Available
Community & HOA
HOA
- Has HOA: Yes
- HOA fee: $91 monthly
Location
- Region: Colorado Springs
Financial & listing details
- Price per square foot: $296/sqft
- Tax assessed value: $132,455
- Annual tax amount: $273
- Date on market: 6/13/2026
- Listing terms: Cash,Conventional,FHA,VA Loan
- Electric utility on property: Yes
Estimated market value
Not available
Estimated sales range
Not available
Not available
Price history
| Date | Event | Price |
|---|---|---|
| 7/24/2026 | Price change | $404,888-2.4%$296/sqft |
Source:  elevateMLS #1538833 Report a problem elevateMLS #1538833 Report a problem | ||
| 6/13/2026 | Listed for sale | $414,900+2.5%$304/sqft |
Source: elevateMLS #1538833 Report a problem | ||
| 3/29/2024 | Sold | $404,900+6.4%$296/sqft |
Source: elevateMLS #3825001 Report a problem | ||
| 1/26/2024 | Listed for sale | $380,606$278/sqft |
Source: elevateMLS #3825001 Report a problem | ||
Public tax history
| Year | Property taxes | Tax assessment |
|---|---|---|
| 2024 | $765 | $8,870 +19.1% |
| 2023 | -- | $7,450 |
Find assessor info on the county website
Monthly payment
Est. payment
Payment breakdown
Explore the cost of this home by adjusting the details. Changes won't be saved.Climate risks
Neighborhood: Southeast Colorado Springs
Nearby schools
GreatSchools rating
- 2/10Giberson Elementary SchoolGrades: PK-5Distance: 1 mi
- 3/10Panorama Middle SchoolGrades: 6-8Distance: 1.1 mi
- 2/10Sierra High SchoolGrades: 9-12Distance: 1.4 mi
Schools provided by the listing agent
- Elementary: Giberson
- Middle: Panorama
- High: Sierra
- District: Harrison-2
Source: elevateMLS. This data may not be complete. We recommend contacting the local school district to confirm school assignments for this home.
- $425,7753 bd2 ba1.7k sqft5260 Painted Sky Vw, Colorado Springs, CO 80916Sold
- $420,0003 bd2 ba1.9k sqft5244 Painted Sky Vw, Colorado Springs, CO 80916Sold

- $418,0003 bd2 ba1.7k sqft5236 Painted Sky Vw, Colorado Springs, CO 80916Sold
- $424,9003 bd3 ba1.9k sqft5268 Painted Sky Vw, Colorado Springs, CO 80916For Sale
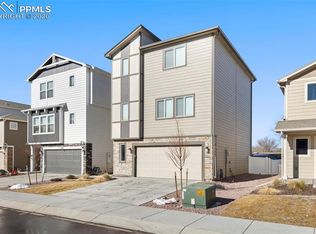
- $402,9003 bd3 ba1.3k sqft5276 Painted Sky Vw, Colorado Springs, CO 80916Sold
- $436,9253 bd2 ba1.9k sqft5261 Painted Sky Vw, Colorado Springs, CO 80916Sold
- $385,0002 bd2 ba1.1k sqft5237 Painted Sky Vw, Colorado Springs, CO 80916Sold
- $100,000-- bd-- ba924 sqft5285 Eldon Dr S LOT 0, Colorado Springs, CO 80916Off Market
A local agent can set up tours, give advice and negotiate with sellers.
Similar homes
- $408,0003 bd3 ba1.3k sqft5251 Aeroglide Loop, Colorado Springs, CO 80916For Sale

 MLS ID #7449604, Ramona Williams, Exp Realty LLC. elevateMLS
 - $374,9003 bd3 ba1.7k sqft5277 Painted Sky Vw, Colorado Springs, CO 80916For Sale
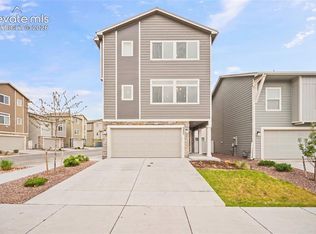 MLS ID #9254615, Candace Hollon, Real Broker, LLC DBA Real. elevateMLS
 - $438,9003 bd3 ba1.7k sqft5284 Painted Sky Vw, Colorado Springs, CO 80916For Sale
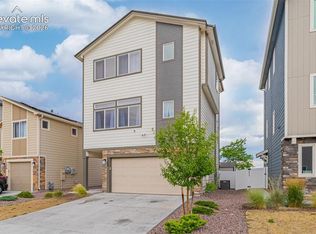 MLS ID #2835196, Mark Davis, Coldwell Banker Realty. elevateMLS
 - $440,0003 bd3 ba1.9k sqft2959 Silver Hawk Ave, Colorado Springs, CO 80916For Sale
 MLS ID #1544953, Becky Martinez, Summit Ridge Group LLC. elevateMLS
 - $360,0003 bd2 ba1.2k sqft4931 Joseph Dr, Colorado Springs, CO 80916For SaleMLS ID #3373744, Titus Hocking, Better Homes and Gardens Real Estate Kenney & Company. elevateMLS
- $360,0002 bd2 ba1.1k sqft5269 Painted Sky Vw, Colorado Springs, CO 80916For SaleMLS ID #1915127, Angela Greene MRP , Engel & Voelkers Pikes Peak. elevateMLS
- $426,0003 bd3 ba1.7k sqft1014 Petra Hts, Colorado Springs, CO 80916For SaleMLS ID #5530612, Lauren Jerden MRP , Exp Realty LLC. elevateMLS
- $414,8003 bd3 ba1.6k sqft5462 Hammond Dr, Colorado Springs, CO 80915For SaleMLS ID #6168787, Amanda Moss, Coldwell Banker Realty. elevateMLS
- $365,0004 bd2 ba1.3k sqft4735 Keith Ct, Colorado Springs, CO 80916For SaleMLS ID #2859799, Kathi Philpot MRP , Century 21 Dream Home. elevateMLS
- $324,0002 bd3 ba1.2k sqft3453 Shrikes Tail Hts, Colorado Springs, CO 80916For SaleMLS ID #1044180, Clinton Jordan, Real Broker, LLC DBA Real. elevateMLS
- $346,5003 bd2 ba1.1k sqft1043 Nolte Dr W, Colorado Springs, CO 80916For SaleMLS ID #4105412, Aaron Pierce, Orchard Brokerage LLC. elevateMLS
- $355,0002 bd2 ba1.1k sqft4432 Samaritan Loop, Colorado Springs, CO 80916For SaleMLS ID #2091462, Nathan Johnson MRP GRI CRS ABR , RE/MAX Real Estate Group LLC. elevateMLS
- $400,0004 bd2 ba1.6k sqft5565 Alma Ter, Colorado Springs, CO 80917For SaleMLS ID #2777497, Jerry Clark ABR AHWD C2EX CDPE CLP CNE CNHS MRP SFR , REMAX PROPERTIES. elevateMLS
- $399,0003 bd2 ba1.2k sqft7115 White Mountain Dr, Colorado Springs, CO 80915For SaleMLS ID #6358916, Iryna Ivanyshyn, Your Castle Real Estate LLC. elevateMLS
- $407,9003 bd3 ba1.6k sqft6632 Galpin Dr, Colorado Springs, CO 80925For SaleMLS ID #3133639, Vadim Zabaluyev, Summit Ridge Group LLC. elevateMLS
- $415,0003 bd3 ba1.6k sqft6291 Pilgrimage Rd, Colorado Springs, CO 80925For SaleMLS ID #4607313, Lauren Jerden MRP , Exp Realty LLC. elevateMLS
- $312,5002 bd1 ba1k sqft1027 Tyre Hts, Colorado Springs, CO 80916For SaleMLS ID #9187845, Danielle Frisbie CRS EPRO GRI MRP PSA , The Cutting Edge. elevateMLS
- $369,5004 bd2 ba1.8k sqft2315 San Marcos Dr, Colorado Springs, CO 80910For SaleMLS ID #7746359, Casey Keith, Coldwell Banker Realty. elevateMLS
- $449,0003 bd3 ba1.9k sqft7052 Preble Dr, Colorado Springs, CO 80915For SaleMLS ID #9427161, Michael Petersen, LoKation Real Estate. elevateMLS
- $395,0003 bd3 ba1.8k sqft11132 Anhinga Ct, Colorado Springs, CO 80925For SaleMLS ID #4418128, Rob Nichols, Black Summit Realty LLC. elevateMLS
