This well-maintained home offers modern finishes, a functional floor plan, and convenient access to neighborhood amenities. Natural light fills the living spaces, creating a bright and welcoming interior designed for everyday living. The primary suite includes an en-suite bath with dual vanities and ample storage. Additional bedrooms provide flexibility for a variety of uses, including guest accommodations, workspace, hobbies, or other needs. An upstairs laundry room adds convenience, while the attached two-car garage provides additional storage and parking options. Outside, the fully fenced backyard offers space for outdoor activities, gardening, pets, or entertaining. The property is located near community open space and a neighborhood playground. Aerial views highlight the surrounding community and mountain backdrop. With modern construction, neutral finishes, and a convenient location, this home presents an excellent opportunity for buyers seeking a move-in ready property.
For sale
$360,000
5269 Painted Sky Vw, Colorado Springs, CO 80916
2beds
1,125sqft
:
Get pre-qualified$2,277/mo
Single Family Residence
Built in 2023
2,330 Square Feet Lot
$-- Zestimate®
$320/sqft
$70/mo HOA
What's special
Modern comfort and conditionWell-sized bedroomsBright open layout
- 223 days |
- 93 |
- 12 |
Zillow last checked:
Listing updated:
Listed by:
Angela Greene MRP 719-629-7909,
Engel & Voelkers Pikes Peak
Source: elevateMLS,MLS#: 1915127
Facts & features
Interior
Bedrooms & bathrooms
- Bedrooms: 2
- Bathrooms: 2
- Full bathrooms: 2
Other
- Level: Upper
Heating
- Natural Gas
Cooling
- Ceiling Fan(s), Central Air
Appliances
- Included: Dishwasher, Gas in Kitchen, Range, Refrigerator
- Laundry: Upper Level
Features
- Flooring: Luxury Vinyl
- Has basement: No
Interior area
- Total structure area: 1,125
- Total interior livable area: 1,125 sqft
- Finished area above ground: 1,125
- Finished area below ground: 0
Video & virtual tour
Property
Parking
- Total spaces: 2
- Parking features: Attached
- Attached garage spaces: 2
Features
- Levels: Two
- Stories: 2
Lot
- Size: 2,330 Square Feet
- Features: Cul-De-Sac, Level
Details
- Parcel number: 6436213236
Construction
Type & style
- Home type: SingleFamily
- Property subtype: Single Family Residence
Materials
- Fiber Cement, Framed on Lot
- Foundation: Slab
- Roof: Composite Shingle
Condition
- Existing Home
- New construction: No
- Year built: 2023
Details
- Builder model: The Gladstone
- Builder name: Challenger Home
Utilities & green energy
- Water: Municipal
- Utilities for property: Electricity Connected, Natural Gas Connected
Community & HOA
HOA
- Has HOA: Yes
- HOA fee: $70 monthly
Location
- Region: Colorado Springs
Financial & listing details
- Price per square foot: $320/sqft
- Tax assessed value: $127,453
- Annual tax amount: $1,346
- Date on market: 12/19/2025
- Listing terms: Cash,Conventional,FHA,VA Loan
- Electric utility on property: Yes
Estimated market value
Not available
Estimated sales range
Not available
Not available
Price history
| Date | Event | Price |
|---|---|---|
| 4/28/2026 | Price change | $360,000-4%$320/sqft |
Source:  elevateMLS #1915127 Report a problem elevateMLS #1915127 Report a problem | ||
| 4/14/2026 | Price change | $375,000-2.6%$333/sqft |
Source:  REcolorado as distributed by MLS GRID #4661043 Report a problem REcolorado as distributed by MLS GRID #4661043 Report a problem | ||
| 2/21/2026 | Price change | $385,000-1.3%$342/sqft |
Source: elevateMLS #1915127 Report a problem | ||
| 1/26/2026 | Price change | $390,000-1.3%$347/sqft |
Source: elevateMLS #1915127 Report a problem | ||
| 1/5/2026 | Price change | $395,000-1.3%$351/sqft |
Source: elevateMLS #1915127 Report a problem | ||
| 12/19/2025 | Listed for sale | $400,000+8.6%$356/sqft |
Source: elevateMLS #1915127 Report a problem | ||
| 3/18/2024 | Sold | $368,306+1.9%$327/sqft |
Source: elevateMLS #3492877 Report a problem | ||
| 2/9/2024 | Listed for sale | $361,594$321/sqft |
Source: elevateMLS #3492877 Report a problem | ||
| 2/1/2024 | Listing removed | -- |
Source: elevateMLS #3492877 Report a problem | ||
| 1/26/2024 | Listed for sale | $361,594$321/sqft |
Source: elevateMLS #3492877 Report a problem | ||
Public tax history
| Year | Property taxes | Tax assessment |
|---|---|---|
| 2024 | $765 | $8,540 +14.6% |
| 2023 | -- | $7,450 |
Find assessor info on the county website
Monthly payment
Est. payment
Payment breakdown
Explore the cost of this home by adjusting the details. Changes won't be saved.Climate risks
Neighborhood: Southeast Colorado Springs
Nearby schools
GreatSchools rating
- 2/10Giberson Elementary SchoolGrades: PK-5Distance: 1 mi
- 3/10Panorama Middle SchoolGrades: 6-8Distance: 1.1 mi
- 2/10Sierra High SchoolGrades: 9-12Distance: 1.4 mi
Schools provided by the listing agent
- District: Harrison-2
Source: elevateMLS. This data may not be complete. We recommend contacting the local school district to confirm school assignments for this home.
- $374,9003 bd3 ba1.7k sqft5277 Painted Sky Vw, Colorado Springs, CO 80916For Sale
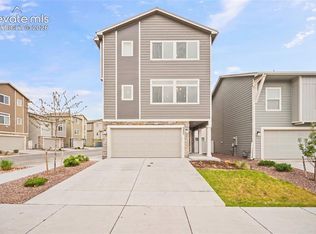
- $436,9253 bd2 ba1.9k sqft5261 Painted Sky Vw, Colorado Springs, CO 80916Sold

- $372,7752 bd1 ba1.1k sqft5258 Aeroglide Loop, Colorado Springs, CO 80916Sold
- $425,7753 bd3 ba1.7k sqft5253 Painted Sky Vw, Colorado Springs, CO 80916Sold
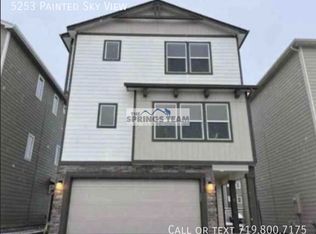
- $402,9003 bd3 ba1.3k sqft5276 Painted Sky Vw, Colorado Springs, CO 80916Sold
- $2,2753 bd3 ba1.9k sqft5245 Painted Sky Vw, Colorado Springs, CO 80916For Rent
- $420,0003 bd2 ba1.9k sqft5244 Painted Sky Vw, Colorado Springs, CO 80916Sold
- $385,0002 bd2 ba1.1k sqft5237 Painted Sky Vw, Colorado Springs, CO 80916Sold
A local agent can set up tours, give advice and negotiate with sellers.
Similar homes
- $404,8883 bd3 ba1.3k sqft5252 Painted Sky Vw, Colorado Springs, CO 80916For Sale

 MLS ID #1538833, Mikaelle Towns, Keller Williams Premier Realty. elevateMLS
 - $408,0003 bd3 ba1.3k sqft5251 Aeroglide Loop, Colorado Springs, CO 80916For Sale
 MLS ID #7449604, Ramona Williams, Exp Realty LLC. elevateMLS
 - $355,0002 bd2 ba1.1k sqft4432 Samaritan Loop, Colorado Springs, CO 80916For Sale
 MLS ID #2091462, Nathan Johnson MRP GRI CRS ABR , RE/MAX Real Estate Group LLC. elevateMLS
 - $369,0003 bd2 ba1.2k sqft4408 Dewey Dr, Colorado Springs, CO 80916For Sale
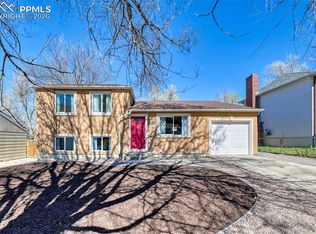 MLS ID #4380338, Anthony Jimenez ABR MRP SRS , Akers Realty Co. elevateMLS
 - $400,0003 bd2 ba1.6k sqft3905 Colony Hills Cir, Colorado Springs, CO 80916For SaleMLS ID #8425869, Camellia Coray, Coldwell Banker Realty. elevateMLS
- $312,5002 bd1 ba1k sqft1027 Tyre Hts, Colorado Springs, CO 80916For SaleMLS ID #9187845, Danielle Frisbie CRS EPRO GRI MRP PSA , The Cutting Edge. elevateMLS
- $379,0003 bd2 ba1.3k sqft4334 Allesandro Dr, Colorado Springs, CO 80916For SaleMLS ID #5466365, Sarah Barber, The Cutting Edge. elevateMLS
- $--2 bd1 ba1.1k sqft2554 E Caramillo St, Colorado Springs, CO 80909AuctionAuction.com 2
- $260,0002 bd2 ba1.1k sqft283 Ellers Grv, Colorado Springs, CO 80916For SaleMLS ID #7976316, Jane Crawford, View House Realty. elevateMLS
- $350,0003 bd3 ba1.3k sqft4735 Iron Horse Villas Point, Colorado Springs, CO 80917For SaleMLS ID #6846058, Aimee Fletcher CLHMS GRI , Exp Realty LLC. elevateMLS
- $364,9003 bd3 ba1.3k sqft1947 Dawkins Vw, Colorado Springs, CO 80910New ConstructionMLS ID #4794863, Haelee Swanson MRP SFR , Colorado Investments And Homes. elevateMLS
- $375,0003 bd3 ba1.3k sqft1191 Solitaire St, Colorado Springs, CO 80905For SaleMLS ID #6952599, Megan Dommer MRP , LIV Sotheby's International Realty CO Springs. elevateMLS
- $370,0003 bd2 ba1.5k sqft3696 Haven Cir, Colorado Springs, CO 80917For SaleMLS ID #9038425, Lela Nemmers GRI SFR , Keller Williams Clients Choice Realty. elevateMLS
- $338,9002 bd2 ba894 sqft1315 Pando Ave, Colorado Springs, CO 80905For SaleMLS ID #2691536, Chrissy Adsit CNE GRI , Better Homes and Gardens Real Estate Kenney & Company. elevateMLS
- $377,0003 bd2 ba1.5k sqft4550 Borden Dr, Colorado Springs, CO 80911For SaleMLS ID #1193867, Nathan Fisk, Exp Realty LLC. elevateMLS
- $329,9002 bd3 ba1.1k sqft1941 Dawkins Vw, Colorado Springs, CO 80910New ConstructionMLS ID #2993989, Haelee Swanson MRP SFR , Colorado Investments And Homes. elevateMLS
- $365,0004 bd2 ba1.4k sqft7430 Vineland Trl, Colorado Springs, CO 80911For SaleMLS ID #2752160, Tania Blackwell, RE/MAX Real Estate Group LLC. elevateMLS
- $245,4002 bd2 ba1.2k sqft4019 Charleston Dr, Colorado Springs, CO 80916For SaleMLS ID #8907410, Brian Boals, RE/MAX Real Estate Group LLC. elevateMLS
- $384,0003 bd2 ba1.4k sqft6159 Meadowbank Ln, Colorado Springs, CO 80925For SaleMLS ID #3596602, Kymberli Koloski ABR MRP RSPS , Welcome Home CO, Inc.. elevateMLS
- $390,0002 bd2 ba1.3k sqft2380 Pony Club Ln, Colorado Springs, CO 80922For SaleMLS ID #7723537, Helena Eby ABR GRI MRP , Home at 6035 LLC. elevateMLS
