NEW CONSTRUCTION HOMES BUILT TO FIT YOUR BUDGET! QUICK CLOSE OPPORTUNITIES AVAILABLE. Welcome to Delta Place—an intentionally designed new-construction community offering modern finishes, low-maintenance ownership, and long-term flexibility in a convenient central location. These thoughtfully built single-family attached homes feature open-concept living, contemporary finishes, spacious primary suites, and multiple walk-in closets—all crafted for everyday efficiency and comfort. Built with durability in mind, each home includes a tankless water heater, energy-conscious systems, and a fully drywalled garage with generous storage space. The HOA simplifies exterior upkeep by covering stucco, siding, paint, trash, landscaping, and street snow removal—helping reduce ongoing maintenance responsibilities and unexpected exterior expenses. Homes come fully landscaped and move-in ready. Located near Academy Blvd with quick access to major commuter routes, Delta Place offers a smaller in-fill neighborhood setting with no-through streets, nearby parks and schools, and beautiful mountain views. Just minutes to downtown Colorado Springs, Peterson Space Force Base, and Fort Carson, the location supports both daily convenience and long-term flexibility. NO RESTRICTIONS ON SHORT-TERM RENTALS. The HOA allows corporate, furnished, and short-term rentals—offering additional versatility for future plans. If you're looking for new construction that combines quality finishes, simplified ownership, financing flexibility, and commuter convenience, Delta Place is worth a closer look. Please note taxes are currently assessed as bare land for entire complex
New construction
Price increase: $30K (7/20)
$329,900
1941 Dawkins Vw, Colorado Springs, CO 80910
2beds
1,115sqft
:
Get pre-qualified$2,124/mo
Single Family Residence
Built in 2026
2,260 Square Feet Lot
$-- Zestimate®
$296/sqft
$80/mo HOA
What's special
Modern finishesContemporary finishesBeautiful mountain viewsOpen-concept livingSpacious primary suitesEnergy-conscious systemsMultiple walk-in closets
- 186 days |
- 675 |
- 49 |
Zillow last checked:
Listing updated:
Listed by:
Haelee Swanson MRP SFR 605-842-5673,
Colorado Investments And Homes,
Shaydel Engel 719-722-5366
Source: elevateMLS,MLS#: 2993989
Facts & features
Interior
Bedrooms & bathrooms
- Bedrooms: 2
- Bathrooms: 3
- Full bathrooms: 1
- 3/4 bathrooms: 1
- 1/2 bathrooms: 1
Other
- Level: Upper
- Area: 165 Square Feet
- Dimensions: 15 x 11
Heating
- Forced Air, Natural Gas
Cooling
- Ceiling Fan(s)
Appliances
- Included: Dishwasher, Disposal, Microwave, Oven, Range
- Laundry: Upper Level
Features
- Flooring: Carpet, Luxury Vinyl
- Has basement: No
Interior area
- Total structure area: 1,115
- Total interior livable area: 1,115 sqft
- Finished area above ground: 1,115
- Finished area below ground: 0
Property
Parking
- Total spaces: 1
- Parking features: Attached, Even with Main Level, Oversized
- Attached garage spaces: 1
Features
- Levels: Two
- Stories: 2
- Has view: Yes
- View description: Mountain(s), View of Pikes Peak
Lot
- Size: 2,260 Square Feet
- Features: Level, HOA Required $
Details
- Parcel number: 6427412171
Construction
Type & style
- Home type: SingleFamily
- Property subtype: Single Family Residence
- Attached to another structure: Yes
Materials
- Masonite, Stucco, Framed on Lot
- Foundation: Slab
- Roof: Composite Shingle
Condition
- To Be Built
- New construction: Yes
- Year built: 2026
Details
- Builder model: Pinewood
- Builder name: Sky View Homes of Colorado Inc
Utilities & green energy
- Water: Municipal
- Utilities for property: Electricity Available, Natural Gas Available
Community & HOA
HOA
- Has HOA: Yes
- Services included: Covenant Enforcement, Lawn, Maintenance Grounds, Maintenance Structure, Snow Removal, Trash Removal, See Show/Agent Remarks
- HOA fee: $80 monthly
Location
- Region: Colorado Springs
Financial & listing details
- Price per square foot: $296/sqft
- Tax assessed value: $37,494
- Annual tax amount: $182
- Date on market: 1/30/2026
- Listing terms: Cash,Conventional,FHA,VA Loan
- Electric utility on property: Yes
Estimated market value
Not available
Estimated sales range
Not available
Not available
Price history
| Date | Event | Price |
|---|---|---|
| 7/20/2026 | Price change | $329,900+10%$296/sqft |
Source:  elevateMLS #2993989 Report a problem elevateMLS #2993989 Report a problem | ||
| 1/30/2026 | Listed for sale | $299,900$269/sqft |
Source: elevateMLS #2993989 Report a problem | ||
Public tax history
| Year | Property taxes | Tax assessment |
|---|---|---|
| 2024 | $182 | $10,460 +203.2% |
| 2023 | -- | $3,450 |
Find assessor info on the county website
Monthly payment
Est. payment
Payment breakdown
Explore the cost of this home by adjusting the details. Changes won't be saved.Climate risks
Neighborhood: Southeast Colorado Springs
Nearby schools
GreatSchools rating
- 4/10Centennial Elementary SchoolGrades: PK-5Distance: 0.1 mi
- 3/10Carmel Middle SchoolGrades: K-8Distance: 0.4 mi
- 2/10Sierra High SchoolGrades: 9-12Distance: 0.5 mi
Schools provided by the listing agent
- Elementary: Centennial
- Middle: Panorama
- High: Sierra
- District: Harrison-2
Source: elevateMLS. This data may not be complete. We recommend contacting the local school district to confirm school assignments for this home.
- $184-- bd-- ba-- sqft1936 Peralta Point, Colorado Springs, CO 80910Off Market
- $364,9003 bd3 ba1.3k sqft1947 Dawkins Vw, Colorado Springs, CO 80910New Construction

- $37,494-- bd-- ba-- sqft1953 Dawkins Vw, Colorado Springs, CO 80910Off Market
- $37,494-- bd-- ba-- sqft1959 Dawkins Vw, Colorado Springs, CO 80910Off Market
- $303,9002 bd3 ba1.1k sqft1944 Peralta Point, Colorado Springs, CO 80910Sold
- $386,2433 bd3 ba1.3k sqft1950 Peralta Point, Colorado Springs, CO 80910Sold
- $360,4003 bd3 ba1.3k sqft1939 Peralta, Colorado Springs, CO 80910Sold
- $37,494-- bd-- ba-- sqft1965 Dawkins Vw, Colorado Springs, CO 80910Off Market
A local agent can set up tours, give advice and negotiate with sellers.
Similar homes
- $364,9003 bd3 ba1.3k sqft1947 Dawkins Vw, Colorado Springs, CO 80910New Construction
 MLS ID #4794863, Haelee Swanson MRP SFR , Colorado Investments And Homes. elevateMLS
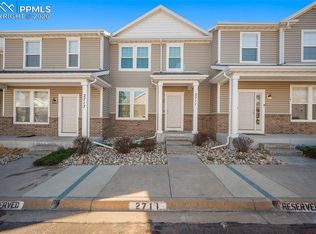
 - $299,0002 bd3 ba1.2k sqft2711 Brooksedge Vw, Colorado Springs, CO 80910For Sale
 MLS ID #8543012, Jeffrey Johnson, Keller Williams Premier Realty. elevateMLS
 - $355,0002 bd2 ba1.1k sqft4432 Samaritan Loop, Colorado Springs, CO 80916For Sale
 MLS ID #2091462, Nathan Johnson MRP GRI CRS ABR , RE/MAX Real Estate Group LLC. elevateMLS
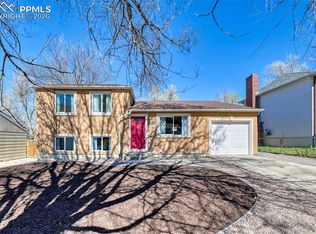
 - $369,0003 bd2 ba1.2k sqft4408 Dewey Dr, Colorado Springs, CO 80916For Sale
 MLS ID #4380338, Anthony Jimenez ABR MRP SRS , Akers Realty Co. elevateMLS
 - $379,0003 bd2 ba1.3k sqft4334 Allesandro Dr, Colorado Springs, CO 80916For SaleMLS ID #5466365, Sarah Barber, The Cutting Edge. elevateMLS
- $410,0003 bd3 ba1.4k sqft1876 Silver Meadow Cir, Colorado Springs, CO 80915For SaleMLS ID #6088415, Amy Kunce-Martinez, The Cutting Edge. elevateMLS
- $323,0002 bd3 ba1.2k sqft3214 Apogee Vw, Colorado Springs, CO 80906For SaleMLS ID #7702107, Nora Pajian RENE , Engel & Voelkers Pikes Peak. elevateMLS
- $404,8883 bd3 ba1.3k sqft5252 Painted Sky Vw, Colorado Springs, CO 80916For SaleMLS ID #1538833, Mikaelle Towns, Keller Williams Premier Realty. elevateMLS
- $325,0003 bd2 ba1.3k sqft1550 Little Bear Creek Poin Unit 203, Colorado Springs, CO 80904For SaleMLS ID #4934213, Lana Rodriguez, Real Broker, LLC DBA Real. elevateMLS
- $324,9992 bd3 ba1.2k sqft5578 Stetson Hills Blvd, Colorado Springs, CO 80923For SaleMLS ID #3482667, Stephaney Hincy MRP SFR , Real Broker, LLC DBA Real. elevateMLS
- $344,0002 bd3 ba1.2k sqft4317 Sammers Vw, Colorado Springs, CO 80917For SaleMLS ID #8397836, Jeffrey Johnson, Keller Williams Premier Realty. elevateMLS
- $408,0003 bd3 ba1.3k sqft5251 Aeroglide Loop, Colorado Springs, CO 80916For SaleMLS ID #7449604, Ramona Williams, Exp Realty LLC. elevateMLS
- $377,0003 bd2 ba1.5k sqft4550 Borden Dr, Colorado Springs, CO 80911For SaleMLS ID #1193867, Nathan Fisk, Exp Realty LLC. elevateMLS
- $437,0003 bd3 ba1.6k sqft7240 Bonnie Brae Ln, Colorado Springs, CO 80922For SaleMLS ID #7248439, Michael Hensley, The Cutting Edge. elevateMLS
- $350,0002 bd3 ba1.4k sqft1834 Britton Vw, Colorado Springs, CO 80905For SaleMLS ID #7239319, Laura Gallant ABR C2EX MRP RENE SFR SRES , The Platinum Group. elevateMLS
- $414,8003 bd3 ba1.6k sqft5462 Hammond Dr, Colorado Springs, CO 80915For SaleMLS ID #6168787, Amanda Moss, Coldwell Banker Realty. elevateMLS
- $400,0003 bd3 ba1.5k sqft6244 Wacissa Dr, Colorado Springs, CO 80925For SaleMLS ID #8464889, Nicole Hubbard, LPT Realty LLC. elevateMLS
- $255,0002 bd2 ba1k sqft256 Ellers Grv, Colorado Springs, CO 80916For SaleMLS ID #1765417, Jed Johnson, Exp Realty LLC. elevateMLS
- $336,5002 bd2 ba1.1k sqft4895 Wells Branch Hts Unit 102, Colorado Springs, CO 80923For SaleMLS ID #6852674, Shaylee Clark, Exp Realty LLC. elevateMLS
- $299,9002 bd3 ba1.1k sqft1881 Erin Loop, Colorado Springs, CO 80918New ConstructionMLS ID #1158877, Haelee Swanson MRP SFR , Colorado Investments And Homes. elevateMLS
