CHARMING 3BD THREE-STORY HOUSE in SKYVIEW VILLAGE NEIGHBORHOOD - Deposit Waiver Available
Beautiful 2024-built 3-story single-family home featuring the Crestone floor plan with 1,739 sq ft, 3 beds / 2.5 baths, and a 2-car garage. Open-concept main level with spacious living/dining/kitchen, plus full-size washer & dryer included. All bedrooms upstairs including primary suite w/ walk-in closet. Fenced yard, covered patio, alarm system, and HOA maintains yards.
The first floor includes a dedicated entry, 2-car garage, and a covered patio that's ideal for relaxing outdoors. Head upstairs to the second level, where an open-concept layout creates a bright and inviting space for everyday living. Enjoy a spacious family room, large dining area, and an open kitchen, plus a convenient powder room, dedicated laundry room, and full-size washer & dryer included.
On the third floor, all three bedrooms are located together, including a private primary suite with an attached bathroom and walk-in closet. Outside, enjoy a fenced yard, and appreciate the convenience of an HOA that maintains yard care, helping keep exterior upkeep simple.
Virtual 3D Walkthrough
Check out the 3D Walkthrough of this home: COMING SOON!
Property Features:
3 Bedrooms | 2.5 Bathrooms | 2-Car Garage | 1,739 sq ft
Beautifully designed 2024-built 3-story single-family home
Thoughtfully planned living space spread across three levels
Laundry: Full-size washer & dryer included
Outdoor Space: Covered patio + fenced yard
Security: Alarm system
Convenience: HOA maintains yards
Skyview Village subdivision
Prime Location:
Harrison School District 2
Minutes from Powers Boulevard with access to grocery stores and a wide variety of restaurants and specialty shops
Convenient to Fort Carson, Peterson SFB, Schriever SFB, and shopping/dining along Powers Blvd. Minutes to parks, trails, and local recreation.
Rental Details:
Rent: $2,200/month
Liability & $10k Personal Contents Insurance: $19/month (additional coverage available)
Utilities Included: routine trash service
Utilities NOT Included: electricity, gas, water & wastewater, internet, etc
Security Deposit Requirement determined by credit score
Security Deposit Waiver Available (Non-Refundable Monthly Fee 5% of Deposit Waiver Amount)
Colorado Move-In Administrative Fee (one-time): $95
14-Month Lease (minimum); Longer Lease Lengths Available
Available: March 15, 2026
Address: 5253 Painted Sky View, Colorado Springs, CO 80916
Pet Policy:
Pets Allowed - subject to approval
Additional Refundable Deposit (Required): $300 per pet
Additional Monthly Fee (Required): $35/month per pet
Resident Benefit Package ($29/month):
Identity protection (Covers up to $1M in damages from identity theft)
Air Filters delivered every other month
Credit building (Reports on-time rent payments to 3 bureaus)
Move-in concierge services for utility accounts
Renters rewards and more!
Additional Policies:
No Smoking Allowed
No Marijuana Growing, Cultivating, or Smoking Permitted on the Property
Contact Us Today to Schedule a Showing!
Tenant Disclosure:
COLORADO HB23-1099 DISCLOSURE: PROSPECTIVE TENANTS HAVE THE RIGHT TO PROVIDE TO THE SPRINGS TEAM A PORTABLE TENANT SCREENING REPORT, AS DEFINED IN SECTION 38-12-902 (2.5), COLORADO REVISED STATUTES; AND IF THE PROSPECTIVE TENANT PROVIDES THE SPRINGS TEAM WITH A PORTABLE TENANT SCREENING REPORT, THE SPRINGS TEAM IS PROHIBITED FROM: 1) CHARGING THE PROSPECTIVE TENANT A RENTAL APPLICATION FEE OR 2) CHARGING THE PROSPECTIVE TENANT A FEE FOR THE LANDLORD TO ACCESS OR USE THE PORTABLE TENANT SCREENING REPORT.
While The Springs Team does accept compliant portable screening reports as defined by HB23-1099, which would result in no application fee being required (or possibly an application fee refund), we do still require that all tenants complete our application (click APPLY next to any property on our list of properties below). Additionally, you will be deemed qualified (or not) based on the screening information/data provided on our independently pulled report, not based on information/data on your portable report. Please note that bona fide and compliant portable reports MUST come directly from the consumer reporting agency.
Alarm System
Central A/C
Trash
Sold for $425,775
$425,775
5253 Painted Sky Vw, Colorado Springs, CO 80916
3beds
1,739sqft
Single Family Residence
Built in 2024
-- sqft lot
$400,000 Zestimate®
$245/sqft
$2,360 Estimated rent
Home value
$400,000
$380,000 - $420,000
$2,360/mo
Zestimate® history
Owner options
List your home for rent
$2,360/mo
Rent Zestimate®
Find your next renter with Zillow Rental Manager. Plus, with online applications, you can quickly screen prospective tenants – for free.
$2,360/mo
Rent Zestimate®
Refinance and save
$2,485/mo
Est. payment
Refinancing to a lower rate could help reduce your monthly payments and save thousands over the life of the loan.
$2,485/mo
Est. payment
Explore your selling options
Work with a Zillow partner agent
Leverage their expertise and Zillow's premium Showcase listings to get your home seen by more buyers.
Get startedList with your own agent
Get your home in front of millions of buyers by listing it on Zillow.
Learn how to do itSell it yourself
Take full control of how buyers see your home on Zillow by listing For Sale by Owner (FSBO).
List your homeWhat's special
Fenced yardDedicated laundry roomSpacious family roomLarge dining areaDedicated entryConvenient powder roomAlarm system
Zillow last checked:
Listing updated:
Source: Zillow Rentals
Facts & features
Interior
Bedrooms & bathrooms
- Bedrooms: 3
- Bathrooms: 3
- Full bathrooms: 2
- 1/2 bathrooms: 1
Features
- Walk In Closet
Interior area
- Total interior livable area: 1,739 sqft
Property
Parking
- Details: Contact manager
Features
- Exterior features: Electricity not included in rent, Gas not included in rent, Internet not included in rent, Sewage not included in rent, Walk In Closet, Water not included in rent
- Fencing: Fenced Yard
Details
- Parcel number: 6436213234
Construction
Type & style
- Home type: SingleFamily
- Property subtype: Single Family Residence
Condition
- Year built: 2024
Community & HOA
Community
- Deposit fee: $2,200
Location
- Region: Colorado Springs
Financial & listing details
- Price per square foot: $245/sqft
- Tax assessed value: $79,383
- Annual tax amount: $765
- Date on market: 3/9/2026
- Date available: 03/15/2026
- Lease term: Contact For Details
Price history
| Date | Event | Price |
|---|---|---|
| 3/18/2026 | Listing removed | $2,200$1/sqft |
Source: Zillow Rentals Report a problem | ||
| 3/9/2026 | Listed for rent | $2,200$1/sqft |
Source: Zillow Rentals Report a problem | ||
| 3/9/2026 | Listing removed | $2,200$1/sqft |
Source: Zillow Rentals Report a problem | ||
| 2/3/2026 | Listed for rent | $2,200$1/sqft |
Source: Zillow Rentals Report a problem | ||
| 3/21/2024 | Sold | $425,775$245/sqft |
Source: Public Record Report a problem | ||
Public tax history
| Year | Property taxes | Tax assessment |
|---|---|---|
| 2024 | $765 | $5,320 -28.6% |
| 2023 | -- | $7,450 |
Find assessor info on the county website
Neighborhood: Southeast Colorado Springs
Nearby homes
- $2,3753 bd3 ba1.9k sqft5245 Painted Sky Vw, Colorado Springs, CO 80916For Rent
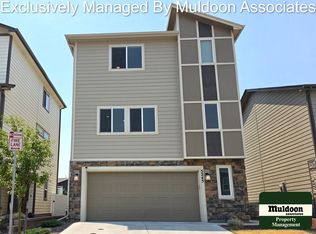
- $436,9253 bd2 ba1.9k sqft5261 Painted Sky Vw, Colorado Springs, CO 80916Sold

- $385,0002 bd2 ba1.1k sqft5237 Painted Sky Vw, Colorado Springs, CO 80916Sold

- $360,0002 bd2 ba1.1k sqft5269 Painted Sky Vw, Colorado Springs, CO 80916For Sale

- $1,371-- bd-- ba-- sqft5250 Aeroglide Loop, Colorado Springs, CO 80916Off Market
- $420,0003 bd2 ba1.9k sqft5244 Painted Sky Vw, Colorado Springs, CO 80916Sold
- $372,7752 bd1 ba1.1k sqft5258 Aeroglide Loop, Colorado Springs, CO 80916Sold
- $444,2253 bd3 ba1.9k sqft5229 Painted Sky Vw, Colorado Springs, CO 80916Sold
Nearby schools
GreatSchools rating
- 2/10Giberson Elementary SchoolGrades: PK-5Distance: 1 mi
- 3/10Panorama Middle SchoolGrades: 6-8Distance: 1.1 mi
- 2/10Sierra High SchoolGrades: 9-12Distance: 1.4 mi
Get a cash offer in 3 minutes
Find out how much your home could sell for in as little as 3 minutes with a no-obligation cash offer.
Estimated market value
$400,000
Get a cash offer in 3 minutes
Find out how much your home could sell for in as little as 3 minutes with a no-obligation cash offer.
Estimated market value
$400,000
- Colorado
- El Paso County
- Colorado Springs
- 80916
- Southeast Colorado Springs
- 5253 Painted Sky Vw
Nearby cities
Nearby neighborhoods
- Briargate Real estate
- Central Colorado Springs Real estate
- Cimarron Hills Real estate
- East Colorado Springs Real estate
- Northeast Colorado Springs Real estate
- Northwest Colorado Springs Real estate
- Old Colorado City Real estate
- Powers Real estate
- Southeast Colorado Springs Real estate
- Southwest Colorado Springs Real estate
Nearby zip codes
Other Colorado Springs Topics
- Apartments for Rent in 80916
- Houses for Sale in 80916
- Houses for Rent in 80916
- 80916 Real Estate
- Colorado Springs Condos
- Houses for Sale in Colorado Springs
- Newest Listings in Colorado Springs
- Colorado Springs Home Values
- Colorado Springs Real Estate Agents
- Colorado Springs Refinance
- Colorado Springs Mortgage Rates
