Nearly new and impeccably maintained, this beautiful single-family home offers breathtaking views of Pikes Peak the moment you step outside. Featuring 3 bedrooms, 2.5 bathrooms, and an open-concept layout with additional flexible living spaces, the home is designed for both comfort and functionality. Ideally located at the end of the street, this property provides extra privacy, generous spacing from neighboring homes, and ample on-street parking in addition to a two-car attached garage. Enjoy the convenience of being just minutes from shopping, dining, and everyday essentials along the south end of the Powers Corridor, while also benefiting from close proximity to Peterson Space Force Base, Fort Carson, and Schriever Space Force Base. The location truly stands out — positioned near the Colorado Springs Airport and Amazon, and priced competitively compared to similar homes both north and south, making this an exceptional value. Turnkey and move-in ready, this home is perfect for a growing family or anyone seeking a well-maintained property with space, views, and unbeatable access to major employers and amenities.
For sale
$427,500
5292 Painted Sky Vw, Colorado Springs, CO 80916
3beds
1,932sqft
:
Get pre-qualified$2,713/mo
Single Family Residence
Built in 2023
3,314 Square Feet Lot
$-- Zestimate®
$221/sqft
$91/mo HOA
What's special
Extra privacyTwo-car attached garageAmple on-street parkingOpen-concept layoutAdditional flexible living spaces
- 216 days |
- 48 |
- 3 |
Zillow last checked:
Listing updated:
Listed by:
Tyler Eberhart C2EX CREPS MRP RENE 719-640-9739,
Colorado Homes CO
Source: elevateMLS,MLS#: 4547592
Facts & features
Interior
Bedrooms & bathrooms
- Bedrooms: 3
- Bathrooms: 3
- Full bathrooms: 2
- 1/2 bathrooms: 1
Other
- Level: Upper
- Area: 156 Square Feet
- Dimensions: 12 x 13
Heating
- Forced Air
Cooling
- Central Air
Appliances
- Included: 220v in Kitchen, Dishwasher, Disposal, Double Oven, Dryer, Microwave, Refrigerator, Self Cleaning Oven, Washer
Features
- High Speed Internet
- Flooring: Carpet, Wood Laminate
- Has basement: No
- Has fireplace: No
- Fireplace features: None
Interior area
- Total structure area: 1,932
- Total interior livable area: 1,932 sqft
- Finished area above ground: 1,932
- Finished area below ground: 0
Video & virtual tour
Property
Parking
- Total spaces: 2
- Parking features: Attached
- Attached garage spaces: 2
Features
- Levels: 3 Story
- Stories: 3
- Exterior features: Auto Sprinkler System
- Has view: Yes
- View description: Mountain(s)
Lot
- Size: 3,314 Square Feet
- Features: Corner Lot, Cul-De-Sac, HOA Required $
Details
- Parcel number: 6436213206
Construction
Type & style
- Home type: SingleFamily
- Property subtype: Single Family Residence
Materials
- Fiber Cement, Framed on Lot
- Foundation: Slab
- Roof: Metal
Condition
- Existing Home
- New construction: No
- Year built: 2023
Utilities & green energy
- Water: Assoc/Distr
- Utilities for property: Cable Connected, Electricity Connected, Natural Gas Connected
Community & HOA
HOA
- Has HOA: Yes
- HOA fee: $91 monthly
Location
- Region: Colorado Springs
Financial & listing details
- Price per square foot: $221/sqft
- Tax assessed value: $139,390
- Annual tax amount: $300
- Date on market: 12/31/2025
- Listing terms: Cash,Conventional,FHA,VA Loan
- Electric utility on property: Yes
Estimated market value
Not available
Estimated sales range
Not available
Not available
Price history
| Date | Event | Price |
|---|---|---|
| 4/28/2026 | Price change | $427,500-0.6%$221/sqft |
Source:  elevateMLS #4547592 Report a problem elevateMLS #4547592 Report a problem | ||
| 3/11/2026 | Price change | $430,000-3.4%$223/sqft |
Source: elevateMLS #4547592 Report a problem | ||
| 2/23/2026 | Price change | $445,000-1.1%$230/sqft |
Source: elevateMLS #4547592 Report a problem | ||
| 1/28/2026 | Price change | $450,000-1.1%$233/sqft |
Source: elevateMLS #4547592 Report a problem | ||
| 12/31/2025 | Listed for sale | $455,000+8.2%$236/sqft |
Source: elevateMLS #4547592 Report a problem | ||
| 2/21/2024 | Sold | $420,500$218/sqft |
Source: Public Record Report a problem | ||
Public tax history
| Year | Property taxes | Tax assessment |
|---|---|---|
| 2024 | $765 | $9,340 +25.4% |
| 2023 | -- | $7,450 |
Find assessor info on the county website
Monthly payment
Est. payment
Payment breakdown
Explore the cost of this home by adjusting the details. Changes won't be saved.Climate risks
Neighborhood: Southeast Colorado Springs
Nearby schools
GreatSchools rating
- 2/10Giberson Elementary SchoolGrades: PK-5Distance: 1 mi
- 3/10Panorama Middle SchoolGrades: 6-8Distance: 1.1 mi
- 2/10Sierra High SchoolGrades: 9-12Distance: 1.4 mi
Schools provided by the listing agent
- District: Harrison-2
Source: elevateMLS. This data may not be complete. We recommend contacting the local school district to confirm school assignments for this home.
- $438,9003 bd3 ba1.7k sqft5284 Painted Sky Vw, Colorado Springs, CO 80916For Sale
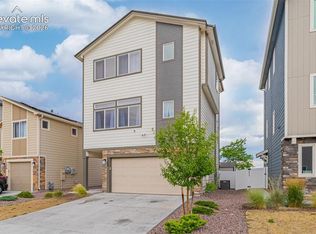
- $410,0003 bd3 ba1.7k sqft5287 Aeroglide Loop, Colorado Springs, CO 80916Sold
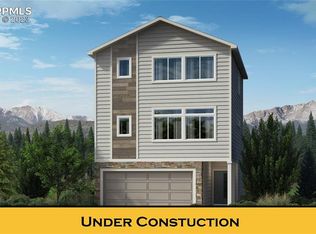
- $426,8753 bd3 ba1.7k sqft5283 Aeroglide Loop, Colorado Springs, CO 80916Sold
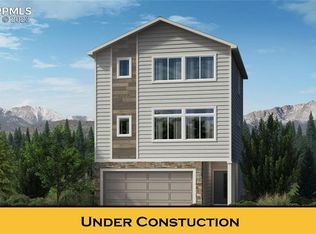
- $424,9003 bd3 ba1.9k sqft5268 Painted Sky Vw, Colorado Springs, CO 80916For Sale
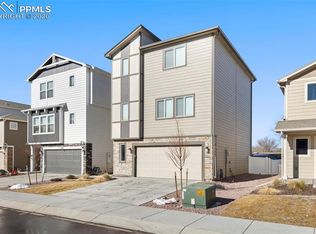
- $402,9003 bd3 ba1.3k sqft5276 Painted Sky Vw, Colorado Springs, CO 80916Sold
- $156,9004 bd2 ba1.7k sqft5295 Eldon Dr S LOT 0, Colorado Springs, CO 80916Off Market
- $425,7753 bd2 ba1.7k sqft5260 Painted Sky Vw, Colorado Springs, CO 80916Sold
- $374,9003 bd3 ba1.7k sqft5277 Painted Sky Vw, Colorado Springs, CO 80916For Sale
A local agent can set up tours, give advice and negotiate with sellers.
Similar homes
- $424,9003 bd3 ba1.9k sqft5268 Painted Sky Vw, Colorado Springs, CO 80916For Sale
 MLS ID #5258760, Jeallyn Tria, House Hunters, LLC. elevateMLS
 - $438,9003 bd3 ba1.7k sqft5284 Painted Sky Vw, Colorado Springs, CO 80916For SaleMLS ID #2835196, Mark Davis, Coldwell Banker Realty. elevateMLS
- $408,0003 bd3 ba1.3k sqft5251 Aeroglide Loop, Colorado Springs, CO 80916For Sale
 MLS ID #7449604, Ramona Williams, Exp Realty LLC. elevateMLS
 - $404,8883 bd3 ba1.3k sqft5252 Painted Sky Vw, Colorado Springs, CO 80916For Sale
 MLS ID #1538833, Mikaelle Towns, Keller Williams Premier Realty. elevateMLS
 - $374,9003 bd3 ba1.7k sqft5277 Painted Sky Vw, Colorado Springs, CO 80916For SaleMLS ID #9254615, Candace Hollon, Real Broker, LLC DBA Real. elevateMLS
- $425,0003 bd3 ba1.8k sqft4295 Samaritan Loop, Colorado Springs, CO 80916For SaleMLS ID #8701328, Graham Murty, The Platinum Group. elevateMLS
- $430,0003 bd3 ba1.9k sqft744 Endeavor Way, Colorado Springs, CO 80915For SaleMLS ID #9371533, Carmen Boles DSC MRP RENE , The Platinum Group. elevateMLS
- $429,9003 bd3 ba2.4k sqft6340 Marilee Way, Colorado Springs, CO 80911For SaleMLS ID #2197979, Jessica Brown MRP , Pink Realty Inc. elevateMLS
- $419,5003 bd3 ba2.1k sqft11118 Halifax Dr, Colorado Springs, CO 80925For SaleMLS ID #2714442, Lauren Jerden MRP , Exp Realty LLC. elevateMLS
- $385,0003 bd3 ba1.7k sqft4471 Samaritan Loop, Colorado Springs, CO 80916For SaleMLS ID #1467366, Brandon Lecocq ABR MRP SFR , Epique Realty. elevateMLS
- $400,0003 bd3 ba1.5k sqft6244 Wacissa Dr, Colorado Springs, CO 80925For SaleMLS ID #8464889, Nicole Hubbard, LPT Realty LLC. elevateMLS
- $465,0003 bd3 ba1.6k sqft8691 Dry Needle Pl, Colorado Springs, CO 80908For SaleMLS ID #4180503, Angela Fugate, MacKenzie-Jackson Real Estate. elevateMLS
- $435,0003 bd3 ba2.1k sqft8210 Nutterbutter Point, Colorado Springs, CO 80925For SaleMLS ID #8161495, Taylor Cardines, LPT Realty LLC. elevateMLS
- $355,0002 bd2 ba1.1k sqft4432 Samaritan Loop, Colorado Springs, CO 80916For SaleMLS ID #2091462, Nathan Johnson MRP GRI CRS ABR , RE/MAX Real Estate Group LLC. elevateMLS
- $439,9003 bd4 ba1.9k sqft7343 Rosa Belle Hts, Colorado Springs, CO 80922For SaleMLS ID #3731729, Lana Rodriguez, Real Broker, LLC DBA Real. elevateMLS
- $459,9004 bd2 ba1.7k sqft2719 Gobi Dr, Colorado Springs, CO 80915For SaleMLS ID #5026611, Margarita Gutierrez MRP , PCS Partners, LLC. elevateMLS
- $445,0003 bd3 ba1.7k sqft3768 Vineyard Cir, Colorado Springs, CO 80922For SaleMLS ID #9781901, Janet Mall CMRS , Keller Williams Clients Choice Realty. elevateMLS
- $405,0003 bd3 ba1.6k sqft11081 Buckhead Pl, Fountain, CO 80817For SaleMLS ID #6700467, Lauren Jerden MRP , Exp Realty LLC. elevateMLS
- $440,0003 bd3 ba1.7k sqft4349 Kaolin Ct, Colorado Springs, CO 80938For SaleMLS ID #5271399, Brandon Guerrero MRP , The Cutting Edge. elevateMLS
- $384,0003 bd2 ba1.4k sqft6159 Meadowbank Ln, Colorado Springs, CO 80925For SaleMLS ID #3596602, Kymberli Koloski ABR MRP RSPS , Welcome Home CO, Inc.. elevateMLS
