COMPARE THE VALUE! Massive 4 bedroom, 4 bathroom home offering 3,276 sqft of finished living space, including a fully finished basement with wet bar! Built in 2023 and located in the desirable Aspen Ranch neighborhood, this like-new home combines modern finishes, flexible living spaces, and beautiful mountain views with convenient access to downtown Fountain, Fort Carson, and Peterson Space Force Base. Designed with comfort and functionality in mind, the open-concept main level features luxury vinyl plank flooring, a dedicated home office, spacious living room, and a bright dining area that flows seamlessly into the gourmet kitchen. The kitchen is truly the heart of the home with a large granite island, gas range, walk-in pantry, and abundant cabinet space, perfect for entertaining or everyday living. Step outside to the expansive back deck to take in mountain views and overlook the spacious fenced backyard, while the charming covered front porch offers another inviting space to relax. Upstairs, you’ll find a versatile loft ideal for a second living area, playroom, or media space. The spacious primary suite serves as a private retreat with a large walk-in closet, granite double vanity, and oversized stand-up shower. Two additional bedrooms, a full bathroom, and a convenient upstairs laundry room complete the upper level. The fully finished basement was thoughtfully designed with multi-generational living potential in mind and includes luxury vinyl plank flooring, a bedroom, ¾ bathroom, wet bar that can function as a second kitchen, and a flexible bonus space perfect for a gym, craft room, or potential non-conforming fifth bedroom. Multiple closets and storage spaces throughout the home provide exceptional functionality. Additional highlights include solar panels that will be paid off at closing, wood blinds on front-facing windows to help manage sun and heat, and modern finishes throughout. Move-in ready and offering the benefits of new construction without the wait, this home is conveniently located near shopping, dining, schools, and parks.
Under contract
Price cut: $20.1K (6/20)
$499,900
9718 Treasurevault Trl, Fountain, CO 80817
4beds
3,276sqft
:
Get pre-qualified$3,140/mo
Single Family Residence
Built in 2023
5,323 Square Feet Lot
$-- Zestimate®
$153/sqft
$75/mo HOA
What's special
Modern finishesBeautiful mountain viewsOversized stand-up showerVersatile loftSpacious primary suiteWalk-in pantryExpansive back deck
- 136 days |
- 126 |
- 2 |
Zillow last checked:
Listing updated:
Listed by:
Megan Niles 610-716-8309,
Exp Realty LLC
Source: elevateMLS,MLS#: 7457788
Facts & features
Interior
Bedrooms & bathrooms
- Bedrooms: 4
- Bathrooms: 4
- Full bathrooms: 1
- 3/4 bathrooms: 2
- 1/2 bathrooms: 1
Other
- Level: Upper
Heating
- Forced Air, Natural Gas
Cooling
- Ceiling Fan(s), Central Air
Appliances
- Included: 220v in Kitchen, Dishwasher, Disposal, Dryer, Gas in Kitchen, Microwave, Oven, Range, Refrigerator, Washer
Features
- Wet Bar
- Flooring: Carpet, Luxury Vinyl
- Basement: Full,Partially Finished
- Has fireplace: No
- Fireplace features: None
Interior area
- Total structure area: 3,276
- Total interior livable area: 3,276 sqft
- Finished area above ground: 2,208
- Finished area below ground: 1,068
Property
Parking
- Total spaces: 2
- Parking features: Attached
- Attached garage spaces: 2
Features
- Levels: Two
- Stories: 2
- Patio & porch: Concrete, Covered, Wood Deck
- Fencing: Back Yard
- Has view: Yes
- View description: Mountain(s)
Lot
- Size: 5,323 Square Feet
- Features: See Remarks, Near Park, Near Schools, Landscaped
Construction
Type & style
- Home type: SingleFamily
- Property subtype: Single Family Residence
Materials
- Wood Siding, Framed on Lot, Frame
- Roof: Composite Shingle
Condition
- Existing Home
- New construction: No
- Year built: 2023
Utilities & green energy
- Water: Municipal
- Utilities for property: Electricity Connected, Natural Gas Connected
Community & HOA
HOA
- Has HOA: Yes
- Services included: Covenant Enforcement, Maintenance Grounds, Snow Removal
- HOA fee: $75 monthly
Location
- Region: Fountain
Financial & listing details
- Price per square foot: $153/sqft
- Annual tax amount: $3,993
- Date on market: 3/13/2026
- Listing terms: Cash,Conventional,FHA,VA Loan
- Electric utility on property: Yes
Estimated market value
Not available
Estimated sales range
Not available
Not available
Price history
| Date | Event | Price |
|---|---|---|
| 7/1/2026 | Contingent | $499,900$153/sqft |
Source:  elevateMLS #7457788 Report a problem elevateMLS #7457788 Report a problem | ||
| 6/20/2026 | Price change | $499,900-3.9%$153/sqft |
Source: elevateMLS #7457788 Report a problem | ||
| 6/17/2026 | Price change | $520,000-1%$159/sqft |
Source: elevateMLS #7457788 Report a problem | ||
| 6/4/2026 | Price change | $525,000-4.5%$160/sqft |
Source: elevateMLS #7457788 Report a problem | ||
| 5/19/2026 | Price change | $549,900-1.8%$168/sqft |
Source: elevateMLS #7457788 Report a problem | ||
| 4/18/2026 | Price change | $560,000-0.9%$171/sqft |
Source: elevateMLS #7457788 Report a problem | ||
| 4/7/2026 | Price change | $565,000-0.9%$172/sqft |
Source: elevateMLS #7457788 Report a problem | ||
| 3/13/2026 | Listed for sale | $570,000+14.6%$174/sqft |
Source: elevateMLS #7457788 Report a problem | ||
| 1/29/2024 | Sold | $497,400+0.5%$152/sqft |
Source: elevateMLS #3048930 Report a problem | ||
| 11/13/2023 | Price change | $494,750-2.4%$151/sqft |
Source: elevateMLS #3048930 Report a problem | ||
| 11/9/2023 | Listed for sale | $506,750$155/sqft |
Source: elevateMLS #3048930 Report a problem | ||
Public tax history
Tax history is unavailable.
Monthly payment
Est. payment
Payment breakdown
Explore the cost of this home by adjusting the details. Changes won't be saved.Climate risks
Neighborhood: 80817
Nearby schools
GreatSchools rating
- 6/10Eagleside Elementary SchoolGrades: PK-5Distance: 0.4 mi
- 5/10Fountain Middle SchoolGrades: 6-8Distance: 1.8 mi
- 5/10Fountain-Fort Carson High SchoolGrades: 9-12Distance: 1.3 mi
Schools provided by the listing agent
- District: Ftn/Ft Carson 8
Source: elevateMLS. This data may not be complete. We recommend contacting the local school district to confirm school assignments for this home.
- $485,0954 bd3 ba2.4k sqft9714 Treasurevault Trl, Fountain, CO 80817Sold
- $480,0003 bd3 ba2.5k sqft9722 Treasurevault Trl, Fountain, CO 80817Sold
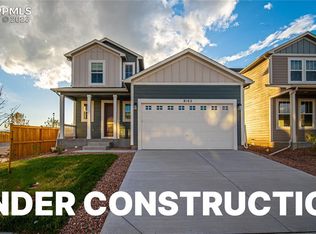
- $439,9003 bd3 ba1.8k sqft9710 Treasurevault Trl, Fountain, CO 80817For Sale

- $204,7054 bd4 ba3.4k sqft9726 Treasurevault Trl, Fountain, CO 80817Sold
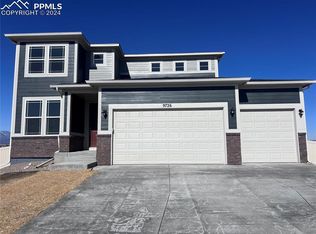
- $509,1503 bd2 ba2.1k sqft9731 Treasurevault Trl, Fountain, CO 80817Sold
- $464,9003 bd2 ba1.8k sqft9706 Treasurevault Trl, Fountain, CO 80817Sold
- from $449,9955 bd3 ba3k sqftJuniper Plan, Aspen Ranch, Fountain, CO 80817New Construction
- from $471,9955 bd3 ba3.6k sqftLilac Plan, Aspen Ranch, Fountain, CO 80817New Construction
A local agent can set up tours, give advice and negotiate with sellers.
Similar homes
- $519,0003 bd3 ba2.5k sqft9735 Cronin St, Fountain, CO 80817For Sale
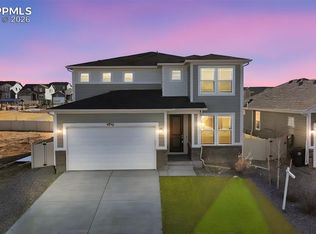
 MLS ID #7720746, Douglas Rollins, Century 21 Dream Home. elevateMLS
 - $425,0004 bd3 ba2.9k sqft1040 Ancestra Dr, Fountain, CO 80817For Sale
 MLS ID #9132018, Sean Warner MRP SRS , The Warner Group. elevateMLS
 - $485,0006 bd3 ba3k sqft830 Winebrook Way, Fountain, CO 80817For Sale
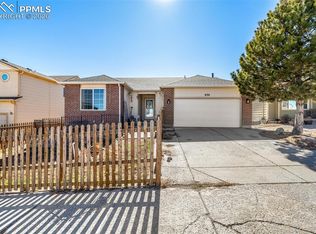 MLS ID #6313526, Breanne Rinkema ABR C2EX LHC MRP , Real Broker, LLC DBA Real. elevateMLS
 - $450,0003 bd2 ba3.3k sqft10832 Darneal Dr, Fountain, CO 80817For Sale
 MLS ID #9568766, Martin Longoria MRP , Metroplex Real Estate. elevateMLS
 - $434,9004 bd4 ba2.2k sqft7471 Willow Pines Pl, Fountain, CO 80817For SaleMLS ID #8683403, Caleb Leonard, Exp Realty LLC. elevateMLS
- $--3 bd3 ba1.6k sqft8270 Nutterbutter Point, Colorado Springs, CO 80925AuctionAuction.com 2
- $414,9994 bd4 ba2.3k sqft624 High Tea Ct, Fountain, CO 80817For SaleMLS ID #7694154, Aimee Ankeney, Muldoon Associates Inc. elevateMLS
- $449,0005 bd4 ba2.9k sqft7078 Dutch Loop, Colorado Springs, CO 80925For SaleMLS ID #7387246, Candice Graham, 8Z Real Estate LLC. elevateMLS
- $399,9993 bd3 ba1.9k sqft10840 Traders Pkwy, Fountain, CO 80817For SaleMLS ID #4128579, Andrea Warner ABR C2EX CMLXV MRP , Colorado Peak Real Estate. elevateMLS
- $410,0003 bd3 ba1.7k sqft11005 Quercia Cir, Fountain, CO 80817For SaleMLS ID #7920104, Galen Becker NCREA , LPT Realty LLC. elevateMLS
- $498,0005 bd3 ba2.4k sqft6994 Maidford Dr, Colorado Springs, CO 80925For SaleMLS ID #5037460, Namati Katungu GRI MRP , CredoTrust Real Estate Group, LLC. elevateMLS
- $485,0005 bd4 ba2.7k sqft6723 Yocona Dr, Colorado Springs, CO 80925For SaleMLS ID #5375564, Lauren Jerden MRP , Exp Realty LLC. elevateMLS
- $470,0003 bd3 ba3k sqft6979 Akela Ln, Colorado Springs, CO 80925For SaleMLS ID #1050931, Joann Gross, Exp Realty LLC. elevateMLS
- $480,0004 bd3 ba2k sqft10238 Luneth Dr, Colorado Springs, CO 80925For SaleMLS ID #3553224, Keith Varden, Exp Realty LLC. elevateMLS
- $525,0005 bd4 ba3.3k sqft5459 Sidewinder Dr, Colorado Springs, CO 80925For SaleMLS ID #8150648, Tamara Whalen SRES , HomeSmart. elevateMLS
- $499,9995 bd4 ba3.1k sqft4530 Sierra Rica Rd, Colorado Springs, CO 80911For SaleMLS ID #2525829, Greg Ripley GRI , Ibex Realty Group LLC. elevateMLS
- $570,0005 bd3 ba3.2k sqft7296 Alpine Daisy Dr, Colorado Springs, CO 80925For SaleMLS ID #8796021, Aimee Fletcher CLHMS GRI , Exp Realty LLC. elevateMLS
- $393,0003 bd3 ba1.7k sqft11210 Feliz Way, Fountain, CO 80817For SaleMLS ID #7542506, Noah Dixson, Keller Williams Clients Choice Realty. elevateMLS
- $539,9005 bd4 ba3k sqft6739 Abita Dr, Colorado Springs, CO 80925For SaleMLS ID #5227539, Jeff Ryder, Keller Williams Premier Realty. elevateMLS
- $480,0005 bd4 ba2.7k sqft6184 Wood Bison Trl, Colorado Springs, CO 80925For SaleMLS ID #1357522, Marie Littrell, Iconic Colorado Properties, LLC. elevateMLS
