This rare 1.5-story home offers a highly desirable and functional layout you won’t often find in the area. The main level features a spacious primary suite complete with a private sitting room—perfect for a home office, reading nook, or quiet retreat—leading into a beautifully designed en suite bathroom with an expansive walk-in shower showcasing stunning tile detail. The suite is complete with dual vanities and a large walk-in closet. The kitchen is a standout, filled with natural light and thoughtfully designed for both everyday living and entertaining. You’ll love the powder blue tile backsplash, gas range, and one of the largest islands in the area—offering abundant prep space and room to gather. Also on the main level, you’ll find an additional bedroom and full bathroom, providing flexibility for guests or multi-generational living. Upstairs offers a private retreat with a third bedroom, its own adjoining bathroom, and a versatile loft space—ideal for a second living area, workspace, or playroom. Step outside to enjoy a flat, usable backyard featuring a patio, greenhouse, and storage shed—perfect for relaxing, gardening, or hosting. This home has a water filtration system, smart thermostat and a newer water heater. This home combines rare design, thoughtful upgrades, and an unbeatable location—making it a truly unique find in today’s market. Location is within 15 minutes to both Fort Carson, Peterson AFB, Powers Corridor, and the Colorado Springs airport.
Pending
$485,000
9225 Castle Oaks Dr, Fountain, CO 80817
3beds
2,577sqft
:
Get pre-qualified$2,974/mo
Single Family Residence
Built in 2015
7,949 Square Feet Lot
$-- Zestimate®
$188/sqft
$-- HOA
What's special
Spacious primary suiteGas rangePowder blue tile backsplashPrivate sitting roomLarge walk-in closetDual vanities
- 49 days |
- 30 |
- 1 |
Zillow last checked:
Listing updated:
Listed by:
Erin Eckert 714-742-8316,
Premier Real Estate Colorado LLC
Source: elevateMLS,MLS#: 6034883
Facts & features
Interior
Bedrooms & bathrooms
- Bedrooms: 3
- Bathrooms: 3
- Full bathrooms: 2
- 3/4 bathrooms: 1
Other
- Level: Main
Heating
- Forced Air
Cooling
- Ceiling Fan(s), Central Air
Appliances
- Included: Dishwasher, Microwave, Oven, Refrigerator
- Laundry: Electric Hook-up, Main Level
Features
- 9Ft + Ceilings, Pantry, Secondary Suite w/in Home, Smart Thermostat
- Flooring: Carpet, Vinyl/Linoleum, Wood Laminate
- Windows: Window Coverings
- Has basement: No
- Has fireplace: No
- Fireplace features: None
Interior area
- Total structure area: 2,577
- Total interior livable area: 2,577 sqft
- Finished area above ground: 2,577
- Finished area below ground: 0
Property
Parking
- Total spaces: 2
- Parking features: Attached, Garage Door Opener, Concrete Driveway
- Attached garage spaces: 2
Features
- Levels: One and One Half
- Stories: 1.5
- Patio & porch: Concrete
- Exterior features: Auto Sprinkler System
- Fencing: Front Yard
Lot
- Size: 7,949 Square Feet
- Features: Level, Hiking Trail, Near Park, Near Schools, Landscaped
Details
- Additional structures: Greenhouse, Storage
- Parcel number: 5604210020
Construction
Type & style
- Home type: SingleFamily
- Property subtype: Single Family Residence
Materials
- Alum/Vinyl/Steel, Framed on Lot, Frame
- Foundation: Crawl Space
- Roof: Composite Shingle
Condition
- Existing Home
- New construction: No
- Year built: 2015
Utilities & green energy
- Water: Municipal
- Utilities for property: Electricity Connected
Community & HOA
HOA
- Services included: Covenant Enforcement
Location
- Region: Fountain
Financial & listing details
- Price per square foot: $188/sqft
- Tax assessed value: $477,134
- Annual tax amount: $3,040
- Date on market: 6/6/2026
- Listing terms: Cash,Conventional,FHA,VA Loan
- Electric utility on property: Yes
Estimated market value
Not available
Estimated sales range
Not available
Not available
Price history
| Date | Event | Price |
|---|---|---|
| 7/14/2026 | Pending sale | $485,000$188/sqft |
Source:  elevateMLS #6034883 Report a problem elevateMLS #6034883 Report a problem | ||
| 5/30/2026 | Listing removed | $485,000$188/sqft |
Source: elevateMLS #6034883 Report a problem | ||
| 4/24/2026 | Listed for sale | $485,000+7.8%$188/sqft |
Source: elevateMLS #6034883 Report a problem | ||
| 2/14/2023 | Sold | $450,000-2.2%$175/sqft |
Source: Public Record Report a problem | ||
| 1/12/2023 | Price change | $460,000-3%$179/sqft |
Source: elevateMLS #3332114 Report a problem | ||
| 11/3/2022 | Price change | $474,000-0.4%$184/sqft |
Source: elevateMLS #3332114 Report a problem | ||
| 10/13/2022 | Price change | $476,000-1.9%$185/sqft |
Source: elevateMLS #3332114 Report a problem | ||
| 9/8/2022 | Price change | $485,000-2%$188/sqft |
Source: elevateMLS #3332114 Report a problem | ||
| 8/9/2022 | Listed for sale | $495,000-6.6%$192/sqft |
Source: elevateMLS #3332114 Report a problem | ||
| 6/10/2022 | Sold | $529,700+74.8%$206/sqft |
Source: Public Record Report a problem | ||
| 6/4/2015 | Sold | $303,061$118/sqft |
Source: Public Record Report a problem | ||
Public tax history
| Year | Property taxes | Tax assessment |
|---|---|---|
| 2024 | $2,874 +4.9% | $31,970 |
| 2023 | $2,740 +2.7% | $31,970 +22.9% |
| 2022 | $2,667 | $26,010 -2.8% |
| 2021 | -- | $26,760 +6.7% |
| 2020 | $2,529 +1% | $25,090 |
| 2019 | $2,504 +7.4% | $25,090 +12% |
| 2018 | $2,331 -0.6% | $22,410 |
| 2017 | $2,346 +0.6% | $22,410 -4.2% |
| 2016 | $2,331 -4.3% | $23,400 +281.7% |
| 2015 | $2,435 +5230.1% | $6,130 +3% |
| 2014 | $46 | $5,950 |
| 2013 | -- | -- |
| 2012 | -- | $490 |
| 2011 | $44 | $490 -3.9% |
| 2010 | -- | $510 |
| 2009 | -- | $510 -1.9% |
| 2008 | -- | $520 |
Find assessor info on the county website
Monthly payment
Est. payment
Payment breakdown
Explore the cost of this home by adjusting the details. Changes won't be saved.Climate risks
Neighborhood: 80817
Nearby schools
GreatSchools rating
- 6/10Eagleside Elementary SchoolGrades: PK-5Distance: 0.3 mi
- 5/10Fountain Middle SchoolGrades: 6-8Distance: 1.7 mi
- 5/10Fountain-Fort Carson High SchoolGrades: 9-12Distance: 1.4 mi
Schools provided by the listing agent
- Elementary: Eagleside
- Middle: Fountain
- High: Fountain/Ft Carson
- District: Ftn/Ft Carson 8
Source: elevateMLS. This data may not be complete. We recommend contacting the local school district to confirm school assignments for this home.
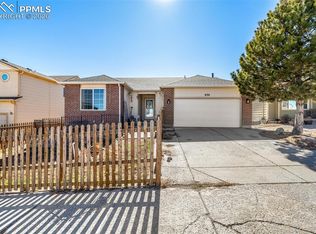
- $460,1003 bd2 ba2.5k sqft9235 Castle Oaks Dr, Fountain, CO 80817Off Market

- $546,1004 bd4 ba2.5k sqft9215 Castle Oaks Dr, Fountain, CO 80817Off Market
- $525,0004 bd4 ba3.9k sqft9245 Castle Oaks Dr, Fountain, CO 80817Sold

- $474,2003 bd3 ba2.8k sqft8264 Campground Dr, Fountain, CO 80817Off Market

- $495,0004 bd3 ba2.5k sqft8254 Campground Dr, Fountain, CO 80817Sold
- $503,6004 bd3 ba3.2k sqft8274 Campground Dr, Fountain, CO 80817Off Market
- $558,2005 bd3 ba2.5k sqft9255 Castle Oaks Dr, Fountain, CO 80817Off Market
- $499,0004 bd2 ba3.3k sqft9265 Castle Oaks Dr, Fountain, CO 80817Off Market
A local agent can set up tours, give advice and negotiate with sellers.
Similar homes
- $425,0004 bd3 ba2.9k sqft1040 Ancestra Dr, Fountain, CO 80817For Sale

 MLS ID #9132018, Sean Warner MRP SRS , The Warner Group. elevateMLS
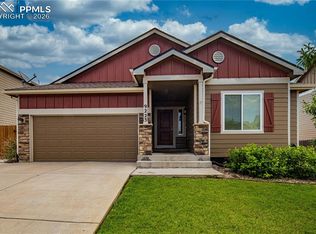
 - $485,0006 bd3 ba3k sqft830 Winebrook Way, Fountain, CO 80817For Sale
 MLS ID #6313526, Breanne Rinkema ABR C2EX LHC MRP , Real Broker, LLC DBA Real. elevateMLS
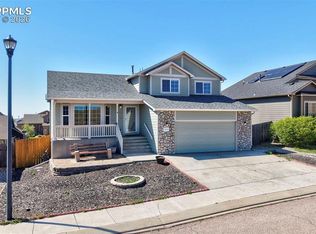
 - $475,0005 bd3 ba3.1k sqft9223 Waters Edge Dr, Fountain, CO 80817For Sale
 MLS ID #7661326, Ramona Williams, Exp Realty LLC. elevateMLS
 - $434,9004 bd4 ba2.2k sqft7471 Willow Pines Pl, Fountain, CO 80817For Sale
 MLS ID #8683403, Caleb Leonard, Exp Realty LLC. elevateMLS
 - $--3 bd3 ba1.6k sqft8270 Nutterbutter Point, Colorado Springs, CO 80925AuctionAuction.com 2
- $410,0003 bd3 ba1.7k sqft11005 Quercia Cir, Fountain, CO 80817For SaleMLS ID #7920104, Galen Becker NCREA , LPT Realty LLC. elevateMLS
- $380,0003 bd3 ba2.1k sqft7478 Bentwater Dr, Fountain, CO 80817For SaleMLS ID #3538632, Barbara Osowski MRP SFR , Fathom Realty Colorado LLC. elevateMLS
- $470,0003 bd3 ba3k sqft6979 Akela Ln, Colorado Springs, CO 80925For SaleMLS ID #1050931, Joann Gross, Exp Realty LLC. elevateMLS
- $393,0003 bd3 ba1.7k sqft11210 Feliz Way, Fountain, CO 80817For SaleMLS ID #7542506, Noah Dixson, Keller Williams Clients Choice Realty. elevateMLS
- $474,0004 bd3 ba2.8k sqft9808 Wando Dr, Colorado Springs, CO 80925For SaleMLS ID #6229236, Carmen Molitor MRP SRES , REMAX PROPERTIES. elevateMLS
- $510,0004 bd4 ba3.2k sqft7246 Dutch Loop, Loop, CO 80925For SaleMLS ID #7908641, Jonathan Post, Real Broker, LLC DBA Real. elevateMLS
- $474,9004 bd4 ba2.3k sqft4655 Bittercreek Dr, Colorado Springs, CO 80922For SaleMLS ID #4526637, Taylor Cardines, LPT Realty LLC. elevateMLS
- $485,0005 bd4 ba2.7k sqft6723 Yocona Dr, Colorado Springs, CO 80925For SaleMLS ID #5375564, Lauren Jerden MRP , Exp Realty LLC. elevateMLS
- $494,9004 bd3 ba2k sqft5446 Storm Castle Ct, Colorado Springs, CO 80925For SaleMLS ID #5613730, Karen Britton MRP , The Cutting Edge. elevateMLS
- $480,0004 bd3 ba2k sqft10238 Luneth Dr, Colorado Springs, CO 80925For SaleMLS ID #3553224, Keith Varden, Exp Realty LLC. elevateMLS
- $525,0005 bd3 ba3.1k sqft9833 Wando Dr, Colorado Springs, CO 80925For SaleMLS ID #1733802, Jeffrey Piggot, The Cutting Edge. elevateMLS
- $425,0003 bd3 ba1.6k sqft10857 Saco Dr, Colorado Springs, CO 80925For SaleMLS ID #1646301, Derek Leif, Keller Williams Premier Realty. elevateMLS
- $439,9003 bd3 ba2k sqft10717 Luneth Dr, Colorado Springs, CO 80925For SaleMLS ID #3862091, Thomas Smafield, Century 21 Dream Home. elevateMLS
- $494,0003 bd3 ba2.6k sqft8809 Christy Ct, Colorado Springs, CO 80951For SaleMLS ID #7205475, Taryn Simental, The Cutting Edge. elevateMLS
- $465,0004 bd3 ba2k sqft10384 Horton Dr, Colorado Springs, CO 80925For SaleMLS ID #3767207, Cerena Paterson MRP , Realty One Group Apex. elevateMLS
