Welcome to this stunning home that effortlessly combines elegance and modernity with upgrades throughout. The additional windows throughout the main level flood the space with an abundance of natural light, creating a warm and inviting ambiance. The gourmet kitchen is a chef's delight, featuring stainless steel appliances and granite countertops. The formal dining space is perfect for hosting gatherings and creating lasting memories. The HUGE master suite offers a luxurious retreat, complete with a spa shower, his and her sinks, and a spacious walk-in closet. On the 3rd floor, you'll find a movie room equipped with a projector and movie wall, providing the perfect space for entertainment. Step outside to the covered back patio, where you can relax and enjoy the serene surroundings and gorgeous pikes peak views. This home is a true masterpiece, offering a perfect blend of style, comfort, and entertainment options.
Sold for $525,000
$525,000
9245 Castle Oaks Dr, Fountain, CO 80817
4beds
3,967sqft
Single Family Residence
Built in 2014
7,949 Square Feet Lot
$540,000 Zestimate®
$132/sqft
$3,027 Estimated rent
Home value
$540,000
$513,000 - $567,000
$3,027/mo
Zestimate® history
Owner options
List your home for rent
$3,027/mo
Rent Zestimate®
Find your next renter with Zillow Rental Manager. Plus, with online applications, you can quickly screen prospective tenants – for free.
$3,027/mo
Rent Zestimate®
Refinance and save
$3,065/mo
Est. payment
Refinancing to a lower rate could help reduce your monthly payments and save thousands over the life of the loan.
$3,065/mo
Est. payment
Explore your selling options
Work with a Zillow partner agent
Leverage their expertise and Zillow's premium Showcase listings to get your home seen by more buyers.
Get startedList with your own agent
Get your home in front of millions of buyers by listing it on Zillow.
Learn how to do itSell it yourself
Take full control of how buyers see your home on Zillow by listing For Sale by Owner (FSBO).
List your homeWhat's special
Formal dining spaceHuge master suiteGourmet kitchenGranite countertopsSpa showerNatural light
Zillow last checked:
Listing updated:
Listed by:
Claire Price MRP 970-593-2685,
Keller Williams Partners,
Courtney Taft 941-280-9475
Bought with:
Darren Williams
Keller Williams Partners
Source: elevateMLS,MLS#: 9515397
Facts & features
Interior
Bedrooms & bathrooms
- Bedrooms: 4
- Bathrooms: 4
- Full bathrooms: 3
- 1/2 bathrooms: 1
Heating
- Forced Air
Cooling
- Central Air
Appliances
- Included: Dishwasher, Disposal, Microwave, Refrigerator, Water Softener
- Laundry: Main Level
Features
- See Prop Desc Remarks, Pantry
- Flooring: Carpet
- Windows: Window Coverings
- Has basement: No
Interior area
- Total structure area: 3,967
- Total interior livable area: 3,967 sqft
- Finished area above ground: 3,967
- Finished area below ground: 0
Property
Parking
- Total spaces: 3
- Parking features: Attached, Concrete Driveway
- Attached garage spaces: 3
Features
- Levels: 3 Story
- Stories: 3
- Patio & porch: Concrete, Covered
- Exterior features: Auto Sprinkler System
- Fencing: Back Yard
- Has view: Yes
- View description: View of Pikes Peak
Lot
- Size: 7,949 Square Feet
- Features: See Remarks, Near Park, Near Schools, Landscaped
Details
- Parcel number: 5604210022
- Other equipment: Home Theater
Construction
Type & style
- Home type: SingleFamily
- Property subtype: Single Family Residence
Materials
- Stucco, Framed on Lot
- Foundation: Slab
- Roof: Composite Shingle
Condition
- Existing Home
- New construction: No
- Year built: 2014
Utilities & green energy
- Water: Municipal
Community & HOA
Community
- Features: Parks or Open Space, Playground, See Prop Desc Remarks
- Security: Smart Home Security System
Location
- Region: Fountain
Financial & listing details
- Price per square foot: $132/sqft
- Tax assessed value: $547,342
- Annual tax amount: $3,144
- Date on market: 12/27/2023
- Listing terms: Cash,Conventional,FHA,VA Loan
Price history
| Date | Event | Price |
|---|---|---|
| 12/22/2023 | Sold | $525,000$132/sqft |
Source:  elevateMLS #9515397 Report a problem elevateMLS #9515397 Report a problem | ||
| 12/12/2023 | Contingent | $525,000$132/sqft |
Source: elevateMLS #9515397 Report a problem | ||
| 11/30/2023 | Listed for sale | $525,000+16.9%$132/sqft |
Source: elevateMLS #9515397 Report a problem | ||
| 10/6/2020 | Sold | $449,000$113/sqft |
Source: Public Record Report a problem | ||
| 7/30/2020 | Listed for sale | $449,000+29.1%$113/sqft |
Source: Byrne Real Estate And Propmgmt #5740677 Report a problem | ||
| 2/3/2019 | Listing removed | $2,500$1/sqft |
Source: Owner Report a problem | ||
| 1/8/2019 | Price change | $2,500-3.8%$1/sqft |
Source: Owner Report a problem | ||
| 1/2/2019 | Listed for rent | $2,600+18.2%$1/sqft |
Source: Owner Report a problem | ||
| 1/29/2018 | Listing removed | $2,200$1/sqft |
Source: Owner Report a problem | ||
| 1/21/2018 | Listed for rent | $2,200$1/sqft |
Source: Owner Report a problem | ||
| 10/31/2014 | Sold | $347,900$88/sqft |
Source: Public Record Report a problem | ||
Public tax history
| Year | Property taxes | Tax assessment |
|---|---|---|
| 2024 | $3,375 +7.3% | $36,670 |
| 2023 | $3,144 +2.7% | $36,670 +22.8% |
| 2022 | $3,061 | $29,850 -2.8% |
| 2021 | -- | $30,710 +2.7% |
| 2020 | $3,014 +1% | $29,900 |
| 2019 | $2,983 +8.2% | $29,900 +12.8% |
| 2018 | $2,757 -0.6% | $26,510 |
| 2017 | $2,775 +0.6% | $26,510 -1.4% |
| 2016 | $2,757 -1.5% | $26,900 |
| 2015 | $2,799 +6027.3% | $26,900 +352.1% |
| 2014 | $46 | $5,950 |
| 2013 | -- | -- |
| 2012 | -- | $490 |
| 2011 | $44 | $490 -3.9% |
| 2010 | -- | $510 |
| 2009 | -- | $510 -1.9% |
| 2008 | -- | $520 |
Find assessor info on the county website
Neighborhood: 80817
Nearby homes
- $555,1005 bd3 ba2.5k sqft9255 Castle Oaks Dr, Fountain, CO 80817Off Market

- $460,1003 bd2 ba2.5k sqft9235 Castle Oaks Dr, Fountain, CO 80817Off Market

- $498,6004 bd2 ba3.3k sqft9265 Castle Oaks Dr, Fountain, CO 80817Off Market
- $480,3004 bd3 ba2.2k sqft9234 Castle Oaks Dr, Fountain, CO 80817Off Market
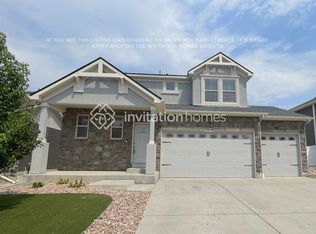
- $485,0003 bd3 ba2.5k sqft9225 Castle Oaks Dr, Fountain, CO 80817Pending
- $556,8004 bd4 ba3.5k sqft9275 Castle Oaks Dr, Fountain, CO 80817Off Market
- $462,8003 bd3 ba2.5k sqft9254 Castle Oaks Dr, Fountain, CO 80817Off Market
- $522,8003 bd2 ba2.5k sqft9264 Castle Oaks Dr, Fountain, CO 80817Off Market
Nearby schools
GreatSchools rating
- 6/10Eagleside Elementary SchoolGrades: PK-5Distance: 0.3 mi
- 5/10Fountain Middle SchoolGrades: 6-8Distance: 1.7 mi
- 5/10Fountain-Fort Carson High SchoolGrades: 9-12Distance: 1.4 mi
Schools provided by the listing agent
- District: Ftn/Ft Carson 8
Source: elevateMLS. This data may not be complete. We recommend contacting the local school district to confirm school assignments for this home.
Get a cash offer in 3 minutes
Find out how much your home could sell for in as little as 3 minutes with a no-obligation cash offer.
Estimated market value
$540,000
Get a cash offer in 3 minutes
Find out how much your home could sell for in as little as 3 minutes with a no-obligation cash offer.
Estimated market value
$540,000
- Colorado
- El Paso County
- Fountain
- 80817
- 9245 Castle Oaks Dr
Nearby cities
Nearby zip codes
Other Fountain Topics
