Welcome to this gorgeous ranch-style home in sought-after Lorson Ranch! This meticulously cared-for home backs to open space, providing breathtaking views of Pikes Peak and the Front Range. Step inside to the open concept living room, kitchen, and dining area. A vaulted ceiling and large windows provide lots of natural light and stunning mountain views. The well-equipped kitchen features a spacious granite island with breakfast bar, 42” cabinets, stainless steel appliances, and hardwood floors. Walk-out to the wood deck with pergola and enjoy gorgeous mountain sunsets every night! The fully fenced yard is perfect for quiet evenings or entertaining with a view. Retreat to the primary suite, featuring more mountain views, a 5-piece ensuite bath, and huge walk-in closet. The spacious laundry room features ceramic tile and convenient access to the 3-car garage. Another bedroom and full bathroom round out the main level. Head downstairs to relax or entertain in the family room. Two more bedrooms plus a full bathroom and large storage area provide flexibility for guests or family, a home office, craft space and more. A new furnace gives peace of mind. Located just minutes from Fort Carson, Peterson, and Schriever, this community also provides easy access to outdoor recreation, shopping, and schools. Don’t miss the chance to make this beautiful home yours- schedule your showing today!
Under contract
Price cut: $5K (7/20)
$474,000
9808 Wando Dr, Colorado Springs, CO 80925
4beds
2,848sqft
:
Get pre-qualified$2,871/mo
Single Family Residence
Built in 2018
6,599 Square Feet Lot
$-- Zestimate®
$166/sqft
$-- HOA
What's special
- 103 days |
- 1,001 |
- 83 |
Zillow last checked:
Listing updated:
Listed by:
Carmen Molitor MRP SRES 719-351-4835,
REMAX PROPERTIES,
Emerson Lawrence MRP RSPS 719-439-8948
Source: elevateMLS,MLS#: 6229236
Facts & features
Interior
Bedrooms & bathrooms
- Bedrooms: 4
- Bathrooms: 3
- Full bathrooms: 3
Other
- Level: Main
- Area: 234 Square Feet
- Dimensions: 18 x 13
Heating
- Forced Air, Natural Gas
Cooling
- Central Air
Appliances
- Included: Dishwasher, Disposal, Microwave, Oven
- Laundry: Electric Hook-up, Main Level
Features
- 5-Pc Bath, Vaulted Ceiling(s), See Prop Desc Remarks, Breakfast Bar, Pantry
- Flooring: Carpet, Ceramic Tile, Wood
- Basement: Full,Partially Finished
- Has fireplace: No
- Fireplace features: None
Interior area
- Total structure area: 2,848
- Total interior livable area: 2,848 sqft
- Finished area above ground: 1,462
- Finished area below ground: 1,386
Video & virtual tour
Property
Parking
- Total spaces: 3
- Parking features: Attached, Even with Main Level, Garage Door Opener, Concrete Driveway
- Attached garage spaces: 3
Features
- Patio & porch: Wood Deck, See Prop Desc Remarks
- Fencing: Back Yard
- Has view: Yes
- View description: Mountain(s)
Lot
- Size: 6,599 Square Feet
- Features: Backs to Open Space, Level, Near Park, Landscaped
Details
- Parcel number: 5522111018
Construction
Type & style
- Home type: SingleFamily
- Architectural style: Ranch
- Property subtype: Single Family Residence
Materials
- Wood Siding, Frame
- Roof: Composite Shingle
Condition
- Existing Home
- New construction: No
- Year built: 2018
Details
- Builder model: Coronado
- Builder name: Aspen View Homes
Utilities & green energy
- Water: Municipal
- Utilities for property: Electricity Connected, Natural Gas Connected
Community & HOA
Community
- Features: Parks or Open Space
Location
- Region: Colorado Springs
Financial & listing details
- Price per square foot: $166/sqft
- Tax assessed value: $533,438
- Annual tax amount: $5,158
- Date on market: 4/24/2026
- Listing terms: Assumable,Cash,Conventional,FHA,VA Loan
- Electric utility on property: Yes
Estimated market value
Not available
Estimated sales range
Not available
Not available
Price history
| Date | Event | Price |
|---|---|---|
| 7/27/2026 | Contingent | $474,000$166/sqft |
Source:  elevateMLS #6229236 Report a problem elevateMLS #6229236 Report a problem | ||
| 7/27/2026 | Pending sale | $474,000$166/sqft |
Source:  REcolorado as distributed by MLS GRID #4188635 Report a problem REcolorado as distributed by MLS GRID #4188635 Report a problem | ||
| 7/20/2026 | Price change | $474,000-1%$166/sqft |
Source: elevateMLS #6229236 Report a problem | ||
| 7/8/2026 | Price change | $479,000-1%$168/sqft |
Source: elevateMLS #6229236 Report a problem | ||
| 6/10/2026 | Price change | $484,000-1%$170/sqft |
Source: elevateMLS #6229236 Report a problem | ||
| 6/4/2026 | Price change | $489,000-2%$172/sqft |
Source: elevateMLS #6229236 Report a problem | ||
| 5/16/2026 | Price change | $499,000-1.6%$175/sqft |
Source: elevateMLS #6229236 Report a problem | ||
| 4/24/2026 | Listed for sale | $507,000+55.1%$178/sqft |
Source: elevateMLS #6229236 Report a problem | ||
| 8/13/2018 | Sold | $326,945$115/sqft |
Source: Public Record Report a problem | ||
Public tax history
| Year | Property taxes | Tax assessment |
|---|---|---|
| 2024 | $5,116 +32.2% | $35,740 |
| 2023 | $3,870 -3.9% | $35,740 +37.1% |
| 2022 | $4,026 | $26,070 -2.8% |
| 2021 | -- | $26,820 +17.2% |
| 2020 | $3,468 +0.3% | $22,880 |
| 2019 | $3,458 | $22,880 +176.3% |
| 2018 | -- | $8,280 |
| 2017 | $1,261 | $8,280 |
Find assessor info on the county website
Monthly payment
Est. payment
Payment breakdown
Explore the cost of this home by adjusting the details. Changes won't be saved.Climate risks
Neighborhood: 80925
Nearby schools
GreatSchools rating
- 5/10Webster Elementary SchoolGrades: K-5Distance: 3.6 mi
- 5/10Grand Mountain SchoolGrades: PK-8Distance: 1.5 mi
- 5/10Mesa Ridge High SchoolGrades: 9-12Distance: 3.5 mi
Schools provided by the listing agent
- District: Widefield-3
Source: elevateMLS. This data may not be complete. We recommend contacting the local school district to confirm school assignments for this home.
- $418,7003 bd2 ba1.6k sqft9816 Wando Dr, Colorado Springs, CO 80925Off Market

- $518,5006 bd3 ba2.3k sqft9824 Wando Dr, Colorado Springs, CO 80925Off Market
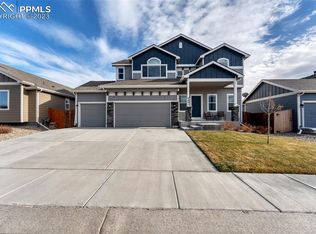
- $525,0005 bd4 ba3k sqft9801 Wando Dr, Colorado Springs, CO 80925Sold
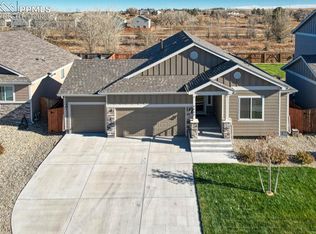
- $507,5005 bd3 ba3.1k sqft9809 Wando Dr, Colorado Springs, CO 80925Sold
- $525,6004 bd3 ba3.6k sqft9809 Wando Dr, Colorado Springs, CO 80925Off Market
- $499,9005 bd4 ba3k sqft9776 Wando Dr, Colorado Springs, CO 80925Off Market
- $--5 bd4 ba3k sqft9776 Wando Dr #2B, Colorado Springs, CO 80925Off Market
- $--5 bd4 ba3k sqft9776 Wando Dr #3C, Colorado Springs, CO 80925Off Market
A local agent can set up tours, give advice and negotiate with sellers.
Similar homes
- $475,0004 bd3 ba3.2k sqft6687 Stingray Ln, Colorado Springs, CO 80925For Sale

 MLS ID #4109807, Jeffrey Johnson, Keller Williams Premier Realty. elevateMLS
 - $485,0004 bd3 ba2.4k sqft10552 Horton Dr, Colorado Springs, CO 80925For Sale
 MLS ID #3185234, John Hammett, Coldwell Banker Realty. elevateMLS
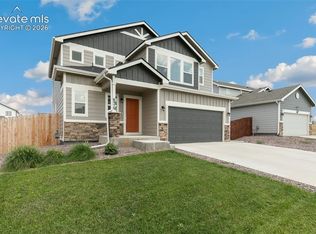
 - $470,0003 bd3 ba3k sqft6979 Akela Ln, Colorado Springs, CO 80925For Sale
 MLS ID #1050931, Joann Gross, Exp Realty LLC. elevateMLS
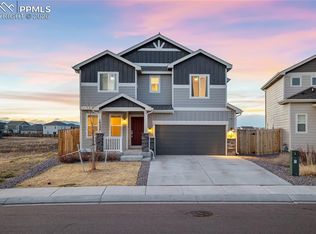
 - $480,0004 bd3 ba2k sqft10238 Luneth Dr, Colorado Springs, CO 80925For Sale
 MLS ID #3553224, Keith Varden, Exp Realty LLC. elevateMLS
 - $485,0005 bd4 ba2.7k sqft6723 Yocona Dr, Colorado Springs, CO 80925For SaleMLS ID #5375564, Lauren Jerden MRP , Exp Realty LLC. elevateMLS
- $465,0004 bd3 ba2k sqft10384 Horton Dr, Colorado Springs, CO 80925For SaleMLS ID #3767207, Cerena Paterson MRP , Realty One Group Apex. elevateMLS
- $449,0005 bd4 ba2.9k sqft7078 Dutch Loop, Colorado Springs, CO 80925For SaleMLS ID #7387246, Candice Graham, 8Z Real Estate LLC. elevateMLS
- $422,5004 bd3 ba1.7k sqft10871 Saco Dr, Colorado Springs, CO 80925For SaleMLS ID #8902148, Thomas Kenney, Better Homes and Gardens Real Estate Kenney & Company. elevateMLS
- $570,0005 bd3 ba3.2k sqft7296 Alpine Daisy Dr, Colorado Springs, CO 80925For SaleMLS ID #8796021, Aimee Fletcher CLHMS GRI , Exp Realty LLC. elevateMLS
- $560,0004 bd4 ba3k sqft5411 Wagon Hammer Dr, Colorado Springs, CO 80925For SaleMLS ID #2278988, Tony Casados, Real Broker, LLC DBA Real. elevateMLS
- $438,5003 bd3 ba1.4k sqft6149 Mumford Dr, Colorado Springs, CO 80925For SaleMLS ID #6795208, Anthony Nicandro, Better Homes and Gardens Real Estate Kenney & Company. elevateMLS
- $387,4903 bd3 ba1.6k sqft9622 Yukon Way, Colorado Springs, CO 80925For SaleMLS ID #6345753, Amelia Tillman C2EX MRP SRES , The Cutting Edge. elevateMLS
- $499,9994 bd3 ba2.5k sqft6121 Anders Ridge Ln, Colorado Springs, CO 80927For SaleMLS ID #5888342, Russell Brooks, NAV Real Estate. elevateMLS
- $499,9995 bd4 ba3.1k sqft4530 Sierra Rica Rd, Colorado Springs, CO 80911For SaleMLS ID #2525829, Greg Ripley GRI , Ibex Realty Group LLC. elevateMLS
- $485,0006 bd3 ba3k sqft830 Winebrook Way, Fountain, CO 80817For SaleMLS ID #6313526, Breanne Rinkema ABR C2EX LHC MRP , Real Broker, LLC DBA Real. elevateMLS
- $429,9003 bd3 ba2.4k sqft6340 Marilee Way, Colorado Springs, CO 80911For SaleMLS ID #2197979, Jessica Brown MRP , Pink Realty Inc. elevateMLS
- $492,0003 bd3 ba2.6k sqft8809 Christy Ct, Colorado Springs, CO 80951For SaleMLS ID #7205475, Taryn Simental, The Cutting Edge. elevateMLS
- $455,0004 bd4 ba2.7k sqft4118 Heathmoor Dr, Colorado Springs, CO 80922For SaleMLS ID #3516879, Michael Seeger GRI , Keller Williams Partners. elevateMLS
- $424,9004 bd4 ba2.2k sqft7471 Willow Pines Pl, Fountain, CO 80817For SaleMLS ID #8683403, Caleb Leonard, Exp Realty LLC. elevateMLS
- $450,0003 bd3 ba2.8k sqft2401 Ellingwood Dr, Colorado Springs, CO 80910For SaleMLS ID #1028054, Lana Rodriguez, Real Broker, LLC DBA Real. elevateMLS
