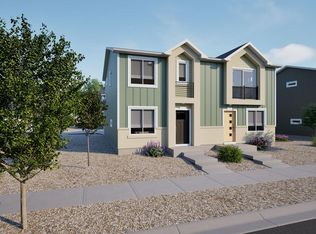
Reach new heights with The Endeavor, a three-story duet-style home designed for those who want space, style, and attainable luxury. Featuring 4 bedrooms, 3 baths, and 1,562 square feet, this home provides room for everyone while maintaining an efficient, low-maintenance footprint. The first floor offers an oversized 1-car garage and entry space with optional bedroom or home office flexibility. The second story opens into an expansive great room, dining area, and kitchen with modern finishes, perfect for gatherings or quiet nights in. Upstairs, the private primary suite includes a closet and ensuite bath, with two additional bedrooms and a full bath completing the home.
Sold for $334,999
$334,999
9426 Clarkville Trl, Colorado Springs, CO 80927
4beds
1,559sqft
Townhouse
Built in 2026
1,999 Square Feet Lot
$335,000 Zestimate®
$215/sqft
$2,427 Estimated rent
Home value
$335,000
$318,000 - $352,000
$2,427/mo
Zestimate® history
Owner options
List your home for rent
$2,427/mo
Rent Zestimate®
Find your next renter with Zillow Rental Manager. Plus, with online applications, you can quickly screen prospective tenants – for free.
$2,427/mo
Rent Zestimate®
Refinance and save
$1,954/mo
Est. payment
Refinancing to a lower rate could help reduce your monthly payments and save thousands over the life of the loan.
$1,954/mo
Est. payment
Explore your selling options
Work with a Zillow partner agent
Leverage their expertise and Zillow's premium Showcase listings to get your home seen by more buyers.
Get startedList with your own agent
Get your home in front of millions of buyers by listing it on Zillow.
Learn how to do itSell it yourself
Take full control of how buyers see your home on Zillow by listing For Sale by Owner (FSBO).
List your homeWhat's special
Kitchen with modern finishesPrivate primary suiteThree-story duet-style homeTwo additional bedroomsExpansive great roomEnsuite bathDining area
Zillow last checked:
Listing updated:
Listed by:
Cynthia Ontiveros 801-301-6482,
Oakwood Homes Real Estate LLC
Bought with:
Taylor McLean ABR MRP RSPS SRES
Jade Real Estate
Source: elevateMLS,MLS#: 9672814
Facts & features
Interior
Bedrooms & bathrooms
- Bedrooms: 4
- Bathrooms: 3
- Full bathrooms: 3
Other
- Level: Upper
Heating
- Forced Air
Cooling
- Central Air
Appliances
- Laundry: Electric Hook-up
Features
- Has basement: No
- Common walls with other units/homes: End Unit
Interior area
- Total structure area: 1,559
- Total interior livable area: 1,559 sqft
- Finished area above ground: 1,559
- Finished area below ground: 0
Property
Parking
- Total spaces: 1
- Parking features: Attached, Oversized
- Attached garage spaces: 1
Features
- Levels: 3 Story
- Stories: 3
Lot
- Size: 1,999 Square Feet
- Features: Level
Construction
Type & style
- Home type: Townhouse
- Property subtype: Townhouse
- Attached to another structure: Yes
Materials
- Alum/Vinyl/Steel, Framed on Lot
- Foundation: Slab
- Roof: Composite Shingle
Condition
- Under Construction
- New construction: Yes
- Year built: 2026
Details
- Builder model: Endeavor
- Builder name: Oakwood Homes
Utilities & green energy
- Water: Municipal
- Utilities for property: Cable Available, Electricity Available, Phone Available
Community & HOA
Location
- Region: Colorado Springs
Financial & listing details
- Price per square foot: $215/sqft
- Annual tax amount: $86
- Date on market: 5/26/2026
- Listing terms: Cash,Conventional,FHA,VA Loan
- Electric utility on property: Yes
Price history
| Date | Event | Price |
|---|---|---|
| 6/29/2026 | Sold | $334,999$215/sqft |
Source:  elevateMLS #9672814 Report a problem elevateMLS #9672814 Report a problem | ||
| 6/1/2026 | Contingent | $334,999$215/sqft |
Source: elevateMLS #9672814 Report a problem | ||
| 5/25/2026 | Listed for sale | $334,999$215/sqft |
Source: Oakwood Homes Denver Report a problem | ||
Public tax history
Tax history is unavailable.
Neighborhood: Falcon
Nearby homes
- $333,9303 bd2 ba1k sqft9414 Clarkville Trl, Colorado Springs, CO 80927New Construction

- $278,6852 bd2 ba828 sqft9563 Clarkville Trl, Colorado Springs, CO 80927New Construction

- $373,3863 bd3 ba1.4k sqft5864 Bowerman Ln, Colorado Springs, CO 80927New Construction

- $280,6002 bd2 ba828 sqft9550 Clarkville Trl, Colorado Springs, CO 80927Off Market
- $474,9994 bd3 ba3.3k sqft5791 Bowerman Ln, Colorado Springs, CO 80927New Construction
- $320,8003 bd2 ba936 sqft9482 Clarkville Trl, Colorado Springs, CO 80927Off Market
- $499,9995 bd4 ba3.5k sqft5755 Bowerman Ln, Colorado Springs, CO 80927New Construction
- $584,5355 bd4 ba3.5k sqft5735 Bowerman Ln, Colorado Springs, CO 80927New Construction
Nearby schools
GreatSchools rating
- 5/10Falcon Elementary School Of TechnologyGrades: PK-5Distance: 2.6 mi
- 5/10Falcon Middle SchoolGrades: 6-8Distance: 4.3 mi
- 5/10Falcon High SchoolGrades: 9-12Distance: 5.9 mi
Schools provided by the listing agent
- District: District 49
Source: elevateMLS. This data may not be complete. We recommend contacting the local school district to confirm school assignments for this home.
Get a cash offer in 3 minutes
Find out how much your home could sell for in as little as 3 minutes with a no-obligation cash offer.
Estimated market value
$335,000
Get a cash offer in 3 minutes
Find out how much your home could sell for in as little as 3 minutes with a no-obligation cash offer.
Estimated market value
$335,000
- Colorado
- El Paso County
- Colorado Springs
- 80927
- Falcon
- 9426 Clarkville Trl
Nearby cities
Nearby neighborhoods
- Briargate Real estate
- Central Colorado Springs Real estate
- Cimarron Hills Real estate
- East Colorado Springs Real estate
- Northeast Colorado Springs Real estate
- Northwest Colorado Springs Real estate
- Old Colorado City Real estate
- Powers Real estate
- Southeast Colorado Springs Real estate
- Southwest Colorado Springs Real estate
Nearby zip codes
Other Colorado Springs Topics
- Apartments for Rent in 80927
- Houses for Sale in 80927
- Houses for Rent in 80927
- 80927 Real Estate
- Colorado Springs Condos
- Houses for Sale in Colorado Springs
- Newest Listings in Colorado Springs
- Colorado Springs Home Values
- Colorado Springs Real Estate Agents
- Colorado Springs Refinance
- Colorado Springs Mortgage Rates
