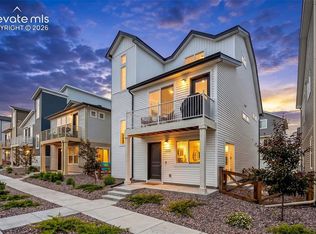
Meet the Plateau, where modern design meets smart living. This 2-story duet home offers 1,448 sq. ft. with 3 bedrooms, 2.5 baths, and a 2-car alley-load insulated garage. Enjoy low-maintenance living in an open-concept design. The kitchen includes a spacious dining island, sleek countertops, and a pantry space. Upstairs, the primary suite offers a walk-in closet and spa shower, plus two additional bedrooms and a convenient laundry area.
Under contract
$373,386
5864 Bowerman Ln, Colorado Springs, CO 80927
3beds
1,448sqft
Townhouse
Built in 2026
2,739 Square Feet Lot
$-- Zestimate®
$258/sqft
$-- HOA
What's special
Pantry spaceSleek countertopsConvenient laundry areaOpen-concept design
- 69 days |
- 11 |
- 0 |
Zillow last checked:
Listing updated:
Listed by:
Cynthia Ontiveros 801-301-6482,
Oakwood Homes Real Estate LLC
Source: elevateMLS,MLS#: 5895933
Facts & features
Interior
Bedrooms & bathrooms
- Bedrooms: 3
- Bathrooms: 3
- Full bathrooms: 2
- 1/2 bathrooms: 1
Other
- Level: Upper
Heating
- Forced Air
Cooling
- Central Air
Appliances
- Laundry: Electric Hook-up
Features
- Has basement: No
- Common walls with other units/homes: End Unit
Interior area
- Total structure area: 1,448
- Total interior livable area: 1,448 sqft
- Finished area above ground: 1,448
- Finished area below ground: 0
Property
Parking
- Parking features: Attached
- Has attached garage: Yes
Features
- Levels: Two
- Stories: 2
Lot
- Size: 2,739 Square Feet
- Features: Level
Construction
Type & style
- Home type: Townhouse
- Property subtype: Townhouse
- Attached to another structure: Yes
Materials
- Alum/Vinyl/Steel, Framed on Lot
- Foundation: Slab
- Roof: Composite Shingle
Condition
- To Be Built
- New construction: Yes
- Year built: 2026
Details
- Builder model: Plateau
- Builder name: Oakwood Homes
Utilities & green energy
- Water: Municipal
- Utilities for property: Cable Available, Electricity Available, Phone Available
Community & HOA
Location
- Region: Colorado Springs
Financial & listing details
- Price per square foot: $258/sqft
- Annual tax amount: $86
- Date on market: 5/14/2026
- Listing terms: Cash,Conventional,FHA,VA Loan
- Electric utility on property: Yes
Estimated market value
Not available
Estimated sales range
Not available
Not available
Price history
| Date | Event | Price |
|---|---|---|
| 6/17/2026 | Contingent | $373,386$258/sqft |
Source:  elevateMLS #5895933 Report a problem elevateMLS #5895933 Report a problem | ||
| 5/14/2026 | Listed for sale | $373,386$258/sqft |
Source: elevateMLS #5895933 Report a problem | ||
Public tax history
Tax history is unavailable.
Monthly payment
Est. payment
Payment breakdown
Explore the cost of this home by adjusting the details. Changes won't be saved.Climate risks
Neighborhood: Falcon
Nearby schools
GreatSchools rating
- 5/10Falcon Elementary School Of TechnologyGrades: PK-5Distance: 2.6 mi
- 5/10Falcon Middle SchoolGrades: 6-8Distance: 4.3 mi
- 5/10Falcon High SchoolGrades: 9-12Distance: 6 mi
Schools provided by the listing agent
- District: District 49
Source: elevateMLS. This data may not be complete. We recommend contacting the local school district to confirm school assignments for this home.
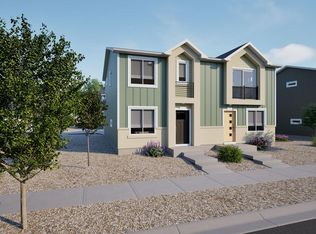
- $279,9992 bd2 ba828 sqft9550 Clarkville Trl, Colorado Springs, CO 80927New Construction
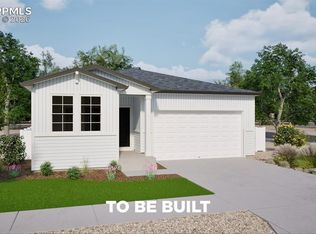
- $484,9994 bd3 ba3.3k sqft5791 Bowerman Ln, Colorado Springs, CO 80927New Construction
- $385,8954 bd3 ba1.5k sqft5796 Bowerman Ln, Colorado Springs, CO 80927New Construction

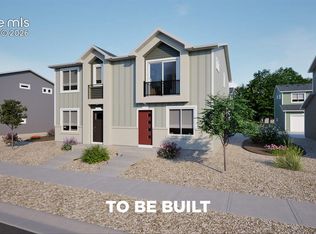
- $392,2594 bd3 ba1.5k sqft5824 Bowerman Ln, Colorado Springs, CO 80927New Construction
- $499,9994 bd4 ba2.1k sqft5663 Bowerman Ln, Colorado Springs, CO 80927New Construction
- $334,9994 bd3 ba1.5k sqft9426 Clarkville Trl, Colorado Springs, CO 80927Sold
- $509,9994 bd3 ba3k sqft5779 Bowerman Ln, Colorado Springs, CO 80927Sold
- $333,9303 bd2 ba1k sqft9414 Clarkville Trl, Colorado Springs, CO 80927New Construction
A local agent can set up tours, give advice and negotiate with sellers.
Similar homes
- $361,4772 bd3 ba1.2k sqft5812 Bowerman Ln, Colorado Springs, CO 80927New Construction
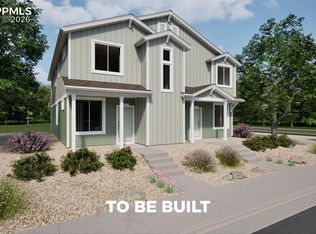
 MLS ID #8203039, Cynthia Ontiveros, Oakwood Homes Real Estate LLC. elevateMLS
 - $380,0003 bd3 ba1.9k sqft9144 Baltin Ct, Colorado Springs, CO 80927For Sale
 MLS ID #8137603, Jessica Howard, JPAR - Modern Real Estate LLC. elevateMLS
 - $375,0003 bd2 ba1.4k sqft5784 Tramore Ct, Colorado Springs, CO 80927For Sale
 MLS ID #8160090, Tanner Gibson, The Cutting Edge. elevateMLS
 - $379,9003 bd2 ba1.4k sqft5819 Tramore Ct, Colorado Springs, CO 80927For Sale
 MLS ID #5270638, Taletha Hanson, LPT Realty LLC. elevateMLS
 - $399,9993 bd3 ba1.6k sqft9330 Oro City Loop, Colorado Springs, CO 80927New ConstructionelevateMLS
- $397,9003 bd2 ba1.7k sqft5736 Tramore Ct, Colorado Springs, CO 80927For SaleMLS ID #5736070, Anela Lani Jackson, Exp Realty LLC. elevateMLS
- $349,9992 bd3 ba1k sqft9382 Oro City Loop, Colorado Springs, CO 80927New ConstructionelevateMLS
- $416,0003 bd3 ba1.9k sqft6291 John Muir Trl, Colorado Springs, CO 80927For SaleMLS ID #6343371, Nathan Johnson ABR CRS GRI MRP , RE/MAX Real Estate Group LLC. elevateMLS
- $439,9993 bd3 ba1.7k sqft5651 Bowerman Ln, Colorado Springs, CO 80927New ConstructionelevateMLS
- $444,9993 bd3 ba1.9k sqft5671 Bowerman Ln, Colorado Springs, CO 80927New ConstructionelevateMLS
- $429,9003 bd3 ba1.4k sqft7026 Silvergrass Dr, Colorado Springs, CO 80927For SaleMLS ID #2142046, Mindy Chacon CMRS , Keller Williams Clients Choice Realty. elevateMLS
- $379,0003 bd3 ba1.5k sqft7911 Shiloh Mesa Dr, Colorado Springs, CO 80908For SaleMLS ID #6339730, Tracy Flannery GRI MRP PPRES SRES , Engel & Voelkers Pikes Peak. elevateMLS
- $319,0002 bd3 ba1.3k sqft9240 Lytle Grv, Colorado Springs, CO 80927For SaleMLS ID #4734061, Troy Macdonald MRP , Exp Realty LLC. elevateMLS
- $475,0003 bd3 ba1.9k sqft6008 Ashmore Ln, Colorado Springs, CO 80927For SaleMLS ID #1344636, Terri Browning, Engel & Voelkers Castle Rock. elevateMLS
- $340,0003 bd3 ba1.6k sqft7375 Forest Meadows Ave, Colorado Springs, CO 80908For SaleMLS ID #8226672, Michelle Bies, Better Homes and Gardens Real Estate Kenney & Company. elevateMLS
- $410,0003 bd3 ba1.7k sqft7865 Fedora Ln, Colorado Springs, CO 80923For SaleMLS ID #7402629, Robin Chambon Kerr MRP PSA SRES , Compass. elevateMLS
- $395,0003 bd3 ba2k sqft7235 Forest Meadows Ave, Colorado Springs, CO 80908For SaleMLS ID #6015347, Namati Katungu GRI MRP , CredoTrust Real Estate Group, LLC. elevateMLS
- $347,0003 bd3 ba1.3k sqft4367 Susie Vw, Colorado Springs, CO 80917For SaleMLS ID #1085849, Monica Breckenridge ABR CDPE CLHMS GRI MRP PSA RSPS SFR SRES , Pink Realty Inc. elevateMLS
- $425,0003 bd3 ba1.5k sqft3635 Levy Park Dr, Colorado Springs, CO 80922For SaleMLS ID #1205285, Kimberly Regen, Blue Heart Realty LLC. elevateMLS
- $340,0002 bd2 ba1.2k sqft7816 Brandy Cir, Colorado Springs, CO 80920For SaleMLS ID #6114942, Camellia Coray, Coldwell Banker Realty. elevateMLS
