Skip main navigation
Sold for $560,000
  • $560,000

    10503 Antler Creek Dr, Peyton, CO 80831

    6beds
    3,720sqft
    Single Family Residence
    Built in 2004
    7,988 Square Feet Lot
    $536,600 Zestimate®
    $151/sqft
    $2,899 Estimated rent

    Home value

    $536,600

    $510,000 - $569,000

    $2,899/mo

    Zestimate® history
    Loading
    Loading...

    Owner options

    List your home for rent

    $2,899/mo

    Rent Zestimate®

    Find your next renter with Zillow Rental Manager. Plus, with online applications, you can quickly screen prospective tenants – for free.

    Learn more

    $2,899/mo

    Rent Zestimate®

    Refinance and save

    $3,387/mo

    Est. payment

    Refinancing to a lower rate could help reduce your monthly payments and save thousands over the life of the loan.

    See today's rates

    $3,387/mo

    Est. payment

    Explore your selling options

    Work with a Zillow partner agent

    Leverage their expertise and Zillow's premium Showcase listings to get your home seen by more buyers.

    Get started

    List with your own agent

    Get your home in front of millions of buyers by listing it on Zillow.

    Learn how to do it

    Sell it yourself

    Take full control of how buyers see your home on Zillow by listing For Sale by Owner (FSBO).

    List your home

    What's special

    Gas fireplaceFenced backyardHot tubCovered deckStucco and stoneFamily roomDining room

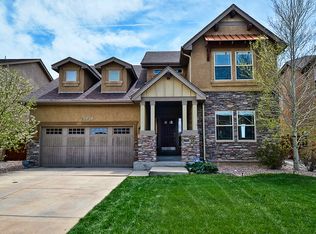
    Welcome to this beautiful stucco and stone 2 story 6 bedroom home 3 car garage. Fully finished basement! A spacious entry opens up to a formal living room and dining room with with beautiful hardwood flooring throughout. Spacious gourmet kitchen with tons of cabinetry, large center island, pantry, and beautiful wood floors. All appliances are included! Kitchen opens up to a large family room with cozy gas fireplace. Open floor plan, soaring ceilings and huge windows throughout house. Tons of natural light. Main level office or bedroom. Main level laundry room for your washer and dryer. The cat walk upstairs provides views of both the living room and family room. There is a huge master bedroom with private adjoining 5-piece bath, and large walk in closet. Two other large bedrooms with a Jack-and-Jill bathroom on upper level. Basement is fully finished and includes a large family room. A handy dry bar with a included mini fridge make this space perfect space for entertaining. Two other well appointed bedrooms and full bath in basement. Enjoy relaxing on a huge covered deck. Fenced backyard and automatic sprinkler system. Hot tub in backyard included! Beautifully landscaped. Only a short walk from from the park with playground equipment, large grassy field and picnic area. Radon mitigation system. A truly unique and beautiful floor plan. A must see home that has been very well maintained in a desirable location.

    Zillow last checked:

    Listing updated:

    Listed by:

    Jennie Horner 719-229-0212,

    Structure Real Estate Group, LLC

    Bought with:

    Megan Niles

    Exp Realty LLC

    Source: elevateMLS,MLS#: 5324127MLS Logo

    Facts & features

    Interior

    Bedrooms & bathrooms
    • Bedrooms: 6
    • Bathrooms: 4
    • Full bathrooms: 2
    • 3/4 bathrooms: 1
    • 1/2 bathrooms: 1
    Primary bedroom
    • Level: Upper
    • Area: 272 Square Feet
    • Dimensions: 17 x 16
    Heating
    • Forced Air, Natural Gas
    Cooling
    • Central Air
    Appliances
    • Included: Dishwasher, Disposal, Exhaust Fan, Microwave, Range, Refrigerator
    • Laundry: Main Level
    Features
    • Basement: Full,Partially Finished
    Interior area
    • Total structure area: 3,720
    • Total interior livable area: 3,720 sqft
    • Finished area above ground: 2,360
    • Finished area below ground: 1,360

    Property

    Parking
    • Total spaces: 3
    • Parking features: Attached
    • Attached garage spaces: 3
    Features
    • Levels: Two
    • Stories: 2
    • Exterior features: Auto Sprinkler System
    Lot
    • Size: 7,988 Square Feet
    • Features: Corner Lot
    Details
    • Parcel number: 4230212001

    Construction

    Type & style
    • Home type: SingleFamily
    • Property subtype: Single Family Residence
    Materials
    • Wood Siding, Framed on Lot
    • Roof: Composite Shingle
    Condition
    • Existing Home
    • New construction: No
    • Year built: 2004

    Utilities & green energy

    • Water: Assoc/Distr
    • Utilities for property: Electricity Connected

    Community & HOA

    Community
    • Features: Dining, Dog Park, Fitness Center, Golf, Hiking or Biking Trails, Parks or Open Space, Playground, Pool, See Prop Desc Remarks, Green Areas, Recreation Room
    HOA
    • Has HOA: Yes
    • HOA fee: $110 annually
    Location
    • Region: Peyton

    Financial & listing details

    • Price per square foot: $151/sqft
    • Tax assessed value: $589,123
    • Annual tax amount: $3,663
    • Date on market: 5/23/2025
    • Listing terms: Cash,Conventional,FHA,VA Loan
    • Electric utility on property: Yes

    Price history

    DateEventPrice
    6/13/2025Sold$560,000$151/sqft
    Source: elevateMLS #5324127 Report a problem
    5/23/2025Pending sale$560,000$151/sqft
    Source: elevateMLS #5324127 Report a problem
    5/7/2025Listing removed$560,000$151/sqft
    Source: elevateMLS #5324127 Report a problem
    4/10/2025Listed for sale$560,000-2.6%$151/sqft
    Source: elevateMLS #5324127 Report a problem
    5/19/2024Listing removed--
    Source: elevateMLS #1097810 Report a problem
    5/7/2024Price change$575,000-2%$155/sqft
    Source: elevateMLS #1097810 Report a problem
    4/30/2024Price change$587,000-1.8%$158/sqft
    Source: elevateMLS #1097810 Report a problem
    3/1/2024Listed for sale$598,000+18.4%$161/sqft
    Source: elevateMLS #1097810 Report a problem
    2/8/2021Sold$505,000+1%$136/sqft
    Source: Public Record Report a problem
    1/1/2021Listed for sale$499,900+41.2%$134/sqft
    Source: Fortress Real Estate Group #4775702 Report a problem
    9/23/2016Sold$354,000+7.3%$95/sqft
    Source: Public Record Report a problem
    6/26/2007Sold$330,000+18%$89/sqft
    Source: Public Record Report a problem
    1/3/2005Sold$279,600$75/sqft
    Source: Public Record Report a problem

    Public tax history

    YearProperty taxesTax assessment
    2024$3,534 +25.1%$39,470
    2023$2,825 -3.5%$39,470 +41%
    2022$2,928 $27,990 -2.8%
    2021-- $28,790 +13.6%
    2020$2,780 +0.6%$25,350
    2019$2,764 +19.8%$25,350 +14.5%
    2018$2,307 -5.4%$22,140
    2017$2,439 +5.7%$22,140 +0.6%
    2016$2,307 +3%$22,010
    2015$2,240 +8.6%$22,010 +10%
    2014$2,063 $20,010
    2013-- --
    2012-- $21,520
    2011$2,383 $21,520 -10%
    2010-- $23,910
    2009-- $23,910 +9%
    2008-- $21,930
    2006-- $21,930 +576.9%
    2004-- $3,240 +107.7%
    2003$9 $1,560
    Find assessor info on the county website

    Neighborhood: 80831

    Nearby schools

    GreatSchools rating
    Schools provided by the listing agent
    • Elementary: Meridian Ranch
    • Middle: Falcon
    • High: Falcon
    • District: Falcon-49

    Source: elevateMLS. This data may not be complete. We recommend contacting the local school district to confirm school assignments for this home.

    Get a cash offer in 3 minutes
    Find out how much your home could sell for in as little as 3 minutes with a no-obligation cash offer.
    Estimated market value
    $536,600
    Get a cash offer in 3 minutes
    Find out how much your home could sell for in as little as 3 minutes with a no-obligation cash offer.
    Estimated market value
    $536,600