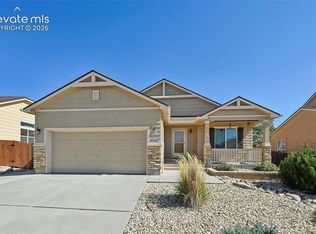
Welcome home to this inviting ranch-style home offering true MAIN-LEVEL living, a functional floor plan, five bedrooms, a finished basement, and an attached 3-car garage! Recent improvements include NEW exterior paint in 2026, NEW interior paint throughout the main living areas and secondary bedrooms, updated light fixtures, and a NEWER furnace and A/C installed in 2021. The covered entry opens to a welcoming foyer with wood-look laminate flooring and a coat closet. The main level features a formal living room with a bay window, a separate dining room, and an open kitchen and family room. The kitchen offers an island, double Whirlpool ovens, stainless steel appliances, a pantry, and an eat-in area with a bay window. The adjoining family room features vaulted ceilings, a gas fireplace, ceiling fan, and walk-out access to the backyard. The spacious primary bedroom features vaulted ceilings, a ceiling fan, and an attached five-piece bathroom with double vanity, soaking tub, separate shower, and walk-in closet. Two additional bedrooms, a full bathroom, and a convenient laundry room with shelving, folding counter, and direct garage access complete the main level. The 2019 finished basement provides additional living space with two bedrooms, a versatile study or flex area, an 3/4 bathroom, and plenty of storage. Step outside to enjoy the fully fenced backyard featuring a large concrete patio, mature landscaping, and a storage shed. With true main-level living, multiple gathering spaces, a finished basement, recent improvements, and a spacious backyard, this home offers comfort, functionality, and room to enjoy!
For sale
$465,000
5964 Poudre Way, Colorado Springs, CO 80923
5beds
2,662sqft
Single Family Residence
Built in 2002
8,594 Square Feet Lot
$-- Zestimate®
$175/sqft
$18/mo HOA
What's special
- 3 days
- 832
- 108
Zillow last checked:
Listing updated:
Listed by:
Mercie Curbow-Presley 719-291-1242,
Mercie Real Estate
Source: elevateMLS,MLS#: 8692738
Facts & features
Interior
Bedrooms & bathrooms
- Bedrooms: 5
- Bathrooms: 3
- Full bathrooms: 2
- 3/4 bathrooms: 1
Other
- Level: Main
- Area: 238 Square Feet
- Dimensions: 17 x 14
Heating
- Forced Air
Cooling
- Central Air
Appliances
- Included: 220v in Kitchen, Dishwasher, Microwave, Range, Refrigerator
- Laundry: Main Level
Features
- 5-Pc Bath, Vaulted Ceiling(s), Breakfast Bar, Pantry
- Flooring: Vinyl/Linoleum, Wood Laminate
- Windows: Window Coverings
- Basement: Full,Finished
- Number of fireplaces: 1
- Fireplace features: Gas, One
Interior area
- Total structure area: 2,662
- Total interior livable area: 2,662 sqft
- Finished area above ground: 1,767
- Finished area below ground: 895
Property
Parking
- Total spaces: 3
- Parking features: Attached, Even with Main Level, Garage Door Opener, Oversized, Concrete Driveway
- Attached garage spaces: 3
Features
- Patio & porch: Concrete
- Exterior features: Auto Sprinkler System
- Fencing: Back Yard
- Has view: Yes
- View description: Mountain(s), View of Pikes Peak
Lot
- Size: 8,594 Square Feet
- Features: Level, Near Fire Station, Near Hospital, Near Park, Near Schools, Landscaped
Details
- Additional structures: Kennel/Dog Run, Storage
- Parcel number: 5318420002
Construction
Type & style
- Home type: SingleFamily
- Architectural style: Ranch
- Property subtype: Single Family Residence
Materials
- Brick, Masonite, Frame
- Roof: Composite Shingle
Condition
- Existing Home
- New construction: No
- Year built: 2002
Utilities & green energy
- Water: Municipal
- Utilities for property: Electricity Connected
Community & HOA
HOA
- Has HOA: Yes
- Services included: Common Utilities, Covenant Enforcement, Management
- HOA fee: $55 quarterly
Location
- Region: Colorado Springs
Financial & listing details
- Price per square foot: $175/sqft
- Tax assessed value: $493,600
- Annual tax amount: $2,001
- Date on market: 10/30/2026
- Listing terms: Cash,Conventional,FHA,VA Loan
- Electric utility on property: Yes
Estimated market value
Not available
Estimated sales range
Not available
Not available
Price history
| Date | Event | Price |
|---|---|---|
| 10/30/2026 | Listed for sale | $465,000+45.3%$175/sqft |
Source:  REcolorado as distributed by MLS GRID #2048465 Report a problem | ||
| 5/22/2018 | Sold | $320,000+1.3%$120/sqft |
Source: Public Record Report a problem | ||
| 4/12/2018 | Listed for sale | $316,000+55%$119/sqft |
Source: Re/Max Real Estate Group Llc #6860868 Report a problem | ||
| 9/19/2011 | Sold | $203,850+1.3%$77/sqft |
Source: Public Record Report a problem | ||
| 9/3/2002 | Sold | $201,300$76/sqft |
Source: Public Record Report a problem | ||
Public tax history
| Year | Property taxes | Tax assessment |
|---|---|---|
| 2025 | $1,844 +5.7% | $34,800 -0.1% |
| 2024 | $1,744 +19.2% | $34,830 |
| 2023 | $1,463 -4.1% | $34,830 +38.8% |
| 2022 | $1,525 | $25,090 -2.8% |
| 2021 | -- | $25,820 +21.2% |
| 2020 | $1,274 +1.1% | $21,310 |
| 2019 | $1,260 +14.9% | $21,310 +17.9% |
| 2018 | $1,096 +0.5% | $18,080 |
| 2017 | $1,091 -0.5% | $18,080 +0.6% |
| 2016 | $1,096 -0.8% | $17,970 |
| 2015 | $1,105 +5.8% | $17,970 +8% |
| 2014 | $1,045 | $16,640 |
| 2013 | -- | -- |
| 2012 | -- | $17,370 |
| 2011 | $1,155 | $17,370 -6.3% |
| 2010 | -- | $18,540 |
| 2009 | -- | $18,540 +3% |
| 2008 | -- | $18,000 |
| 2006 | -- | $18,000 +36.7% |
| 2004 | -- | $13,170 +89% |
| 2003 | $401 +876% | $6,970 +44.3% |
| 2002 | $41 | $4,830 |
Find assessor info on the county website
Monthly payment
Est. payment
Payment breakdown
Explore the cost of this home by adjusting the details. Changes won't be saved.Climate risks
Neighborhood: Powers
Nearby schools
Schools provided by the listing agent
- Elementary: Ridgeview
- Middle: Skyview
- High: Vista Ridge
- District: District 49
Source: elevateMLS. This data may not be complete. We recommend contacting the local school district to confirm school assignments for this home.
- $482,4004 bd2 ba2.6k sqft5976 Poudre Way, Colorado Springs, CO 80923Off Market
- $486,1004 bd4 ba2.6k sqft5952 Poudre Way, Colorado Springs, CO 80923Off Market
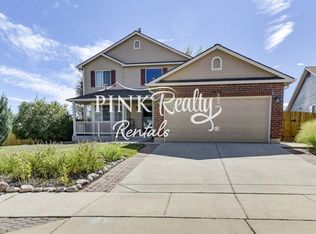
- $482,6005 bd3 ba1.7k sqft5866 Uncompahgre St, Colorado Springs, CO 80923Off Market
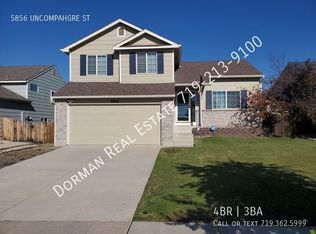
- $440,5004 bd3 ba2k sqft5856 Uncompahgre St, Colorado Springs, CO 80923Off Market
Similar homes
- $425,0004 bd3 ba1.7k sqft6201 Scottsbluff Dr, Colorado Springs, CO 80923For Sale
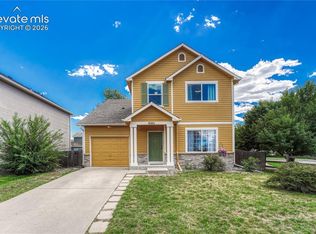
 MLS ID #9050875, Tory Hoefar, LIV Sotheby's International Realty CO Springs. elevateMLS
- $439,9004 bd3 ba2k sqft6685 Bear Tooth Dr, Colorado Springs, CO 80923For Sale
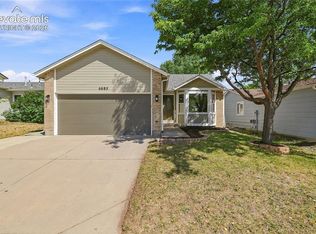 MLS ID #5831057, Amanda Moss, Coldwell Banker Realty. elevateMLS
- $525,0004 bd3 ba2.6k sqft7557 Legend Hill Dr, Colorado Springs, CO 80923For Sale
 MLS ID #4023413, Kaitlin Sears ABR MRP , REMAX PROPERTIES. elevateMLS
- $442,5004 bd3 ba2k sqft4808 Bridle Pass Dr, Colorado Springs, CO 80923For Sale
 MLS ID #6553161, Kyle Petitt, Real Broker, LLC DBA Real. elevateMLS
- $539,9006 bd4 ba3k sqft6055 Bow River Dr, Colorado Springs, CO 80923For SaleMLS ID #2048671, Tricia Mandeville ABR CLHMS CNHS CRS GRI MRP SFR , Exp Realty LLC. elevateMLS
- $399,0003 bd3 ba1.5k sqft6342 Rockville Drive, Colorado Springs, CO 80923For Sale
 MLS ID #6131582, Alvida Ahmad, Brokers Guild Real Estate. REcolorado as distributed by MLS GRID
- $445,0006 bd3 ba2.8k sqft6430 Pinto Pony Drive, Colorado Springs, CO 80922For SaleMLS ID #4176758, Ramil Abratique, RE/MAX Professionals. REcolorado as distributed by MLS GRID
- $472,0005 bd4 ba2.6k sqft4912 Chariot Dr, Colorado Springs, CO 80918For SaleMLS ID #6873532, Michael Dillon, HomeSmart. elevateMLS
- $484,9004 bd4 ba2.7k sqft7105 Amber Ridge Dr, Colorado Springs, CO 80922For SaleMLS ID #5090293, Tarema Riddle, The Platinum Group. elevateMLS
- $568,4005 bd4 ba3.8k sqft6461 Vickie Lane, Colorado Springs, CO 80923For SaleMLS ID #5800792, Gaia Adair, Signature Estates LLC. REcolorado as distributed by MLS GRID
- $499,0004 bd4 ba2.6k sqft3310 Heather Glen Dr, Colorado Springs, CO 80922For SaleMLS ID #2036367, Benjamin Sage, Orchard Brokerage LLC. elevateMLS
- $540,0004 bd4 ba2.6k sqft6973 Wood Lily Dr, Colorado Springs, CO 80923For SaleMLS ID #4486266, John Szpyrka, Your Choice Real Estate. elevateMLS
- $425,0004 bd4 ba2.1k sqft5021 Copen Dr, Colorado Springs, CO 80922For SaleMLS ID #8815847, Matt Tolooee, Metro Real Estate Group. elevateMLS
- $524,9005 bd4 ba2.7k sqft6688 Myrtle Creek Dr, Colorado Springs, CO 80927For SaleMLS ID #1223215, Tarema Riddle, The Platinum Group. elevateMLS
- $435,0003 bd4 ba2.1k sqft7755 Mountain Laurel Dr, Colorado Springs, CO 80922For SaleMLS ID #3147381, Chad Sahhar ABR CRS EPRO MRP SRS , The Sahhar Group. elevateMLS
- $489,0005 bd4 ba3.1k sqft7589 Chenoa Ct, Colorado Springs, CO 80915For SaleMLS ID #6110489, Ashley Reed ABR , Exp Realty LLC. elevateMLS
- $425,0005 bd4 ba2.2k sqft6675 Buffalo Dr, Colorado Springs, CO 80918For SaleMLS ID #7280534, Jed Johnson, Exp Realty LLC. elevateMLS
- $435,0004 bd3 ba2k sqft5090 Flintridge Dr, Colorado Springs, CO 80918For SaleMLS ID #8673653, Aimee Fletcher CLHMS GRI , Exp Realty LLC. elevateMLS
- $477,0004 bd3 ba2.3k sqft3854 Deepgreen Ln, Colorado Springs, CO 80917For SaleMLS ID #4976573, Galen Becker NCREA , LPT Realty LLC. elevateMLS
- $439,0003 bd3 ba2.9k sqft6125 Northwind Dr, Colorado Springs, CO 80918For SaleMLS ID #8606635, Jeremy Wynia GREEN SFR , REMAX PROPERTIES. elevateMLS
