Skip main navigation
Sold for $500,000
  • $500,000

    6419 Alibi Cir, Colorado Springs, CO 80923

    5beds
    3,110sqft
    Single Family Residence
    Built in 2004
    10,105.92 Square Feet Lot
    $524,900 Zestimate®
    $161/sqft
    $2,967 Estimated rent

    Home value

    $524,900

    $499,000 - $551,000

    $2,967/mo

    Zestimate® history
    Loading
    Loading...

    Owner options

    List your home for rent

    $2,967/mo

    Rent Zestimate®

    Find your next renter with Zillow Rental Manager. Plus, with online applications, you can quickly screen prospective tenants – for free.

    Learn more

    $2,967/mo

    Rent Zestimate®

    Refinance and save

    $2,926/mo

    Est. payment

    Refinancing to a lower rate could help reduce your monthly payments and save thousands over the life of the loan.

    See today's rates

    $2,926/mo

    Est. payment

    Explore your selling options

    Work with a Zillow partner agent

    Leverage their expertise and Zillow's premium Showcase listings to get your home seen by more buyers.

    Get started

    List with your own agent

    Get your home in front of millions of buyers by listing it on Zillow.

    Learn how to do it

    Sell it yourself

    Take full control of how buyers see your home on Zillow by listing For Sale by Owner (FSBO).

    List your home

    What's special

    Extra lightHall bathroomHardwood flooringAbundant cabinetGuest suiteLarge windowSoaring ceilings
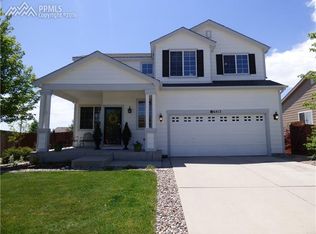
    Step inside this immaculate 5BR, 3BA, 3CA home that shows like a model. The welcoming foyer draws you into the sun filled living/dining room with soaring ceilings and wood burning stove. Hardwood flooring leads to the beautifully renovated kitchen at the center of the home. The kitchen boasts abundant cabinet & counter space, soft close cabinets, stainless steel appliances with gas range, breakfast bar and pantry. The kitchen overlooks the family room and adjoins the dining room making a perfect flow for entertaining. Unwind in the family room offering a cozy gas fireplace. Enjoy our Colorado evenings on the expansive covered deck framing the unobstructed southern views. The main level bedroom adjoins the bathroom - perfectly situated as a guest suite, office or school room. The master suite features a large window, two walk-in closets and adjoining 5-piece bathroom. Three secondary bedrooms provide adequate space and privacy. A full bathroom and laundry complete the upper level. The unfinished walkout basement provides endless opportunities for expansion. With nearly a quarter of an acre, the yard provides plenty of room to run and play. Move right into this home that has been lovingly cared for to include recent upgrades: wood burning stove with custom hearth that will efficiently heat the main and upper level to a comfortable 75 degrees; solar tube lighting in dining, hall bathroom and master bedroom – providing extra light during the day and solar powered night lights for the evening; steam humidifier & central air. The three-car garage is large enough to accommodate a Ford Supercrew F-150 and Honda Odyssey van in the two-car side leaving room in the third bay for storage or an additional car. Walk to elementary, middle, and high schools within the neighborhood. This home is conveniently located to Peterson Air Force Base, shopping, and dining with easy access to Sand Creek walking and biking trail.

    Zillow last checked:

    Listing updated:

    Listed by:

    Mike MacGuire 719-660-6793,

    The Platinum Group

    Bought with:

    Non Member

    Non Member

    Source: elevateMLS,MLS#: 2985282MLS Logo

    Facts & features

    Interior

    Bedrooms & bathrooms
    • Bedrooms: 5
    • Bathrooms: 3
    • Full bathrooms: 2
    • 3/4 bathrooms: 1
    Basement
    • Area: 1012
    Heating
    • Forced Air, Natural Gas, Wood
    Cooling
    • Central Air
    Appliances
    • Included: Dishwasher, Disposal, Gas in Kitchen, Microwave, Refrigerator, Humidifier
    • Laundry: Upper Level
    Features
    • Vaulted Ceiling(s), Pantry
    • Flooring: Carpet, Vinyl/Linoleum, Wood
    • Basement: Unfinished
    • Has fireplace: Yes
    • Fireplace features: Gas
    Interior area
    • Total structure area: 3,110
    • Total interior livable area: 3,110 sqft
    • Finished area above ground: 2,098
    • Finished area below ground: 1,012

    Property

    Parking
    • Total spaces: 3
    • Parking features: Attached, Garage Door Opener, Concrete Driveway
    • Attached garage spaces: 3
    Features
    • Levels: Two
    • Stories: 2
    • Patio & porch: Covered, Wood Deck
    • Fencing: Back Yard
    • Has view: Yes
    • View description: Mountain(s)
    Lot
    • Size: 10,105 sqft
    • Features: Level, Hiking Trail, Near Park, Near Schools, Near Shopping Center, HOA Required $, Landscaped
    Details
    • Additional structures: Storage
    • Parcel number: 5318130045

    Construction

    Type & style
    • Home type: SingleFamily
    • Property subtype: Single Family Residence
    Materials
    • Brick, Masonite
    • Foundation: Walk Out
    • Roof: Composite Shingle
    Condition
    • Existing Home
    • New construction: No
    • Year built: 2004

    Utilities & green energy

    • Water: Municipal
    • Utilities for property: Natural Gas Connected

    Community & neighborhood

    Location
    • Region: Colorado Springs

    HOA & financial

    HOA
    • HOA fee: $52 quarterly
    • Services included: Management

    Other

    Other facts
    • Listing terms: Cash,Conventional,FHA,VA Loan

    Price history

    DateEventPrice
    2/12/2024Sold$500,000+3.1%$161/sqft
    Source: elevateMLS #2985282 Report a problem
    1/18/2024Contingent$485,000$156/sqft
    Source: elevateMLS #2985282 Report a problem
    1/16/2024Listed for sale$485,000+83%$156/sqft
    Source: elevateMLS #2985282 Report a problem
    11/25/2008Sold$265,000-3.6%$85/sqft
    Source: Public Record Report a problem
    9/23/2008Price change$274,900-1.8%$88/sqft
    Source: Postlets Report a problem
    9/10/2008Listed for sale$279,900+9.3%$90/sqft
    Source: Postlets Report a problem
    11/23/2004Sold$256,000$82/sqft
    Source: Public Record Report a problem

    Public tax history

    YearProperty taxesTax assessment
    2024$1,799 +16.2%$35,730
    2023$1,548 -4.1%$35,730 +34.6%
    2022$1,614 $26,550 -2.8%
    2021-- $27,320 +14.8%
    2020$1,422 +1.1%$23,790
    2019$1,407 +13.7%$23,790 +16.6%
    2018$1,238 +0.5%$20,410
    2017$1,231 -0.5%$20,410 -0.6%
    2016$1,238 -2%$20,530
    2015$1,263 +21.4%$20,530 +24%
    2014$1,040 $16,560
    2013-- --
    2012-- $16,550
    2011$1,124 $16,550 -8.3%
    2010-- $18,040
    2009-- $18,040 +3%
    2008-- $17,510
    2006-- $17,510 +1396.6%
    2004-- $1,170

    Find assessor info on the county website

    Neighborhood: Powers

    Nearby schools

    GreatSchools rating
    Schools provided by the listing agent
    • District: Falcon-49

    Source: elevateMLS. This data may not be complete. We recommend contacting the local school district to confirm school assignments for this home.

    Get a cash offer in 3 minutes
    Find out how much your home could sell for in as little as 3 minutes with a no-obligation cash offer.
    Estimated market value
    $524,900
    Get a cash offer in 3 minutes
    Find out how much your home could sell for in as little as 3 minutes with a no-obligation cash offer.
    Estimated market value
    $524,900