Fantastic bi-level home on a mature lot convenient to Powers or Academy Blvd for commutes in every direction. A block down the street enjoy Penrose park and Homestead Trail with miles of walking paths/trails to connect the community. Newer kitchen with custom cabinets, stainless appliances, and granite counters. Bonus sun room steps down from kitchen.. great for horticulture, game table, or entertainment! The main living spaces are tile or laminate flooring, with bedrooms and lower family having carpet. Enjoy a wall-length brick fireplace to keep the lower level cozy during those chilly days and nights. Out through the sun room or garage to a tremendous back yard with patio areas (8x38 + 10x13) and a massive firepit, plus tremendous shed. Both active solar panel system and passive solar sunroom. Welcome home to Raintree, in the Village 7 area.
Pre-foreclosure
Est. $419,700
4545 Whimsical Dr, Colorado Springs, CO 80917
4beds
2,139sqft
Single Family Residence
Built in 1972
7,300 Square Feet Lot
$419,700 Zestimate®
$196/sqft
$-- HOA
What's special
Sun roomBonus sun roomHomestead trailPatio areasCustom cabinetsStainless appliancesGranite counters
- 56 days |
- 5 |
- 0 |
Zillow last checked:
Listing updated:
Listed by:
Brooke Mitchell ABR CRS MRP 719-229-8143,
Springs Homes Inc
Source: elevateMLS,MLS#: 1337211
Facts & features
Interior
Bedrooms & bathrooms
- Bedrooms: 4
- Bathrooms: 2
- Full bathrooms: 1
- 3/4 bathrooms: 1
Heating
- Active Solar, Forced Air, Natural Gas, Passive Solar
Cooling
- See Prop Desc Remarks
Appliances
- Included: 220v in Kitchen, Dishwasher, Refrigerator
- Laundry: Lower Level
Features
- 6-Panel Doors
- Flooring: Carpet, Tile, Vinyl/Linoleum
- Windows: Window Coverings
- Has basement: No
- Number of fireplaces: 1
- Fireplace features: One
Interior area
- Total structure area: 2,139
- Total interior livable area: 2,139 sqft
- Finished area above ground: 2,139
- Finished area below ground: 0
Property
Parking
- Total spaces: 2
- Parking features: Attached, Garage Door Opener, Concrete Driveway
- Attached garage spaces: 2
Features
- Levels: Bi-level
- Patio & porch: Concrete, See Prop Desc Remarks
- Fencing: Back Yard
Lot
- Size: 7,300 Square Feet
- Features: Level, Wooded, Near Park, Near Schools, Near Shopping Center
Details
- Additional structures: Storage
- Parcel number: 6335109013
Construction
Type & style
- Home type: SingleFamily
- Property subtype: Single Family Residence
Materials
- Alum/Vinyl/Steel, Brick
- Foundation: Garden Level
- Roof: Composite Shingle
Condition
- Existing Home
- New construction: No
- Year built: 1972
Utilities & green energy
- Water: Municipal
- Utilities for property: Solar
Community & HOA
Location
- Region: Colorado Springs
Financial & listing details
- Price per square foot: $196/sqft
- Tax assessed value: $434,414
- Annual tax amount: $1,214
- Date on market: 3/19/2024
- Listing terms: Cash,Conventional,FHA,VA Loan
Visit our professional directory to find a foreclosure specialist in your area that can help with your home search.
Find a foreclosure agentForeclosure details
Estimated market value
$419,700
$399,000 - $441,000
$2,340/mo
Price history
| Date | Event | Price |
|---|---|---|
| 3/15/2024 | Sold | $414,900$194/sqft |
Source:  elevateMLS #1337211 Report a problem elevateMLS #1337211 Report a problem | ||
| 2/19/2024 | Contingent | $414,900$194/sqft |
Source: elevateMLS #1337211 Report a problem | ||
| 2/9/2024 | Listed for sale | $414,900$194/sqft |
Source: elevateMLS #1337211 Report a problem | ||
| 2/1/2024 | Contingent | $414,900$194/sqft |
Source: elevateMLS #1337211 Report a problem | ||
| 1/18/2024 | Price change | $414,900-2.4%$194/sqft |
Source: elevateMLS #1337211 Report a problem | ||
| 12/29/2023 | Price change | $424,900-1.2%$199/sqft |
Source: elevateMLS #1337211 Report a problem | ||
| 12/13/2023 | Price change | $429,900-1.1%$201/sqft |
Source: elevateMLS #1337211 Report a problem | ||
| 12/6/2023 | Listed for sale | $434,900+23.6%$203/sqft |
Source: elevateMLS #1337211 Report a problem | ||
| 11/6/2020 | Sold | $352,000+0.6%$165/sqft |
Source: Public Record Report a problem | ||
| 6/5/2020 | Listing removed | $350,000$164/sqft |
Source: Homesmart Realty Group #3053502 Report a problem | ||
| 5/1/2020 | Listed for sale | $350,000+77.2%$164/sqft |
Source: Homesmart Realty Group #3053502 Report a problem | ||
| 7/7/2016 | Sold | $197,500+44.2%$92/sqft |
Source: Public Record Report a problem | ||
| 3/17/2016 | Sold | $137,000$64/sqft |
Source: Public Record Report a problem | ||
Public tax history
| Year | Property taxes | Tax assessment |
|---|---|---|
| 2024 | $1,259 +3.7% | $29,100 |
| 2023 | $1,214 -7.8% | $29,100 +34.1% |
| 2022 | $1,318 | $21,700 -2.8% |
| 2021 | -- | $22,330 +27.8% |
| 2020 | $1,186 +0.5% | $17,470 |
| 2019 | $1,179 +13.3% | $17,470 +16.6% |
| 2018 | $1,041 -5.3% | $14,980 |
| 2017 | $1,099 +5.6% | $14,980 +8.5% |
| 2016 | $1,041 +30% | $13,810 |
| 2015 | $801 +4% | $13,810 +8% |
| 2014 | $770 | $12,790 |
| 2013 | -- | -- |
| 2012 | -- | $13,190 |
| 2011 | $845 | $13,190 -8% |
| 2010 | -- | $14,330 |
| 2009 | -- | $14,330 +3% |
| 2008 | -- | $13,910 |
| 2006 | -- | $13,910 +24.8% |
| 2004 | -- | $11,150 |
| 2003 | $719 +3.7% | $11,150 -11.8% |
| 2002 | $693 -16.2% | $12,640 -11.4% |
| 2001 | $828 | $14,260 |
Find assessor info on the county website
Monthly payment
Climate risks
Neighborhood: East Colorado Springs
Nearby schools
GreatSchools rating
- 3/10Penrose Elementary SchoolGrades: PK-5Distance: 0.2 mi
- 5/10Sabin Middle SchoolGrades: 6-8Distance: 0.6 mi
- 1/10Mitchell High SchoolGrades: 9-12Distance: 2 mi
Schools provided by the listing agent
- Elementary: Penrose
- Middle: Sabin
- High: Mitchell
- District: Colorado Springs 11
Source: elevateMLS. This data may not be complete. We recommend contacting the local school district to confirm school assignments for this home.
- $395,0004 bd3 ba1.7k sqft4535 Whimsical Dr, Colorado Springs, CO 80917Sold

- $414,4003 bd3 ba2k sqft4555 Whimsical Dr, Colorado Springs, CO 80917Off Market
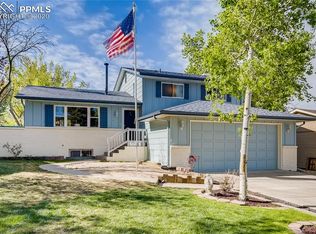
- $396,4003 bd3 ba1.5k sqft4520 N Enchanted Cir, Colorado Springs, CO 80917Off Market
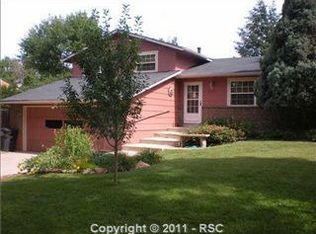
- $408,8004 bd3 ba1.2k sqft4515 Whimsical Dr, Colorado Springs, CO 80917Off Market
- $435,5005 bd3 ba2.2k sqft4536 N Enchanted Cir, Colorado Springs, CO 80917Off Market
- $358,4003 bd2 ba845 sqft4565 Whimsical Dr, Colorado Springs, CO 80917Off Market
- $405,8004 bd3 ba1.9k sqft4550 Whimsical Dr, Colorado Springs, CO 80917Off Market
- $429,0003 bd2 ba1.8k sqft4540 Whimsical Dr, Colorado Springs, CO 80917Sold
Similar homes
- $--4 bd3 ba2.2k sqft4595 N Enchanted Cir, Colorado Springs, CO 80917Auction
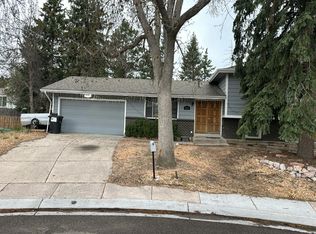 Auction.com 2
 - $425,0003 bd2 ba1.8k sqft4625 Whimsical Dr, Colorado Springs, CO 80917For Sale

 MLS ID #3344300, Jamie Krakofsky MRP , Keller Williams Partners. elevateMLS
 - $460,0003 bd2 ba1.6k sqft4410 Seesaw Circle, Colorado Springs, CO 80917For Sale

 MLS ID #8560702, Jesus Chacon Duran, Megastar Realty. REcolorado as distributed by MLS GRID
 - $385,0004 bd3 ba1.6k sqft3325 Raindrop Dr, Colorado Springs, CO 80917For Sale
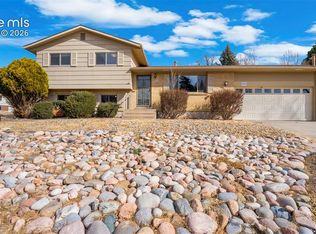 MLS ID #6108599, Treasure Davis, Exp Realty LLC. elevateMLS
 - $429,0003 bd3 ba1.8k sqft4620 Whimsical Dr, Colorado Springs, CO 80917For SaleMLS ID #5430921, Angela Byrne, Byrne Real Estate and Property Management PLLC. elevateMLS
- $495,0004 bd3 ba2.3k sqft3854 Deepgreen Ln, Colorado Springs, CO 80917For SaleMLS ID #4976573, Galen Becker NCREA , LPT Realty LLC. elevateMLS
- $455,0003 bd3 ba2.3k sqft5221 Smokehouse Ln, Colorado Springs, CO 80917For SaleMLS ID #3776328, Amber Koran ABR RENE , Coldwell Banker Beyond. elevateMLS
- $455,0004 bd2 ba1.7k sqft4506 Adieu Cir, Colorado Springs, CO 80917For SaleMLS ID #4167125, Sarah Macdonald, Exp Realty LLC. elevateMLS
- $440,0004 bd3 ba2.4k sqft3865 Inspiration Dr, Colorado Springs, CO 80917For SaleMLS ID #4658014, Karen Jackson MRP , Exp Realty LLC. elevateMLS
- $455,0004 bd2 ba2.2k sqft2724 Penacho Cir, Colorado Springs, CO 80917For SaleMLS ID #8081598, Janel Fisher, LPT Realty LLC. elevateMLS
- $400,0004 bd2 ba1.6k sqft5565 Alma Ter, Colorado Springs, CO 80917For SaleMLS ID #2777497, Jerry Clark ABR AHWD C2EX CDPE CLP CNE CNHS MRP SFR , REMAX PROPERTIES. elevateMLS
- $449,9954 bd3 ba2.6k sqft5476 Mosquito Pass Dr, Colorado Springs, CO 80917For SaleMLS ID #9067573, Rich Schur, Schur Success Realty & Auction, LLC. elevateMLS
- $476,0003 bd2 ba2.2k sqft3440 Oro Blanco Dr, Colorado Springs, CO 80917For SaleMLS ID #9253849, Rebekah Gunderson, Realty One Group Apex. elevateMLS
- $410,0003 bd2 ba1.5k sqft4874 Splitrail Pl, Colorado Springs, CO 80917For SaleMLS ID #4243768, Alzira Escobar-Pruitt ABR CLP GRI MRP PMN PPRES SRES , RE/MAX Real Estate Group LLC. elevateMLS
- $405,0004 bd3 ba1.8k sqft4173 Siferd Blvd, Colorado Springs, CO 80917For SaleMLS ID #9889266, Jennifer Watton ABR EPRO GRI MRP PSA , Welcome Home CO, Inc.. elevateMLS
- $385,0004 bd2 ba1.8k sqft4844 Portrait Pl, Colorado Springs, CO 80917For SaleMLS ID #4517729, McKenzie Jones, Orchard Brokerage LLC. elevateMLS
- $450,0004 bd2 ba1.7k sqft5550 Wilkerson Pass Dr, Colorado Springs, CO 80917For SaleMLS ID #9487964, Gene Ramirez, American Integrity Realty Inc. elevateMLS
- $420,0003 bd2 ba1.4k sqft4220 N Nonchalant Cir, Colorado Springs, CO 80917For SaleMLS ID #3311502, Liesel Wilbur, 8Z Real Estate LLC. elevateMLS
- $459,0005 bd3 ba2.2k sqft4025 N Carefree Cir, Colorado Springs, CO 80917For SaleMLS ID #7286992, Michelle Ferrell SFR , LPT Realty LLC. elevateMLS
- $385,0004 bd2 ba1.7k sqft4140 Hamlet Pl, Colorado Springs, CO 80917For SaleMLS ID #3107303, Sally Ann Vargas CDPE , Keller Williams Partners. elevateMLS
