Welcome to Colorado Springs living at its finest! Nestled in the coveted Village Seven neighborhood, this home offers the perfect blend of comfort, space, and convenience. Whether you're looking for a home to call your own, or a property to generate passive income, this stunning property is a great opportunity for either/both. This spacious bi-level home features 3 bedrooms, 3 bathrooms, and over 1,800 square feet of living space designed for both everyday living and entertaining.Step inside to discover inviting living areas filled with natural light, charming fireplace insert that create a warm Colorado ambiance, and a functional layout with room for everyone. Newer LVP flooring through much of the home. The generously sized kitchen and dining area flow seamlessly into the main living spaces, while the finished lower level provides additional flexibility for a family room, game room, home office, or guest retreat. Outside, enjoy a large fenced backyard with plenty of room for gatherings, pets, gardening, or simply relaxing under the mountain sky on the spacious deck. The attached garage and oversized lot add practicality and value, while the location places you close to parks, trails, schools, shopping, dining, and all the attractions that make Colorado Springs such a desirable place to call home. Additional property amenities include: updated electrical panel (2020), newer roof (2025), newer hot water heater and washer, and well maintained water conscious front lawn. Whether you're looking for space to spread out, easy access to outdoor recreation, or a welcoming neighborhood atmosphere, 4620 Whimsical Drive delivers timeless charm and exceptional potential in the heart of the city.
For sale
Price cut: $10K (7/8)
$429,000
4620 Whimsical Dr, Colorado Springs, CO 80917
3beds
1,845sqft
:
Get pre-qualified$2,631/mo
Single Family Residence
Built in 1972
8,899 Square Feet Lot
$-- Zestimate®
$233/sqft
$-- HOA
What's special
Charming fireplace insertLarge fenced backyardSpacious deckAttached garageOversized lotSpacious bi-level home
- 84 days |
- 229 |
- 19 |
Zillow last checked:
Listing updated:
Listed by:
Angela Byrne 719-210-6455,
Byrne Real Estate and Property Management PLLC,
Morgan Schneider 719-660-6186
Source: elevateMLS,MLS#: 5430921
Facts & features
Interior
Bedrooms & bathrooms
- Bedrooms: 3
- Bathrooms: 3
- Full bathrooms: 1
- 3/4 bathrooms: 2
Other
- Level: Upper
- Area: 169 Square Feet
- Dimensions: 13 x 13
Heating
- Forced Air, Natural Gas
Cooling
- Ceiling Fan(s), Central Air
Appliances
- Included: Dishwasher, Disposal, Dryer, Oven, Refrigerator, Washer
- Laundry: Electric Hook-up, Lower Level
Features
- French Doors, High Speed Internet
- Flooring: Ceramic Tile, Wood, Wood Laminate
- Windows: Window Coverings
- Has basement: No
- Number of fireplaces: 1
- Fireplace features: Insert, One
Interior area
- Total structure area: 1,845
- Total interior livable area: 1,845 sqft
- Finished area above ground: 1,845
- Finished area below ground: 0
Video & virtual tour
Property
Parking
- Total spaces: 2
- Parking features: Attached, Garage Door Opener, Concrete Driveway, RV Access/Parking
- Attached garage spaces: 2
Features
- Levels: Bi-level
- Patio & porch: Wood Deck
- Fencing: Back Yard
Lot
- Size: 8,899 Square Feet
- Features: Backs to Open Space, Hiking Trail, Near Fire Station, Near Hospital, Near Park, Near Public Transit, Near Schools, Near Shopping Center, Front Landscaped
Details
- Additional structures: Storage
- Parcel number: 6335108006
Construction
Type & style
- Home type: SingleFamily
- Property subtype: Single Family Residence
Materials
- Stone, Stucco, Frame
- Foundation: Garden Level
- Roof: Composite Shingle
Condition
- Existing Home
- New construction: No
- Year built: 1972
Details
- Warranty included: Yes
Utilities & green energy
- Water: Municipal
- Utilities for property: Cable Available, Electricity Connected, Natural Gas Connected, Phone Available
Community & HOA
Community
- Features: Parks or Open Space
Location
- Region: Colorado Springs
Financial & listing details
- Price per square foot: $233/sqft
- Tax assessed value: $448,230
- Annual tax amount: $1,480
- Date on market: 5/8/2026
- Listing terms: Cash,Conventional,FHA,VA Loan
- Electric utility on property: Yes
Estimated market value
Not available
Estimated sales range
Not available
Not available
Price history
| Date | Event | Price |
|---|---|---|
| 7/8/2026 | Price change | $429,000-2.3%$233/sqft |
Source:  elevateMLS #5430921 Report a problem elevateMLS #5430921 Report a problem | ||
| 5/22/2026 | Listed for sale | $439,000$238/sqft |
Source: elevateMLS #5430921 Report a problem | ||
| 5/14/2026 | Contingent | $439,000$238/sqft |
Source: elevateMLS #5430921 Report a problem | ||
| 5/8/2026 | Listed for sale | $439,000+48.8%$238/sqft |
Source: elevateMLS #5430921 Report a problem | ||
| 11/17/2020 | Listing removed | $2,500$1/sqft |
Source: Homes Unlimited Real Estate LLC Report a problem | ||
| 10/28/2020 | Listed for rent | $2,500$1/sqft |
Source: Homes Unlimited Real Estate LLC Report a problem | ||
| 1/27/2020 | Sold | $295,000$160/sqft |
Source: Public Record Report a problem | ||
| 12/19/2019 | Listed for sale | $295,000+154.3%$160/sqft |
Source: Re/Max Advantage Realty, Inc. #2550283 Report a problem | ||
| 5/2/1996 | Sold | $116,000$63/sqft |
Source: Public Record Report a problem | ||
Public tax history
| Year | Property taxes | Tax assessment |
|---|---|---|
| 2024 | $1,310 +7.3% | $30,030 |
| 2023 | $1,221 -7.8% | $30,030 +37.6% |
| 2022 | $1,324 | $21,820 -2.8% |
| 2021 | -- | $22,440 +34.4% |
| 2020 | $1,133 +0.5% | $16,700 |
| 2019 | $1,127 +13.3% | $16,700 +16.6% |
| 2018 | $995 -5.3% | $14,320 |
| 2017 | $1,051 +5.6% | $14,320 +8.8% |
| 2016 | $995 +30.4% | $13,160 |
| 2015 | $763 +4% | $13,160 +8% |
| 2014 | $734 | $12,190 |
| 2013 | -- | -- |
| 2012 | -- | $12,560 |
| 2011 | $806 | $12,560 -8.1% |
| 2010 | -- | $13,660 |
| 2009 | -- | $13,660 +3% |
| 2008 | -- | $13,260 |
| 2006 | -- | $13,260 +18.5% |
| 2004 | -- | $11,190 |
| 2003 | $721 +3.7% | $11,190 -11.8% |
| 2002 | $695 -10.4% | $12,680 -5.2% |
| 2001 | $776 | $13,370 |
Find assessor info on the county website
Monthly payment
Est. payment
Payment breakdown
Explore the cost of this home by adjusting the details. Changes won't be saved.Climate risks
Neighborhood: East Colorado Springs
Nearby schools
GreatSchools rating
- 3/10Penrose Elementary SchoolGrades: PK-5Distance: 0.3 mi
- 5/10Sabin Middle SchoolGrades: 6-8Distance: 0.6 mi
- 1/10Mitchell High SchoolGrades: 9-12Distance: 2.1 mi
Schools provided by the listing agent
- Elementary: Penrose
- Middle: Sabin
- High: Mitchell
- District: Colorado Springs 11
Source: elevateMLS. This data may not be complete. We recommend contacting the local school district to confirm school assignments for this home.
- $399,3004 bd3 ba1.2k sqft4590 Whimsical Dr, Colorado Springs, CO 80917Off Market
- $410,0003 bd2 ba1.7k sqft4640 Whimsical Dr, Colorado Springs, CO 80917Sold
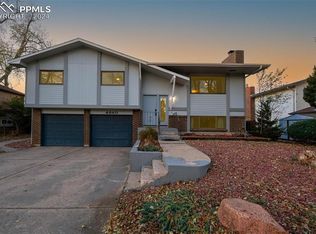
- $391,4003 bd3 ba1.2k sqft4580 Whimsical Dr, Colorado Springs, CO 80917Off Market
- $430,3004 bd2 ba2.1k sqft4650 Whimsical Dr, Colorado Springs, CO 80917Off Market
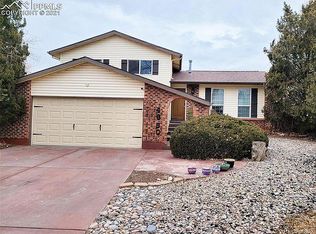
- $424,6004 bd4 ba2.3k sqft4635 Whimsical Dr, Colorado Springs, CO 80917Off Market
- $395,0004 bd2 ba1.9k sqft4625 S Sleepy Hollow Cir, Colorado Springs, CO 80917For Sale
- $376,4004 bd2 ba1.1k sqft4585 Whimsical Dr, Colorado Springs, CO 80917Off Market
- $381,9004 bd2 ba1.3k sqft4570 Whimsical Dr, Colorado Springs, CO 80917Off Market
A local agent can set up tours, give advice and negotiate with sellers.
Similar homes
- $425,0003 bd2 ba1.8k sqft4625 Whimsical Dr, Colorado Springs, CO 80917For Sale

 MLS ID #3344300, Jamie Krakofsky MRP , Keller Williams Partners. elevateMLS
 - $--4 bd3 ba2.2k sqft4595 N Enchanted Cir, Colorado Springs, CO 80917Auction
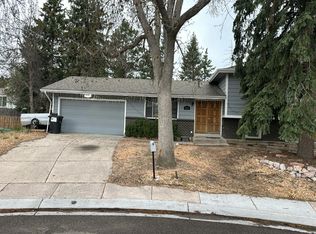 Auction.com 2
 - $455,0004 bd2 ba1.7k sqft4578 Adieu Cir, Colorado Springs, CO 80917For Sale
 MLS ID #5958482, Haley Levick, Venterra Real Estate LLC. elevateMLS
 - $460,0003 bd2 ba1.6k sqft4410 Seesaw Circle, Colorado Springs, CO 80917For Sale

 MLS ID #8560702, Jesus Chacon Duran, Megastar Realty. REcolorado as distributed by MLS GRID
 - $420,0004 bd2 ba1.7k sqft4255 Oro Blanco Dr, Colorado Springs, CO 80917For SaleMLS ID #2994354, Denice Niethammer, The Resource Group. elevateMLS
- $475,0004 bd3 ba2.5k sqft5012 Alteza Dr, Colorado Springs, CO 80917For SaleMLS ID #2067762, Terry Naber CDPE CRS LHP MRP SFR SRES , REMAX PROPERTIES. elevateMLS
- $400,0003 bd3 ba2.3k sqft2725 Lavarie Dr, Colorado Springs, CO 80917For SaleMLS ID #2182594, Rob Nichols, Black Summit Realty LLC. elevateMLS
- $414,9004 bd3 ba2.4k sqft2657 Inspiration Dr, Colorado Springs, CO 80917For SaleMLS ID #1152275, E. Jason Twitchell, Keller Williams Clients Choice Realty. elevateMLS
- $385,0004 bd3 ba1.6k sqft3325 Raindrop Dr, Colorado Springs, CO 80917For SaleMLS ID #6108599, Treasure Davis, Exp Realty LLC. elevateMLS
- $410,0003 bd2 ba1.5k sqft4874 Splitrail Place, Colorado Springs, CO 80917For SaleMLS ID #7625456, Alzira Escobar Pruitt, RE/MAX Real Estate Group Inc. REcolorado as distributed by MLS GRID
- $455,0004 bd3 ba2.3k sqft5221 Smokehouse Ln, Colorado Springs, CO 80917For SaleMLS ID #3776328, Amber Koran ABR RENE , Coldwell Banker Beyond. elevateMLS
- $476,0003 bd2 ba2.2k sqft3440 Oro Blanco Dr, Colorado Springs, CO 80917For SaleMLS ID #9253849, Rebekah Gunderson, Realty One Group Apex. elevateMLS
- $448,0004 bd2 ba1.7k sqft4506 Adieu Cir, Colorado Springs, CO 80917For SaleMLS ID #4167125, Sarah Macdonald, Exp Realty LLC. elevateMLS
- $459,0005 bd3 ba2.2k sqft4025 N Carefree Cir, Colorado Springs, CO 80917For SaleMLS ID #7286992, Michelle Ferrell SFR , LPT Realty LLC. elevateMLS
- $420,0003 bd2 ba1.4k sqft4220 N Nonchalant Cir, Colorado Springs, CO 80917For SaleMLS ID #3311502, Liesel Wilbur, 8Z Real Estate LLC. elevateMLS
- $440,0004 bd2 ba1.7k sqft5550 Wilkerson Pass Dr, Colorado Springs, CO 80917For SaleMLS ID #9487964, Gene Ramirez, American Integrity Realty Inc. elevateMLS
- $415,0003 bd3 ba2k sqft5430 Wagon Master Dr, Colorado Springs, CO 80917For SaleMLS ID #9967548, Lauren Schneider C2EX GRI MRP , Exp Realty LLC. elevateMLS
- $455,0004 bd2 ba2.2k sqft2724 Penacho Cir, Colorado Springs, CO 80917For SaleMLS ID #8081598, Janel Fisher, LPT Realty LLC. elevateMLS
- $475,0003 bd3 ba2k sqft5625 Escapardo Way, Colorado Springs, CO 80917For SaleMLS ID #3120998, Treasure Davis, Exp Realty LLC. elevateMLS
- $440,0004 bd3 ba2.4k sqft3865 Inspiration Dr, Colorado Springs, CO 80917For SaleMLS ID #4658014, Karen Jackson MRP , Exp Realty LLC. elevateMLS
