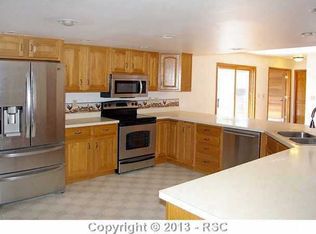
Nestled on 4.8 acres of horse-zoned land in desirable Peyton, Colorado, this property offers the perfect opportunity to create the country lifestyle you've been dreaming of. Located on a paved road with beautiful mountain views, this home combines peaceful rural living with convenient access to Colorado Springs, local schools, shopping, and everyday amenities. Inside, you'll find an inviting floor plan filled with natural light. The home features 3 bedrooms and 2 bathrooms, a comfortable living room, and a versatile family room or office space complete with a cozy wood-burning stove—ideal for working from home, relaxing, or gathering with family. Step outside onto the wood deck to enjoy your morning coffee while taking in the expansive views and open skies. The property is well-equipped for hobbyists, animal lovers, or anyone needing extra workspace. An outbuilding with a concrete floor provides an excellent area for working on vehicles, woodworking, projects, or additional storage. There's also a fenced area ready for goats, horses, or other livestock, making it easy to embrace country living. What truly sets this property apart is its incredible potential. With nearly five acres of usable land, there's ample room to expand, add additional outdoor amenities, create gardens, build recreational spaces, or further customize the property to fit your vision. Whether you're looking for a hobby farm, room for animals, space for equipment, or simply the privacy and freedom that acreage provides, the possibilities are endless. Don't miss this opportunity to own a property with space, views, and endless possibilities in one of the area's most sought-after rural communities.
For sale
$475,000
11590 Garrett Rd, Peyton, CO 80831
3beds
1,344sqft
Single Family Residence, Mobile Home
Built in 1979
4.87 Acres Lot
$-- Zestimate®
$353/sqft
$-- HOA
What's special
Wood deckBeautiful mountain viewsCozy wood-burning stove
- 35 days
- 668
- 14
Zillow last checked:
Listing updated:
Listed by:
Lauren Jerden MRP 719-600-9831,
Exp Realty LLC,
Kim Bourgois 719-439-6495
Source: elevateMLS,MLS#: 2352045
Facts & features
Interior
Bedrooms & bathrooms
- Bedrooms: 3
- Bathrooms: 2
- Full bathrooms: 1
- 3/4 bathrooms: 1
Other
- Level: Main
- Area: 168 Square Feet
- Dimensions: 14 x 12
Heating
- Forced Air, Propane
Cooling
- Ceiling Fan(s)
Appliances
- Included: Dishwasher, Disposal, Gas in Kitchen, Range, Refrigerator
- Laundry: Main Level
Features
- Has basement: No
- Has fireplace: Yes
Interior area
- Total structure area: 1,344
- Total interior livable area: 1,344 sqft
- Finished area above ground: 1,344
- Finished area below ground: 0
Property
Parking
- Total spaces: 2
- Parking features: Detached, Workshop in Garage, Gravel Driveway
- Garage spaces: 2
Features
- Patio & porch: Wood Deck
- Has view: Yes
- View description: Mountain(s), View of Pikes Peak
Lot
- Size: 4.87 Acres
- Features: Rural, Wooded, Near Fire Station, Near Park, Near Schools, Near Shopping Center, Horses(Zoned for 2 or more)
Details
- Additional structures: Workshop
- Parcel number: 5313000072
Construction
Type & style
- Home type: MobileManufactured
- Architectural style: Ranch
- Property subtype: Single Family Residence, Mobile Home
Materials
- Masonite, Wood Siding
- Foundation: Crawl Space
- Roof: Composite Shingle
Condition
- Existing Home
- New construction: No
- Year built: 1979
Utilities & green energy
- Water: Well
- Utilities for property: Electricity Connected, Propane
Community & HOA
Location
- Region: Peyton
Financial & listing details
- Price per square foot: $353/sqft
- Tax assessed value: $357,922
- Annual tax amount: $1,716
- Date on market: 8/18/2026
- Listing terms: Cash,Conventional,FHA,VA Loan
- Electric utility on property: Yes
- Body type: Double Wide
Estimated market value
Not available
Estimated sales range
Not available
Not available
Price history
| Date | Event | Price |
|---|---|---|
| 8/18/2026 | Listed for sale | $475,000+84.8%$353/sqft |
Source:  elevateMLS #2352045 Report a problem elevateMLS #2352045 Report a problem | ||
| 3/29/2019 | Sold | $257,000+60.6%$191/sqft |
Source: Public Record Report a problem | ||
| 3/24/2016 | Sold | $160,000-8.6%$119/sqft |
Source: Public Record Report a problem | ||
| 2/27/2016 | Listed for sale | $175,000$130/sqft |
Source: RE/MAX ADVANTAGE #5467855 Report a problem | ||
Public tax history
| Year | Property taxes | Tax assessment |
|---|---|---|
| 2025 | $1,764 +6.4% | $25,230 +45.3% |
| 2024 | $1,657 +79.3% | $17,370 -38.7% |
| 2023 | $924 -3.8% | $28,340 +112.9% |
| 2022 | $961 | $13,310 -2.8% |
| 2021 | -- | $13,690 +12.8% |
| 2020 | $856 +0.9% | $12,140 |
| 2019 | $848 +93% | $12,140 +79.9% |
| 2018 | $439 -8.4% | $6,750 |
| 2017 | $480 +9.2% | $6,750 -10.7% |
| 2016 | $439 -11.9% | $7,560 |
| 2015 | $499 -3.6% | $7,560 -1.7% |
| 2014 | $517 | $7,690 |
| 2013 | -- | -- |
| 2012 | -- | $7,690 |
| 2011 | $543 | $7,690 -9.5% |
| 2010 | -- | $8,500 +1.7% |
| 2009 | -- | $8,360 +21.9% |
| 2008 | -- | $6,860 +4.4% |
| 2003 | $389 +1.3% | $6,570 +8.1% |
| 2002 | $384 +5.8% | $6,080 +10.7% |
| 2001 | $363 | $5,490 |
Find assessor info on the county website
Monthly payment
Climate risks
Neighborhood: 80831
Nearby schools
Schools provided by the listing agent
- Elementary: Falcon
- Middle: Falcon
- High: Falcon
- District: District 49
Source: elevateMLS. This data may not be complete. We recommend contacting the local school district to confirm school assignments for this home.
Similar homes
- $450,0003 bd2 ba1.7k sqft13335 Gymkhana Rd, Peyton, CO 80831For Sale

 MLS ID #5198099, Katherine Brown, Berkshire Hathaway HomeServices Synergy Realty Group. elevateMLS
 - $525,0004 bd3 ba1.5k sqft13425 Stockman Ct, Peyton, CO 80831For Sale
 MLS ID #3492814, Jeffrey Meinz, Keller Williams Clients Choice Realty. elevateMLS
 - $463,0003 bd2 ba1.6k sqft10819 Spurlock Pl, Peyton, CO 80831For Sale
 MLS ID #2118552, Thomas Lazzaro, Performance Plus Realty Inc. elevateMLS
 - $520,0003 bd3 ba1.8k sqft7701 Berwyn Loop, Peyton, CO 80831For Sale
 MLS ID #6824096, Jeremiah Laster, Box State Properties. elevateMLS
 - $399,9993 bd3 ba1.7k sqft11077 Avena Rd, Peyton, CO 80831For SaleMLS ID #4844182, Tanner Gibson, The Cutting Edge. elevateMLS
- $639,0003 bd2 ba1.3k sqft12050 S Blaney Rd, Peyton, CO 80831For SaleMLS ID #9544201, Deborah Drapeau, Pink Realty Inc. elevateMLS
- $300,0003 bd2 ba1.3k sqft6180 Renneberger Rd, Peyton, CO 80831For SaleMLS ID #9230382, Melanie Attig CLHA MRP PSA , Coldwell Banker Realty. elevateMLS
- $439,0003 bd3 ba1.8k sqft10958 Avena Rd, Peyton, CO 80831For SaleMLS ID #2632064, Lisa Arther PSA SFR , Jason Mitchell Real Estate Colorado, LLC DBA JMG. elevateMLS
- $389,9993 bd2 ba1.4k sqft7514 Jaoul Point, Peyton, CO 80831For SaleMLS ID #9194529, Macayla Bergeron, Exp Realty LLC. elevateMLS
- $414,9973 bd2 ba1.6k sqft10993 Avena Rd, Peyton, CO 80831For SaleMLS ID #2068509, Ryan Crittenden ABR GRI MRP PSA RENE SRS , PREMIER PROPERTIES REALTY GROU. elevateMLS
- $439,9003 bd3 ba1.9k sqft7961 Jayla Trl, Peyton, CO 80831For SaleMLS ID #6706462, Haelee Swanson MRP SFR , Colorado Investments And Homes. elevateMLS
- $405,0003 bd3 ba1.9k sqft7818 Leiden Point, Peyton, CO 80831For SaleMLS ID #3282907, Monica Breckenridge ABR CDPE CLHMS GRI MRP PSA RSPS SFR SRES , Pink Realty Inc. elevateMLS
- $394,9003 bd3 ba1.4k sqft7584 Coffee Rd, Peyton, CO 80831For SaleMLS ID #8812215, Stephanie Jarboe, Better Homes and Gardens Real Estate Kenney & Company. elevateMLS
- $469,9003 bd3 ba1.8k sqft8262 Lemon Grass Rd, Peyton, CO 80831New ConstructionelevateMLS
- $349,9004 bd3 ba1.9k sqft7354 Owings Point, Peyton, CO 80831For Sale
 MLS ID #9070913, Svetlana Lelchuk, Lesa Enterprises. REcolorado as distributed by MLS GRID
 - $415,0003 bd3 ba1.9k sqft8088 Nico Way, Peyton, CO 80831For SaleMLS ID #7976430, Dana Goodman, ERA Shields Real Estate. elevateMLS
