Ready to level up your life? This 3-bedroom, 2-bath MODERN FARMHOUSE is the perfect vibe when you’re ready to embrace the stylish, exciting award-winning neighborhood of Banning! From the moment you walk in, you’ll be hit with major wow factor—9-foot ceilings, sleek modern windows flooding every room with sunlight, and a kitchen designed to make your inner chef shine. Granite countertops, gas range, recessed lighting—it’s all here, ready for your next Insta-worthy dinner party! The layout is genius, giving you separate spaces to work and play. A private home office keeps your hustle on point, while the open living area is perfect for Netflix binges or hosting friends. And when you’re ready to unwind, your private patio terrace is the spot for chilling out with a glass of wine and taking in those peaceful vibes. Bonus: the low-maintenance yard means less time mowing, more time living. Plus, the two-car garage? Ideal for your ride and your hobbies. But wait—it gets better! You’re just steps from everything you could want: a clubhouse, community center, pool, tennis courts, fitness center, parks, playgrounds, and trails for hiking and biking. This neighborhood is like a built-in vacation, with all the perks right at your fingertips. If you’re looking for a home that’s as cool as you are, this is it. Get ready to live your best life! Conveniently located close to shops, restaurants, Shriever AFB, Peterson AFB, First & Main Town Center, and the Powers corridor - Hurry this home will not last long!
Sold for $372,500
Zillow last checked:
Listing updated:
Bought with:
Non Member
Non Member
Source: elevateMLS,MLS#: 2005858
Price history
| Date | Event | Price |
|---|---|---|
| 2/13/2026 | Price change | $2,200-8.3%$1/sqft |
Source: Zillow Rentals Report a problem | ||
| 1/28/2026 | Price change | $2,400+77.8%$1/sqft |
Source: Zillow Rentals Report a problem | ||
| 3/26/2025 | Listed for rent | $1,350$1/sqft |
Source: REcolorado as distributed by MLS GRID #5157193 Report a problem | ||
| 2/20/2025 | Sold | $372,500-3.2%$211/sqft |
Source:  elevateMLS #2005858 Report a problem elevateMLS #2005858 Report a problem | ||
| 1/7/2025 | Pending sale | $384,900$218/sqft |
Source:  REcolorado as distributed by MLS GRID #2127982 Report a problem REcolorado as distributed by MLS GRID #2127982 Report a problem | ||
| 1/7/2025 | Contingent | $384,900$218/sqft |
Source: elevateMLS #2005858 Report a problem | ||
| 12/2/2024 | Price change | $384,900-1.1%$218/sqft |
Source: elevateMLS #2005858 Report a problem | ||
| 10/14/2024 | Price change | $389,000-2.5%$220/sqft |
Source: elevateMLS #2005858 Report a problem | ||
| 9/24/2024 | Listed for sale | $399,000-1.2%$226/sqft |
Source: elevateMLS #2005858 Report a problem | ||
| 3/4/2024 | Listing removed | -- |
Source: elevateMLS #6035182 Report a problem | ||
| 2/23/2024 | Price change | $404,000-1.5%$229/sqft |
Source: elevateMLS #6035182 Report a problem | ||
| 2/13/2024 | Price change | $410,000-1.2%$232/sqft |
Source: elevateMLS #6035182 Report a problem | ||
| 1/30/2024 | Price change | $415,000-0.6%$235/sqft |
Source: elevateMLS #6035182 Report a problem | ||
| 1/25/2024 | Price change | $417,500-0.2%$236/sqft |
Source: elevateMLS #6035182 Report a problem | ||
| 11/13/2023 | Price change | $418,500-0.1%$237/sqft |
Source: elevateMLS #6035182 Report a problem | ||
| 9/26/2023 | Price change | $419,000-0.7%$237/sqft |
Source: elevateMLS #6035182 Report a problem | ||
| 9/25/2023 | Price change | $422,000-0.4%$239/sqft |
Source: elevateMLS #6035182 Report a problem | ||
| 9/18/2023 | Price change | $423,500-0.4%$240/sqft |
Source: elevateMLS #6035182 Report a problem | ||
| 9/9/2023 | Listed for sale | $425,000+17.8%$241/sqft |
Source: elevateMLS #6035182 Report a problem | ||
| 5/25/2022 | Sold | $360,865$204/sqft |
Source: Public Record Report a problem | ||
Nearby homes
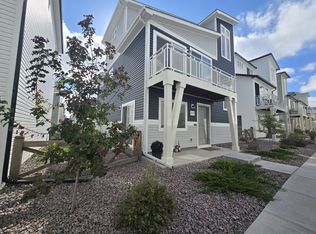
- $2,3003 bd2 ba1.4k sqft5772 Tramore Ct, Colorado Springs, CO 80927For Rent
- $328,6002 bd1 ba1k sqft5788 Tramore Ct, Colorado Springs, CO 80927Off Market
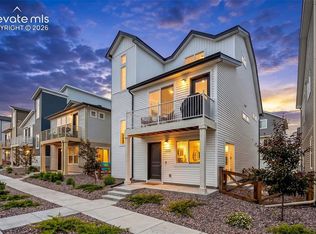
- $375,0003 bd2 ba1.4k sqft5784 Tramore Ct, Colorado Springs, CO 80927For Sale
- $349,6002 bd2 ba1k sqft5785 Thurless Ln, Colorado Springs, CO 80927Off Market

Get a cash offer in 3 minutes
Find out how much your home could sell for in as little as 3 minutes with a no-obligation cash offer.
Estimated market value
$355,000
