Skip main navigation
Sold for $375,000
  • $375,000

    2155 Bula Dr, Colorado Springs, CO 80915

    3beds
    1,234sqft
    Single Family Residence
    Built in 1983
    6,800 Square Feet Lot
    $386,900 Zestimate®
    $304/sqft
    $2,165 Estimated rent

    Home value

    $386,900

    $368,000 - $406,000

    $2,165/mo

    Zestimate® history
    Loading
    Loading...

    Owner options

    List your home for rent

    $2,165/mo

    Rent Zestimate®

    Find your next renter with Zillow Rental Manager. Plus, with online applications, you can quickly screen prospective tenants – for free.

    Learn more

    $2,165/mo

    Rent Zestimate®

    Refinance and save

    $2,149/mo

    Est. payment

    Refinancing to a lower rate could help reduce your monthly payments and save thousands over the life of the loan.

    See today's rates

    $2,149/mo

    Est. payment

    Explore your selling options

    Work with a Zillow partner agent

    Leverage their expertise and Zillow's premium Showcase listings to get your home seen by more buyers.

    Get started

    List with your own agent

    Get your home in front of millions of buyers by listing it on Zillow.

    Learn how to do it

    Sell it yourself

    Take full control of how buyers see your home on Zillow by listing For Sale by Owner (FSBO).

    List your home

    What's special

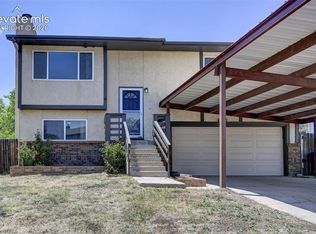
    Easy main level living! 3BR, 2BA ranch style home located in the quiet Northeast neighborhood of Heathercrest. Great curb appeal w/attractive xeriscaped front yard w/mature trees and shrubs. Through the storm door Entry into the front hallway w/coat closet, you will see fresh interior paint and updated vinyl windows. Efficient & clean baseboard hot water heat w/brand new high-efficiency boiler. Vaulted LR/DR. The Living Rm features a closet, gas-log fireplace w/granite tile and a slider to an enclosed patio with access to the backyard. The Dining Rm has a bay window w/newer blinds and access to the Kitchen for easy food service. The Kitchen boasts a pantry and white cabinets w/laminate countertops for storage and easy food preparation. Appliances include an electric range oven, vent hood, dishwasher, and side by side refrigerator. A Laundry closet off the Kitchen offers a washer & dryer. Convenient garage access. Two BRs w/neutral carpet share a full Hall Bathroom that features a vanity, mirrored medicine cabinet, and tub/shower. The Primary Owner’s Suite is a private retreat w/a walk in closet and an adjoining Full Bathroom. The Primary Bathroom features a painted custom ceramic sink bowl, vanity cabinet, and tub/shower. The Finished 2-car attached garage is heated and includes attic access. The fenced backyard features an enclosed patio for outdoor dining and relaxation and a storage shed for tools and toys. Ideally located close to schools, shopping, neighborhood park & Peterson Space Force Base. This home is also less than 3 miles from Palmer Park where you can enjoy a dog park, playground, ball fields, picnic areas, & over 25 miles of trails for hiking, biking, & horseback riding. This is a great home just waiting for you to make it your own!

    Zillow last checked:

    Listing updated:

    Listed by:

    Troy Gedack ABR GREEN PSA 719-458-5957,

    RE/MAX Properties Inc.

    Bought with:

    Theodore Bachara ABR CDPE CRS

    RE/MAX Properties Inc

    Source: elevateMLS,MLS#: 2199449MLS Logo

    Facts & features

    Interior

    Bedrooms & bathrooms
    • Bedrooms: 3
    • Bathrooms: 2
    • Full bathrooms: 2
    Heating
    • Baseboard, Hot Water
    Cooling
    • None
    Appliances
    • Included: Dishwasher, Disposal, Dryer, Exhaust Fan, Oven, Refrigerator, Washer
    • Laundry: Electric Hook-up, Main Level
    Features
    • Vaulted Ceiling(s), Pantry
    • Flooring: Carpet
    • Windows: Window Coverings
    • Has basement: No
    • Has fireplace: Yes
    • Fireplace features: Gas
    Interior area
    • Total structure area: 1,234
    • Total interior livable area: 1,234 sqft
    • Finished area above ground: 1,234
    • Finished area below ground: 0

    Property

    Parking
    • Total spaces: 2
    • Parking features: Attached, Garage Door Opener, Heated Garage, Concrete Driveway
    • Attached garage spaces: 2
    Features
    • Patio & porch: Concrete, Covered
    • Fencing: Front Yard,Back Yard
    Lot
    • Size: 6,800 Square Feet
    • Features: Level, Near Fire Station, Near Park, Near Schools, Near Shopping Center, Landscaped
    Details
    • Additional structures: Storage
    • Parcel number: 6401103035

    Construction

    Type & style
    • Home type: SingleFamily
    • Architectural style: Ranch
    • Property subtype: Single Family Residence
    Materials
    • Masonite, Wood Siding
    • Foundation: Crawl Space
    • Roof: Composite Shingle
    Condition
    • Existing Home
    • New construction: No
    • Year built: 1983

    Utilities & green energy

    • Water: Municipal

    Community & HOA

    Community
    • Features: Parks or Open Space
    Location
    • Region: Colorado Springs

    Financial & listing details

    • Price per square foot: $304/sqft
    • Tax assessed value: $389,903
    • Annual tax amount: $728
    • Date on market: 9/18/2024
    • Listing terms: Cash,Conventional,FHA,VA Loan

    Price history

    DateEventPrice
    9/16/2024Sold$375,000$304/sqft
    Source: elevateMLS #2199449 Report a problem
    8/31/2024Pending sale$375,000$304/sqft
    Source: REcolorado as distributed by MLS GRID #8305091 Report a problem
    8/13/2024Listed for sale$375,000$304/sqft
    Source: elevateMLS #2199449 Report a problem
    7/16/2024Pending sale$375,000$304/sqft
    Source: REcolorado as distributed by MLS GRID #8305091 Report a problem
    7/12/2024Listed for sale$375,000$304/sqft
    Source: elevateMLS #2199449 Report a problem

    Public tax history

    YearProperty taxesTax assessment
    2024$1,095 +72.9%$26,120
    2023$633 -7.8%$26,120 +43%
    2022$687 $18,270 -2.8%
    2021-- $18,790 +24.5%
    2020$539 +0.5%$15,090
    2019$536 +23.8%$15,090 +21.2%
    2018$433 -5.3%$12,450
    2017$457 +5.6%$12,450 +3.6%
    2016$433 +24.3%$12,020
    2015$348 +2.1%$12,020 +6%
    2014$341 $11,340
    2013-- --
    2012-- $11,340
    2011$736 $11,340 -9.1%
    2010-- $12,470
    2009-- $12,470 +5.1%
    2008-- $11,870
    2006-- $11,870 +23.5%
    2004-- $9,610
    2003$314 -48.2%$9,610 -13%
    2002$606 -5.5%$11,050
    2001$641 $11,050
    Find assessor info on the county website

    Neighborhood: East Colorado Springs

    Nearby schools

    GreatSchools rating
    Schools provided by the listing agent
    • District: Colorado Springs 11

    Source: elevateMLS. This data may not be complete. We recommend contacting the local school district to confirm school assignments for this home.

    Get a cash offer in 3 minutes
    Find out how much your home could sell for in as little as 3 minutes with a no-obligation cash offer.
    Estimated market value
    $386,900
    Get a cash offer in 3 minutes
    Find out how much your home could sell for in as little as 3 minutes with a no-obligation cash offer.
    Estimated market value
    $386,900