Skip main navigation
Sold for $525,000
  • $525,000

    3903 Jasmine St, Colorado Springs, CO 80907

    4beds
    2,254sqft
    Single Family Residence
    Built in 1977
    0.28 Acres Lot
    $553,200 Zestimate®
    $233/sqft
    $2,513 Estimated rent

    Home value

    $553,200

    $526,000 - $581,000

    $2,513/mo

    Zestimate® history
    Loading
    Loading...

    Owner options

    List your home for rent

    $2,513/mo

    Rent Zestimate®

    Find your next renter with Zillow Rental Manager. Plus, with online applications, you can quickly screen prospective tenants – for free.

    Learn more

    $2,513/mo

    Rent Zestimate®

    Refinance and save

    $2,999/mo

    Est. payment

    Refinancing to a lower rate could help reduce your monthly payments and save thousands over the life of the loan.

    See today's rates

    $2,999/mo

    Est. payment

    Explore your selling options

    Work with a Zillow partner agent

    Leverage their expertise and Zillow's premium Showcase listings to get your home seen by more buyers.

    Get started

    List with your own agent

    Get your home in front of millions of buyers by listing it on Zillow.

    Learn how to do it

    Sell it yourself

    Take full control of how buyers see your home on Zillow by listing For Sale by Owner (FSBO).

    List your home

    What's special

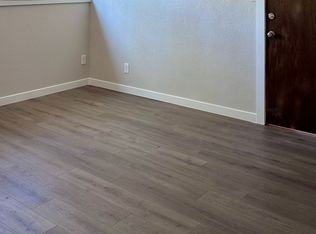
    Charming Ranch home in the Meadow Ridge neighborhood,within walking distance to UCCS,offering a blend of modern updates and a peaceful cottage style!As you enter the Foyer of this home,notice the easy flow of the floorplan,perfect for entertaining.To the left,you'll find 3 Bedrooms,including the 1st Primary Suite w/a Huge Closet & Privitate 3/4 bathroom,and Hardwood Flooring throughout.The other 2 bedrooms share the Newly Updated Bathroom with Modern Double Vanity/Mirrors/Lighting,Large Closet,and private toilet,Tub/Shower area.From the Foyer,the kitchen is straight ahead & the Formal Living/Dining room is to the right.Large Windows allow plenty of Natural Light,and Views of the mountains.The Dining Room easily allows for a table of 8,& has convenient access to the Kitchen.The Kitchen includes a stovetop w/ fan,wall oven,dishwasher,trash compactor,microwave, a newer refrigerator, and lots of cabinets.Next to the kitchen is another Dining Area w/ Patio Doors, and the Family Room.The Large Outdoor Patio includes a Grilling Area,& is bordered by lush plants and flowers! This is a Dream Private Outdoor Oasis!There's a Dog Run w/Garage Access,a Huge Yard,a little Reading/Relaxing Nook in the far corner,Large Garden Shed,Climbing Red Roses & other Perennials, an Herb Garden...and only one shared fence w/your neighbor!The Family Room has a Stone Fireplace currently wood-burning,but there is a Gas Line run to the FP,if preferred.Beyond the Family Room, discover the 2ND Primary Suite,with beautiful Windows/Views & room for a sitting area or art space, and Private 3/4 Bathroom.The Laundry Closet, Built-in Storage,50 Gallon HWH and Garage Access are all conveniently located down the hall. This home also has A/C and Anderson Windows! The current owners of 28 years have kept immaculate records of this home & maintained everything with love.*Centrally Located by Danville Park & near Shopping,Restaurants,Hospitals,I-25,CSCS,Downtown.Welcome Home!

    Zillow last checked:

    Listing updated:

    Listed by:

    Pepper Byrne 719-460-1081,

    Better Homes and Gardens Real Estate Kenney & Company

    Bought with:

    Steffanie Roberts

    REMAX PROPERTIES

    Source: elevateMLS,MLS#: 4627250MLS Logo

    Facts & features

    Interior

    Bedrooms & bathrooms
    • Bedrooms: 4
    • Bathrooms: 3
    • Full bathrooms: 1
    • 3/4 bathrooms: 2
    Heating
    • Forced Air, Natural Gas
    Cooling
    • Ceiling Fan(s), Central Air
    Appliances
    • Included: 220v in Kitchen, Dishwasher, Disposal, Exhaust Fan, Microwave, Oven, Refrigerator, Self Cleaning Oven, Trash Compactor, Humidifier
    • Laundry: Electric Hook-up, Main Level
    Features
    • 6-Panel Doors, Other, See Prop Desc Remarks, High Speed Internet, Secondary Suite w/in Home
    • Flooring: Carpet, Ceramic Tile, Wood
    • Windows: Window Coverings
    • Has basement: No
    • Number of fireplaces: 1
    • Fireplace features: One
    Interior area
    • Total structure area: 2,254
    • Total interior livable area: 2,254 sqft
    • Finished area above ground: 2,254
    • Finished area below ground: 0

    Property

    Parking
    • Total spaces: 2
    • Parking features: Attached, Garage Door Opener, Oversized, Concrete Driveway
    • Attached garage spaces: 2
    Accessibility
    • Accessibility features: Stairs to front entrance, Stairs to garage, See Prop Desc Remarks
    Features
    • Patio & porch: Covered, See Prop Desc Remarks
    • Exterior features: Auto Sprinkler System, Manual Sprinkler System
    • Fencing: Back Yard
    • Has view: Yes
    • View description: Mountain(s), View of Pikes Peak
    Lot
    • Size: 0.28 Acres
    • Features: Corner Lot, Level, Near Fire Station, Near Hospital, Near Park, Near Public Transit, Near Schools, Near Shopping Center, Landscaped
    Details
    • Additional structures: Kennel/Dog Run, Storage, See Remarks
    • Parcel number: 6329214012

    Construction

    Type & style
    • Home type: SingleFamily
    • Architectural style: Ranch
    • Property subtype: Single Family Residence
    Materials
    • Brick, Wood Siding, Framed on Lot
    • Foundation: Crawl Space
    • Roof: Composite Shingle
    Condition
    • Existing Home
    • New construction: No
    • Year built: 1977

    Utilities & green energy

    • Water: Municipal
    • Utilities for property: Phone Available

    Community & neighborhood

    Community
    • Community features: Hiking or Biking Trails, Parks or Open Space
    Location
    • Region: Colorado Springs

    Other

    Other facts
    • Listing terms: Cash,Conventional,FHA,VA Loan

    Price history

    DateEventPrice
    8/27/2024Sold$525,000$233/sqft
    Source: elevateMLS #4627250 Report a problem
    8/2/2024Price change$525,000-1.9%$233/sqft
    Source: elevateMLS #4627250 Report a problem
    7/10/2024Listed for sale$535,000$237/sqft
    Source: elevateMLS #4627250 Report a problem
    6/30/2024Contingent$535,000$237/sqft
    Source: elevateMLS #4627250 Report a problem
    6/26/2024Listed for sale$535,000+292.7%$237/sqft
    Source: elevateMLS #4627250 Report a problem
    3/15/1996Sold$136,250$60/sqft
    Source: Public Record Report a problem

    Public tax history

    YearProperty taxesTax assessment
    2024$1,428 +57%$32,190
    2023$909 -7.8%$32,190 +38.8%
    2022$987 $23,200 -2.8%
    2021-- $23,870 +9.6%
    2020$992 +0.5%$21,770
    2019$987 +31.7%$21,770 +21.1%
    2018$749 -5.3%$17,980
    2017$791 +5.6%$17,980 +5.7%
    2016$749 +42.8%$17,010
    2015$525 -45.7%$17,010 +6%
    2014$966 $16,050
    2013-- --
    2012-- $16,050
    2011$1,052 $16,050 -10%
    2010-- $17,840
    2009-- $17,840 +5%
    2008-- $16,990
    2006-- $16,990 +29%
    2004-- $13,170
    2003$854 +3.7%$13,170 -12.3%
    2002$823 +3.5%$15,010 +9.6%
    2001$795 $13,700

    Find assessor info on the county website

    Neighborhood: Central Colorado Springs

    Nearby schools

    GreatSchools rating
    Schools provided by the listing agent
    • District: Colorado Springs 11

    Source: elevateMLS. This data may not be complete. We recommend contacting the local school district to confirm school assignments for this home.

    Get a cash offer in 3 minutes
    Find out how much your home could sell for in as little as 3 minutes with a no-obligation cash offer.
    Estimated market value
    $553,200
    Get a cash offer in 3 minutes
    Find out how much your home could sell for in as little as 3 minutes with a no-obligation cash offer.
    Estimated market value
    $553,200