Welcome to 3622 Agate Circle — a 4-bedroom, 2-bathroom ranch-style home offering 2,049 square feet of finished living space on a generous 0.27-acre lot.
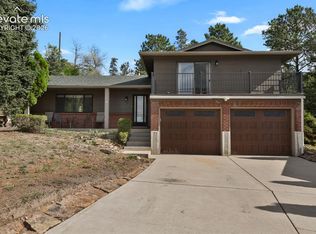
Pull up to 3622 Agate Circle and feel the difference. Built in 1965, this home carries the kind of solid mid-century craftsmanship that simply isn't made anymore. The ranch layout means everything you need is on one level, with a finished partial basement adding even more flexibility below. The masonry exterior and composition shingle roof speak to a home that has been built to last, and the attached two-car garage provides convenience through every Colorado season.
Step through the front door and discover a home that lives larger than you would expect. With 1,432 square feet on the main level and an additional 763 square feet of finished basement space, every corner has been designed for real life. Four bedrooms mean everyone gets their own space. Two full bathrooms mean no morning traffic jams, just peace of mind. A cozy fireplace anchors the living area, perfect for chilly Colorado evenings, and the layout flows naturally from room to room.
The finished basement expands the possibilities in a way that must be experienced to be appreciated. Whether you envision a home theater, a game room, a home gym, a workshop, or a guest suite, the heavy lifting is already done. This is flexible space that grows with you.
Step outside and the 0.27-acre lot delivers the kind of outdoor room that is increasingly hard to find. Mature surroundings, room to garden, space for kids or dogs to roam, and endless potential for entertaining under the open sky. This is a yard that works as hard as you do.
This is the rare property that doesn't just check boxes — it changes the way you live. A ranch layout that works for every stage of life. A finished basement that adds real living space. A lot that gives you room to breathe.
For sale
$400,000
3622 Agate Circle, Colorado Springs, CO 80909
4beds
2,195sqft
Single Family Residence
Built in 1965
0.27 Acres Lot
$398,900 Zestimate®
$182/sqft
$-- HOA
What's special
- 20 hours
- 99
- 14
Zillow last checked:
Listing updated:
Listed by:
Bryant Henderson 720-651-1635 Bryant.henderson@heylrealestate.com,
Keller Williams DTC
Source: REcolorado as distributed by MLS GRID,MLS#: 6525272
Facts & features
Interior
Bedrooms & bathrooms
- Bedrooms: 4
- Bathrooms: 3
- Full bathrooms: 3
- Main level bathrooms: 1
- Main level bedrooms: 2
Bedroom
- Level: Main
Bedroom
- Features: Primary Suite
- Level: Main
Bedroom
- Features: Primary Suite
- Level: Basement
Bedroom
- Level: Basement
Bathroom
- Level: Main
Bathroom
- Level: Basement
Bathroom
- Level: Basement
Heating
- Forced Air
Cooling
- Central Air
Features
- Basement: Finished,Partial
Interior area
- Total structure area: 2,195
- Total interior livable area: 2,195 sqft
- Finished area above ground: 1,432
- Finished area below ground: 617
Property
Parking
- Total spaces: 2
- Parking features: Garage - Attached
- Attached garage spaces: 2
Features
- Levels: Two
- Stories: 2
Lot
- Size: 0.27 Acres
Details
- Parcel number: 6403102009
- Zoning: R-1 6
- Special conditions: Standard
Construction
Type & style
- Home type: SingleFamily
- Property subtype: Single Family Residence
Materials
- Vinyl Siding
- Roof: Composition
Condition
- Year built: 1965
Utilities & green energy
- Sewer: Public Sewer
Community & HOA
Community
- Subdivision: None
HOA
- Has HOA: No
Location
- Region: Colorado Springs
Financial & listing details
- Price per square foot: $182/sqft
- Tax assessed value: $408,602
- Annual tax amount: $1,071
- Date on market: 9/30/2026
- Listing terms: Cash,Conventional,VA Loan
- Ownership: Individual
Estimated market value
$398,900
$379,000 - $419,000
$2,238/mo
Price history
| Date | Event | Price |
|---|---|---|
| 9/30/2026 | Listed for sale | $400,000-0.2%$182/sqft |
Source:  REcolorado as distributed by MLS GRID #6525272 Report a problem REcolorado as distributed by MLS GRID #6525272 Report a problem | ||
| 8/19/2026 | Sold | $401,000$183/sqft |
Source: Public Record Report a problem | ||
Public tax history
| Year | Property taxes | Tax assessment |
|---|---|---|
| 2025 | $1,014 -20.3% | $28,810 -1.8% |
| 2024 | $1,271 +49.7% | $29,330 |
| 2023 | $849 -7.8% | $29,330 +32.5% |
| 2022 | $922 | $22,130 -2.8% |
| 2021 | -- | $22,770 +21.5% |
| 2020 | $787 +0.5% | $18,740 |
| 2019 | $782 -25.9% | $18,740 +23.4% |
| 2018 | $1,056 +80.1% | $15,190 |
| 2017 | $586 -44.5% | $15,190 +7% |
| 2016 | $1,056 +28.2% | $14,200 |
| 2015 | $823 +4% | $14,200 +8% |
| 2014 | $791 | $13,150 |
| 2013 | -- | -- |
| 2012 | -- | $13,980 |
| 2011 | $860 | $13,980 -4% |
| 2010 | -- | $14,570 |
| 2009 | -- | $14,570 |
| 2008 | -- | $14,570 |
| 2006 | -- | $14,570 +14.9% |
| 2004 | -- | $12,680 |
| 2003 | $744 +3.7% | $12,680 -3% |
| 2002 | $717 -9.2% | $13,070 -3.9% |
| 2001 | $789 | $13,600 |
Find assessor info on the county website
Monthly payment
Est. payment
Payment breakdown
Explore the cost of this home by adjusting the details. Changes won't be saved.Climate risks
Neighborhood: East Colorado Springs
Nearby schools
Schools provided by the listing agent
- Elementary: Audubon
- Middle: Galileo
- High: Mitchell
- District: Colorado Springs 11
Source: REcolorado as distributed by MLS GRID. This data may not be complete. We recommend contacting the local school district to confirm school assignments for this home.
- $386,9004 bd3 ba1.8k sqft3622 Alpine Pl, Colorado Springs, CO 80909Off Market

- $387,2004 bd2 ba1.5k sqft3618 Alpine Pl, Colorado Springs, CO 80909Off Market
- $451,3004 bd3 ba2.2k sqft3624 Alpine Pl, Colorado Springs, CO 80909Off Market
- $332,0003 bd1 ba1.3k sqft3615 Agate Dr, Colorado Springs, CO 80909Off Market
Similar homes
- $385,0004 bd2 ba2.1k sqft1429 Bowser Dr, Colorado Springs, CO 80909For Sale

 MLS ID #7620704, Lisa Robinson ABR RENE , REMAX PROPERTIES. elevateMLS
 - $--3 bd3 ba2.1k sqft2001 N Academy Blvd, Colorado Springs, CO 80909AuctionAuction.com 2
- $389,0005 bd2 ba1.6k sqft1102 Holmes Dr, Colorado Springs, CO 80909For Sale
 MLS ID #4617365, Beth Haney ABR C2EX MRP , The Platinum Group. elevateMLS
 - $415,0003 bd3 ba1.8k sqft1425 Auburn Dr, Colorado Springs, CO 80909For Sale
 MLS ID #1571162, Morgan Ereon, McGraw Pikes Peak Group. elevateMLS
 - $409,9004 bd3 ba1.7k sqft1935 Berkshire Ln, Colorado Springs, CO 80909For SaleMLS ID #5322004, Jon Perlet, Equity Colorado Inc. elevateMLS
- $348,0003 bd1 ba1.2k sqft3522 E La Salle St, Colorado Springs, CO 80909For SaleMLS ID #1882101, Sharon Lynn Martin CRS GRI , Thompson Properties Colorado LLC. elevateMLS
- $425,0004 bd3 ba2.2k sqft2302 Kent Ln, Colorado Springs, CO 80909For SaleMLS ID #4902347, Garrett Jones, 8Z Real Estate LLC. elevateMLS
- $420,0004 bd3 ba1.8k sqft2207 Wold Ave, Colorado Springs, CO 80909For SaleMLS ID #7990693, Jerry Clark ABR AHWD C2EX CDPE CLP CNE CNHS MRP SFR , REMAX PROPERTIES. elevateMLS
- $399,0004 bd2 ba1.9k sqft1607 Querida Dr, Colorado Springs, CO 80909For SaleMLS ID #2544177, Sarah Barber, The Cutting Edge. elevateMLS
- $399,9005 bd3 ba2.2k sqft3811 Dixon Way, Colorado Springs, CO 80909For SaleMLS ID #3502996, Jed Johnson, Exp Realty LLC. elevateMLS
- $400,0004 bd2 ba1.6k sqft1940 Carlton Ave, Colorado Springs, CO 80909For SaleMLS ID #3497026, Adam Dill, The Platinum Group. elevateMLS
- $455,0004 bd3 ba2.3k sqft1730 Auburn Dr, Colorado Springs, CO 80909For SaleMLS ID #3221284, Cori Cutler, The Cutting Edge. elevateMLS
- $389,9004 bd2 ba2.1k sqft2121 Downing Dr, Colorado Springs, CO 80909For SaleMLS ID #7994146, Dan Piggot, RE/MAX Real Estate Group LLC. elevateMLS
- $369,9004 bd2 ba2k sqft1915 Sussex Ln, Colorado Springs, CO 80909For SaleMLS ID #3647532, Daniel Armstrong, Armstrong Real Estate Company. elevateMLS
- $390,0004 bd2 ba1.7k sqft1425 Northview Dr, Colorado Springs, CO 80909For SaleMLS ID #4367285, Trenton Stringari, Genesis Realty LLC. elevateMLS
- $423,0004 bd3 ba1.8k sqft1418 Wynkoop Dr, Colorado Springs, CO 80909For SaleMLS ID #7631729, Nathan Johnson MRP GRI CRS ABR , RE/MAX Real Estate Group LLC. elevateMLS
- $395,0004 bd2 ba1.2k sqft1919 N Chelton Rd, Colorado Springs, CO 80909For SaleMLS ID #1559837, Jed Johnson, Exp Realty LLC. elevateMLS
- $425,0003 bd3 ba1.6k sqft4850 Windward Cir, Colorado Springs, CO 80917For SaleMLS ID #7721091, Will Miller, RE/MAX Real Estate Group LLC. elevateMLS
