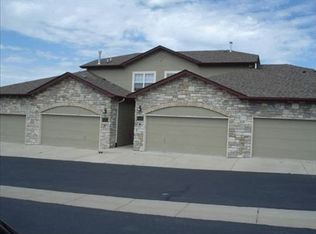
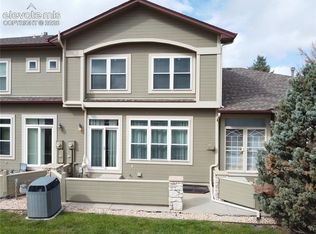
3-Bedroom townhome in the conveniently located Springs Ranch neighborhood, near numerous amenities without being buried in the hustle and bustle. The main level boasts a beautiful foyer with built-in shelving and cabinetry, luxury vinyl flooring, powder room, spacious laundry room, living room with a gas fireplace and built-in shelving, recessed kitchen lighting, breakfast bar, and a dining room with walk-out access to the rear 21’ x 8’ patio. The upstairs features 3 bedrooms and 2 bathrooms, including the primary bedroom suite with a walk-in closet and attached bathroom. There is more room for growth in the unfinished basement, offering an additional 750 feet of space. This quiet townhome offers plenty of natural light, mountain views from the front exterior, a south-facing driveway, and forced air heating and cooling. The property comes complete with washer, dryer, kitchen appliances, and guest parking right out front. Don’t miss out on this lovely home!
For sale
Price cut: $10K (10/1)
$374,500
6424 Range Overlook Hts, Colorado Springs, CO 80922
3beds
2,271sqft
Townhouse
Built in 2001
1,886 Square Feet Lot
$373,900 Zestimate®
$165/sqft
$340/mo HOA
What's special
- 20 days
- 570
- 39
Zillow last checked:
Listing updated:
Listed by:
Daniel Armstrong 719-229-5062,
Armstrong Real Estate Company,
Logan Anderson 719-500-9934
Source: elevateMLS,MLS#: 8875816
Facts & features
Interior
Bedrooms & bathrooms
- Bedrooms: 3
- Bathrooms: 3
- Full bathrooms: 1
- 3/4 bathrooms: 1
- 1/2 bathrooms: 1
Other
- Level: Upper
- Area: 143 Square Feet
- Dimensions: 11 x 13
Heating
- Forced Air, Natural Gas
Cooling
- Ceiling Fan(s), Central Air
Appliances
- Included: 220v in Kitchen, Dishwasher, Disposal, Dryer, Microwave, Range, Refrigerator, Washer, Humidifier
- Laundry: Electric Hook-up, Main Level
Features
- 9Ft + Ceilings, High Speed Internet
- Flooring: Carpet, Luxury Vinyl
- Windows: Window Coverings
- Basement: Full,Unfinished
- Number of fireplaces: 1
- Fireplace features: Gas, One
- Common walls with other units/homes: 2+ Common Walls
Interior area
- Total structure area: 2,271
- Total interior livable area: 2,271 sqft
- Finished area above ground: 1,521
- Finished area below ground: 750
Video & virtual tour
Property
Parking
- Total spaces: 2
- Parking features: Attached, Garage Door Opener, Concrete Driveway
- Attached garage spaces: 2
Features
- Levels: Two
- Stories: 2
- Patio & porch: Concrete
- Fencing: Community,Back Yard
- Has view: Yes
- View description: Mountain(s), View of Pikes Peak
Lot
- Size: 1,886 Square Feet
- Features: Level, Near Fire Station, Near Park, Near Schools, Near Shopping Center, HOA Required $, Rear Landscaped
Details
- Parcel number: 5330415050
- Other equipment: Sump Pump
Construction
Type & style
- Home type: Townhouse
- Property subtype: Townhouse
- Attached to another structure: Yes
Materials
- Masonite, Stone, Framed on Lot, Frame
- Roof: Composite Shingle
Condition
- Existing Home
- New construction: No
- Year built: 2001
Utilities & green energy
- Water: Municipal
- Utilities for property: Cable Connected, Electricity Connected, Natural Gas Connected
Community & HOA
Community
- Features: Dining, Dog Park, Fitness Center, Hiking or Biking Trails, Hotel/Resort, Parks or Open Space, Playground, Shops, Spa
HOA
- Has HOA: Yes
- Services included: Common Utilities, Covenant Enforcement, Insurance, Maintenance Grounds, Maintenance Structure, Management, Snow Removal, Trash Removal
- HOA fee: $340 monthly
Location
- Region: Colorado Springs
Financial & listing details
- Price per square foot: $165/sqft
- Tax assessed value: $378,860
- Annual tax amount: $1,531
- Date on market: 9/24/2026
- Listing terms: Cash,Conventional,FHA,VA Loan
- Electric utility on property: Yes
Estimated market value
$373,900
$355,000 - $393,000
$2,176/mo
Price history
| Date | Event | Price |
|---|---|---|
| 10/1/2026 | Price change | $374,500-2.6%$165/sqft |
Source:  elevateMLS #8875816 Report a problem elevateMLS #8875816 Report a problem | ||
| 9/24/2026 | Listed for sale | $384,500-1.4%$169/sqft |
Source: elevateMLS #8875816 Report a problem | ||
| 4/29/2023 | Contingent | $390,000$172/sqft |
Source: elevateMLS #4804074 Report a problem | ||
| 4/18/2023 | Price change | $390,000-2.5%$172/sqft |
Source: elevateMLS #4804074 Report a problem | ||
| 4/14/2023 | Price change | $399,900-2.5%$176/sqft |
Source: elevateMLS #4804074 Report a problem | ||
| 3/28/2023 | Listed for sale | $410,000+141.2%$181/sqft |
Source: elevateMLS #4804074 Report a problem | ||
| 12/3/2012 | Sold | $170,000-1.4%$75/sqft |
Source: Public Record Report a problem | ||
| 10/12/2012 | Pending sale | $172,500$76/sqft |
Source: ERA Shields Real Estate #781741 Report a problem | ||
| 10/3/2012 | Price change | $172,500-4.2%$76/sqft |
Source: ERA Shields Real Estate #781741 Report a problem | ||
| 9/8/2012 | Listing removed | $1,195$1/sqft |
Source: Courtney & Courtney Report a problem | ||
| 9/8/2012 | Listed for sale | $180,000-8.2%$79/sqft |
Source: ERA Shields Real Estate #781741 Report a problem | ||
| 7/12/2012 | Listed for rent | $1,195$1/sqft |
Source: Courtney & Courtney Report a problem | ||
| 3/14/2012 | Listing removed | $1,195$1/sqft |
Source: Courtney & Courtney Report a problem | ||
| 3/1/2012 | Listed for rent | $1,195$1/sqft |
Source: Courtney & Courtney Report a problem | ||
| 9/9/2005 | Sold | $196,000+11%$86/sqft |
Source: Public Record Report a problem | ||
| 9/6/2002 | Sold | $176,550$78/sqft |
Source: Public Record Report a problem | ||
Public tax history
| Year | Property taxes | Tax assessment |
|---|---|---|
| 2025 | $1,265 +8.5% | $26,710 +5.7% |
| 2024 | $1,166 +2.6% | $25,260 |
| 2023 | $1,137 -4.1% | $25,260 +29.5% |
| 2022 | $1,185 | $19,500 -2.8% |
| 2021 | -- | $20,060 +25.2% |
| 2020 | $958 +1.1% | $16,020 |
| 2019 | $947 +21.8% | $16,020 +24.9% |
| 2018 | $778 +0.5% | $12,830 |
| 2017 | $774 -0.5% | $12,830 -5.9% |
| 2016 | $778 -7.3% | $13,640 |
| 2015 | $839 +2.1% | $13,640 +4.2% |
| 2014 | $822 | $13,090 |
| 2013 | -- | -- |
| 2012 | -- | $13,670 |
| 2011 | $946 | $13,670 -10% |
| 2010 | -- | $15,190 |
| 2009 | -- | $15,190 +0.8% |
| 2008 | -- | $15,070 |
| 2006 | -- | $15,070 +7.5% |
| 2004 | -- | $14,020 |
| 2003 | $433 +622.9% | $14,020 +168.6% |
| 2002 | $60 | $5,220 |
Find assessor info on the county website
Monthly payment
Est. payment
Payment breakdown
Explore the cost of this home by adjusting the details. Changes won't be saved.Climate risks
Neighborhood: Powers
Nearby schools
Schools provided by the listing agent
- Elementary: Springs Ranch
- Middle: Horizon
- High: Sand Creek
- District: District 49
Source: elevateMLS. This data may not be complete. We recommend contacting the local school district to confirm school assignments for this home.
- $406,7003 bd3 ba2.4k sqft6432 Range Overlook Hts, Colorado Springs, CO 80922Off Market

- $323,3002 bd2 ba2.2k sqft6416 Range Overlook Hts, Colorado Springs, CO 80922Off Market
- $403,1003 bd3 ba2.2k sqft6408 Range Overlook Hts, Colorado Springs, CO 80922Off Market

- $375,0002 bd2 ba2.4k sqft6440 Range Overlook Hts, Colorado Springs, CO 80922Sold

Similar homes
- $340,0003 bd3 ba2.2k sqft6647 Range Overlook Hts, Colorado Springs, CO 80922For Sale
 MLS ID #2161451, Mark Hiryak ABR GRI MRP , Coldwell Banker Realty. elevateMLS
 - $415,0003 bd2 ba2.2k sqft7010 Blazing Trail Dr, Colorado Springs, CO 80922For Sale
 MLS ID #7849595, Amber Barron, Red Bow Realty. elevateMLS
 - $389,9003 bd3 ba1.7k sqft3347 Heather Glen Dr, Colorado Springs, CO 80922For Sale
 MLS ID #7065249, Jonathan Post, Real Broker, LLC DBA Real. elevateMLS
 - $--4 bd3 ba2.9k sqft3050 Frazier Ln, Colorado Springs, CO 80922Auction
 Auction.com 2
 - $415,0003 bd3 ba1.5k sqft3635 Levy Park Dr, Colorado Springs, CO 80922For SaleMLS ID #5177258, Cori Cutler, The Cutting Edge. elevateMLS
- $450,0003 bd4 ba2.2k sqft6940 Blazing Trail Dr, Colorado Springs, CO 80922For SaleMLS ID #2193675, Leighanne Potts MRP , Exp Realty LLC. elevateMLS
- $397,0003 bd3 ba1.5k sqft7033 Harrier Dr, Colorado Springs, CO 80922For SaleMLS ID #1065286, Patricia Schemel, HomeSmart. elevateMLS
- $450,0003 bd3 ba1.8k sqft3659 Reindeer Cir, Colorado Springs, CO 80922For SaleMLS ID #4590327, Ashley Candler, Exp Realty LLC. elevateMLS
- $433,0003 bd3 ba2k sqft6650 Riata Ct, Colorado Springs, CO 80922For SaleMLS ID #3163778, Tara Jones, Opendoor Brokerage LLC. elevateMLS
- $399,9003 bd2 ba1.6k sqft3240 Richmond Dr, Colorado Springs, CO 80922For SaleMLS ID #8549761, Jean Ebmeyer, Ebmeyer Real Estate Group. elevateMLS
- $425,0003 bd2 ba1.8k sqft4953 Copen Drive, Colorado Springs, CO 80922For Sale
 MLS ID #6485320, Jubal Speers, Berkshire Hathaway Home Services Rocky Mtn Realtors. REcolorado as distributed by MLS GRID
 - $322,0003 bd2 ba1.2k sqft3780 Riviera Grv APT 204, Colorado Springs, CO 80922For SaleMLS ID #1122086, Michael McDermott MRP , Venterra Real Estate LLC. elevateMLS
- $450,0004 bd4 ba2.9k sqft4254 Tee Shot Dr, Colorado Springs, CO 80922For SaleMLS ID #8136351, Yanshuang Tan, HomeSmart. elevateMLS
- $422,5003 bd2 ba2k sqft4670 Bittercreek Dr, Colorado Springs, CO 80922For SaleMLS ID #7977644, Jeffrey Johnson, Keller Williams Premier Realty. elevateMLS
- $419,0004 bd3 ba1.8k sqft7007 McEwan St, Colorado Springs, CO 80922For SaleMLS ID #8674718, Kimberly Lockett ABR GRI MRP SRES , Kimberly Lockett Real Estate Group Inc. elevateMLS
- $419,0004 bd3 ba1.8k sqft4126 Happy Jack Dr, Colorado Springs, CO 80922For SaleMLS ID #6393926, Jerrod Butler ABR GRI MRP SFR , Wish Realty LLC. elevateMLS
- $385,0003 bd2 ba1.2k sqft6634 Chantilly Pl, Colorado Springs, CO 80922For SaleMLS ID #6582074, Ali Applegate, The Cutting Edge. elevateMLS
- $435,0003 bd2 ba3.2k sqft6625 Quarter Circle Rd, Colorado Springs, CO 80922For SaleMLS ID #8467877, Sharon Baca, HomeSmart. elevateMLS
- $400,0003 bd2 ba1.2k sqft6215 Desoto Dr, Colorado Springs, CO 80922For SaleMLS ID #9626844, Jeffrey Johnson, Keller Williams Premier Realty. elevateMLS
- $399,0002 bd3 ba1.2k sqft4678 Ardley Dr, Colorado Springs, CO 80922For SaleMLS ID #3710424, Tyler Eberhart C2EX CREPS MRP RENE , Colorado Homes CO. elevateMLS
