Updated townhome in the heart of the Broadmoor and located in the award winning D12 school district. With over 3600 square feet of living space, 3 bedrooms, 4 baths, and an oversized two car garage. Main floor features handsome vinyl plank floors, designer colors, painted woodwork, and unique tile features. Totally updated kitchen with gas range, double ovens, stainless appliances, wine cooler, quartz countertops, an open peninsula for pull-up, casual seating and an eat-in, window-flanked, cozy corner niche. Off the kitchen is an open hearth room perfect for dining, relaxing with a recessed entertainment center, or creating an extra work space. French door out to a secluded, covered patio. The great room, located off the entry, is enormous with soaring ceilings and tall windows. The master suite on the main floor features an oversized window seat, walk-in closet, laundry area and a 5-piece decadent bath with glass shower, stand alone bathtub, dual sinks, and generous linen storage cabinets. The upper level hosts two spacious bedrooms — one with a gas fireplace and a barn door into a full bath. The lower level has a raised, redwood stage area, wet bar, full bath and a potential fourth bedroom/office area. This home will not disappoint with all the careful attention to detail. Come see for yourself!
For sale
Price cut: $15K (7/6)
$690,000
141 Miramar Dr, Colorado Springs, CO 80906
3beds
3,680sqft
:
Get pre-qualified$4,854/mo
Townhouse
Built in 1979
3,158 Square Feet Lot
$-- Zestimate®
$188/sqft
$580/mo HOA
What's special
Designer colorsGas rangeDouble ovensStainless appliancesQuartz countertopsLaundry areaOversized window seat
- 386 days |
- 437 |
- 14 |
Zillow last checked:
Listing updated:
Listed by:
Meggen Burghardt 719-337-2794,
Burghardt and Associates
Source: elevateMLS,MLS#: 2631432
Facts & features
Interior
Bedrooms & bathrooms
- Bedrooms: 3
- Bathrooms: 4
- Full bathrooms: 3
- 1/2 bathrooms: 1
Other
- Level: Main
- Area: 300 Square Feet
- Dimensions: 15 x 20
Heating
- Forced Air
Cooling
- Attic Fan, Central Air
Appliances
- Included: Dishwasher, Disposal, Gas in Kitchen, Microwave, Refrigerator
- Laundry: Main Level
Features
- 6-Panel Doors, 9Ft + Ceilings, Great Room, Vaulted Ceiling(s), See Prop Desc Remarks, High Speed Internet
- Flooring: Carpet, Luxury Vinyl
- Basement: Full,Partially Finished
- Number of fireplaces: 2
- Fireplace features: Gas, Two
- Common walls with other units/homes: End Unit
Interior area
- Total structure area: 3,680
- Total interior livable area: 3,680 sqft
- Finished area above ground: 2,353
- Finished area below ground: 1,327
Property
Parking
- Total spaces: 2
- Parking features: Attached, Even with Main Level, Garage Door Opener, Oversized, See Remarks, Concrete Driveway
- Attached garage spaces: 2
Features
- Levels: Two
- Stories: 2
- Patio & porch: Concrete, Covered, Enclosed
- Fencing: Community
- Has view: Yes
- View description: Mountain(s)
- Waterfront features: Spring/Pond/Lake
Lot
- Size: 3,158 Square Feet
- Features: Level, Wooded, Near Park, Near Schools, HOA Required $, Landscaped
Details
- Parcel number: 6431205060
- Other equipment: Sump Pump
Construction
Type & style
- Home type: Townhouse
- Property subtype: Townhouse
- Attached to another structure: Yes
Materials
- Brick, Masonite, Framed on Lot
- Roof: Composite Shingle
Condition
- Existing Home
- New construction: No
- Year built: 1979
Utilities & green energy
- Water: Municipal
- Utilities for property: Cable Connected, Electricity Connected, Natural Gas Connected, Other
Community & HOA
Community
- Features: Green Areas, Lake/Pond, Landscape Maintenance
HOA
- Has HOA: Yes
- Services included: Common Utilities, Covenant Enforcement, Insurance, Lawn, Maintenance Grounds, Management, Snow Removal, Trash Removal
- HOA fee: $580 monthly
Location
- Region: Colorado Springs
Financial & listing details
- Price per square foot: $188/sqft
- Tax assessed value: $578,167
- Annual tax amount: $2,409
- Date on market: 7/12/2025
- Listing terms: Cash,Conventional,FHA,Lease Option,Other,Owner Will Carry,VA Loan
- Electric utility on property: Yes
Estimated market value
Not available
Estimated sales range
Not available
Not available
Price history
| Date | Event | Price |
|---|---|---|
| 7/6/2026 | Price change | $690,000-2.1%$188/sqft |
Source:  elevateMLS #2631432 Report a problem elevateMLS #2631432 Report a problem | ||
| 8/22/2025 | Price change | $705,000-3.3%$192/sqft |
Source: elevateMLS #2631432 Report a problem | ||
| 7/12/2025 | Listed for sale | $729,000+34.5%$198/sqft |
Source: elevateMLS #2631432 Report a problem | ||
| 12/21/2020 | Sold | $542,000-1.1%$147/sqft |
Source: Public Record Report a problem | ||
| 10/9/2020 | Listed for sale | $548,000+27.7%$149/sqft |
Source: Burghardt And Associates #4921268 Report a problem | ||
| 9/3/2020 | Listing removed | $429,000$117/sqft |
Source: RE/MAX Associates #187665 Report a problem | ||
| 9/2/2020 | Listed for sale | $429,000$117/sqft |
Source: RE/MAX Associates #187665 Report a problem | ||
| 9/2/2020 | Pending sale | $429,000+6.3%$117/sqft |
Source: RE/MAX Associates #187665 Report a problem | ||
| 8/28/2020 | Sold | $403,660-5.9%$110/sqft |
Source:  PAR #187665 Report a problem PAR #187665 Report a problem | ||
| 8/6/2020 | Listed for sale | $429,000$117/sqft |
Source: RE/MAX Associates #187665 Report a problem | ||
Public tax history
| Year | Property taxes | Tax assessment |
|---|---|---|
| 2024 | $2,310 +23.4% | $38,740 |
| 2023 | $1,872 -5.3% | $38,740 +41% |
| 2022 | $1,977 | $27,470 -2.8% |
| 2021 | -- | $28,260 +4.1% |
| 2020 | $1,949 +37.3% | $27,150 |
| 2019 | $1,419 +4.2% | $27,150 +3.9% |
| 2018 | $1,362 -0.4% | $26,120 |
| 2017 | $1,368 +0.4% | $26,120 +10.2% |
| 2016 | $1,362 +23.5% | $23,700 |
| 2015 | $1,103 +13% | $23,700 +8.2% |
| 2014 | $976 | $21,900 |
| 2013 | -- | -- |
| 2012 | -- | $22,270 |
| 2011 | $1,475 | $22,270 -9% |
| 2010 | -- | $24,480 |
| 2009 | -- | $24,480 +9.6% |
| 2008 | -- | $22,330 |
| 2006 | -- | $22,330 +24% |
| 2004 | -- | $18,010 |
| 2003 | $734 -42.6% | $18,010 -13% |
| 2002 | $1,278 -17.9% | $20,690 -3.8% |
| 2001 | $1,558 | $21,510 |
Find assessor info on the county website
Monthly payment
Est. payment
Payment breakdown
Explore the cost of this home by adjusting the details. Changes won't be saved.Climate risks
Neighborhood: Broadmoor
Nearby schools
GreatSchools rating
- 8/10Broadmoor Elementary SchoolGrades: K-6Distance: 0.4 mi
- 4/10Cheyenne Mountain Junior High SchoolGrades: 7-8Distance: 1.2 mi
- 9/10Cheyenne Mountain High SchoolGrades: 9-12Distance: 1.7 mi
Schools provided by the listing agent
- Elementary: Broadmoor
- Middle: Cheyenne Mountain
- High: Cheyenne Mountain
- District: Cheyenne Mtn-12
Source: elevateMLS. This data may not be complete. We recommend contacting the local school district to confirm school assignments for this home.
- $715,0002 bd3 ba3.6k sqft143 Miramar Dr, Colorado Springs, CO 80906Sold
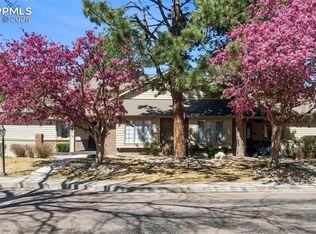
- $643,3003 bd3 ba3.6k sqft142 Miramar Dr, Colorado Springs, CO 80906Off Market

- $607,0003 bd3 ba3.5k sqft144 Miramar Dr, Colorado Springs, CO 80906Off Market

- $595,0003 bd4 ba2.3k sqft145 Miramar Dr, Colorado Springs, CO 80906Sold
- $530,0003 bd4 ba3.6k sqft149 Miramar Dr, Colorado Springs, CO 80906Sold
- $487,8002 bd3 ba2.3k sqft135 Miramar Dr, Colorado Springs, CO 80906Off Market
- $539,4002 bd3 ba3k sqft133 Miramar Dr, Colorado Springs, CO 80906Off Market
- $572,4003 bd3 ba2.3k sqft151 Miramar Dr, Colorado Springs, CO 80906Off Market
A local agent can set up tours, give advice and negotiate with sellers.
Similar homes
- $595,0005 bd4 ba2.7k sqft232 Cobblestone Dr, Colorado Springs, CO 80906For Sale

 MLS ID #5435688, Elizabeth Cobb C2EX CRS DMSM , ERA Shields Real Estate. elevateMLS
 - $899,9004 bd4 ba3.3k sqft3001 Springdowns Pl, Colorado Springs, CO 80906For Sale
 MLS ID #1805599, Jennifer Clinard, Front Range Real Estate Professionals, LLC. elevateMLS
 - $582,0004 bd4 ba2.9k sqft2866 Tenderfoot Hill St, Colorado Springs, CO 80906For Sale
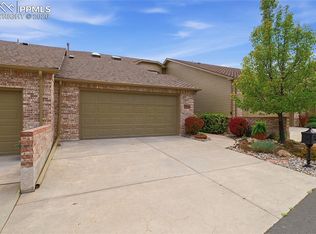 MLS ID #8869356, Beth Anne Howerton CRS GRI , Burghardt and Associates. elevateMLS
 - $925,0005 bd3 ba3.7k sqft322 W Cheyenne Mountain Blvd, Colorado Springs, CO 80906For Sale
 MLS ID #7060701, Danielle Frisbie CRS EPRO GRI MRP PSA , The Cutting Edge. elevateMLS
 - $579,9004 bd3 ba2.3k sqft509 W Cheyenne Rd, Colorado Springs, CO 80906For SaleMLS ID #6469220, Jed Johnson, Exp Realty LLC. elevateMLS
- $689,0004 bd4 ba3.9k sqft1381 Cresson Mine Dr, Colorado Springs, CO 80905For SaleMLS ID #1370121, Carine Jouanny-Czohara, Colorado RE Group LLC. elevateMLS
- $375,0003 bd2 ba1.8k sqft3121 Broadmoor Valley Rd Unit A, Colorado Springs, CO 80906For SaleMLS ID #8979285, Mark Flesia, Realty Concepts LLC. elevateMLS
- $695,0005 bd4 ba3.5k sqft363 Gold Claim Ter, Colorado Springs, CO 80904For SaleMLS ID #2324609, Lynette McElhany MRP RSPS SRS , Coldwell Banker Realty. elevateMLS
- $689,9005 bd4 ba2.9k sqft23 Crescent Ln, Colorado Springs, CO 80904For SaleMLS ID #6749425, Rodny Rodriguez MRP , The Cutting Edge. elevateMLS
- $924,9003 bd4 ba4.3k sqft1205 Oakmoor Hts, Colorado Springs, CO 80906For SaleMLS ID #3551205, Russ Winther GRI MRP , Mountain Peak Realty LLC. elevateMLS
- $625,0004 bd3 ba2.4k sqft1510 S Cascade Ave, Colorado Springs, CO 80905For SaleMLS ID #8921476, Michelle Bies, Better Homes and Gardens Real Estate Kenney & Company. elevateMLS
- $1,000,0002 bd3 ba2.4k sqft1536 Smoochers Cir, Colorado Springs, CO 80904For SaleMLS ID #6935695, Ed Hurt CNE PSA , ERA Shields Real Estate. elevateMLS
- $825,0004 bd3 ba3.6k sqft248 Writers Way, Colorado Springs, CO 80903For SaleMLS ID #9502804, Tony Clement CDPE CLHMS GRI , REMAX PROPERTIES. elevateMLS
- $615,0005 bd3 ba2.8k sqft1002 Milky Way, Colorado Springs, CO 80905For SaleMLS ID #2888179, Jeffrey Piggot, The Cutting Edge. elevateMLS
- $499,9004 bd2 ba2.1k sqft812 N Institute St, Colorado Springs, CO 80903For SaleMLS ID #5100113, Suzanne Ramos ABR , JPAR - Modern Real Estate LLC. elevateMLS
- $500,0003 bd2 ba2.4k sqft2523 W Monument St, Colorado Springs, CO 80904For SaleMLS ID #9763440, Katie Hollis AHWD , HomeSmart. elevateMLS
- $899,9995 bd3 ba5.5k sqft35 Ravenglass Way, Colorado Springs, CO 80906For SaleMLS ID #6118239, Michael Kenney, Better Homes and Gardens Real Estate Kenney & Company. elevateMLS
- $599,0005 bd4 ba3.2k sqft504 Silver Mine Dr, Colorado Springs, CO 80905For SaleMLS ID #1555130, Mike Rosenhahn, The Cutting Edge. elevateMLS
- $649,9995 bd3 ba3.3k sqft4307 Valli Vista Rd, Colorado Springs, CO 80915For SaleMLS ID #2914184, Monica Shea CLHMS MRP RENE , Keller Williams Clients Choice Realty. elevateMLS
- $650,0005 bd3 ba3k sqft6373 Vail Cir, Colorado Springs, CO 80919For SaleMLS ID #9895545, Carmen Boles DSC MRP RENE , The Platinum Group. elevateMLS
