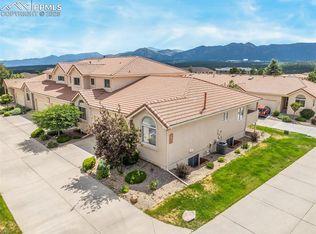
Welcome to this spacious 4-bedroom, 3.5-bathroom townhouse offering a perfect blend of comfort, style, and functionality. With a garden-level basement and attached two-car garage, this home is thoughtfully designed for modern living. The main level boasts a formal dining room with hardwood floors, crown molding, and UPDATED light fixtures, setting an elegant tone for entertaining. The kitchen features UPDATED granite countertops, under-cabinet lighting, stainless steel appliances, a pantry, and a counter bar with an eat-in space that opens directly to the balcony—ideal for indoor-outdoor living. The inviting living room showcases hardwood floors and a UPDATED cozy fireplace, while a dedicated office space on the main floor provides the perfect work-from-home setup. A laundry room with cabinets, sink, and shelving adds everyday convenience. Upstairs, the spacious primary suite offers a true retreat with a luxurious ensuite bathroom featuring a jetted tub, CUSTOM tile shower with rain glass door, dual vanities, and a walk-in closet with CUSTOM built-ins. An additional bedroom and full bath with tile flooring complete the upper level. Its versatile garden-level basement houses 2 additional bedrooms and a large recreational room for a functional layout. This townhouse is a rare find—perfect for those seeking space, sophistication, and comfort.
Sold for $415,000
Zillow last checked:
Listing updated:
Bought with:
Courtney Gilmore GRI
Top Tier Real Estate & Notary LLC
Source: elevateMLS,MLS#: 3970413
Price history
| Date | Event | Price |
|---|---|---|
| 2/19/2026 | Sold | $415,000-3.5%$126/sqft |
Source:  elevateMLS #3970413 Report a problem elevateMLS #3970413 Report a problem | ||
| 1/27/2026 | Contingent | $430,000$130/sqft |
Source: elevateMLS #3970413 Report a problem | ||
| 1/23/2026 | Listed for sale | $430,000$130/sqft |
Source: elevateMLS #3970413 Report a problem | ||
| 12/20/2025 | Listing removed | $430,000$130/sqft |
Source: elevateMLS #7761752 Report a problem | ||
| 11/2/2025 | Price change | $430,000-4.4%$130/sqft |
Source: elevateMLS #7761752 Report a problem | ||
| 10/14/2025 | Listed for sale | $449,900$136/sqft |
Source: elevateMLS #7761752 Report a problem | ||
| 10/6/2025 | Contingent | $449,900$136/sqft |
Source: elevateMLS #7761752 Report a problem | ||
| 8/28/2025 | Listed for sale | $449,900-9.1%$136/sqft |
Source: elevateMLS #7761752 Report a problem | ||
| 8/15/2025 | Listing removed | $495,000$150/sqft |
Source: elevateMLS #6090372 Report a problem | ||
| 8/7/2025 | Price change | $495,000-2.9%$150/sqft |
Source: elevateMLS #6090372 Report a problem | ||
| 7/27/2025 | Price change | $510,000-2.9%$154/sqft |
Source: elevateMLS #6090372 Report a problem | ||
| 7/13/2025 | Price change | $525,000-1.9%$159/sqft |
Source: elevateMLS #6090372 Report a problem | ||
| 6/21/2025 | Price change | $535,000-2.7%$162/sqft |
Source: elevateMLS #6090372 Report a problem | ||
| 6/13/2025 | Listed for sale | $550,000+27.9%$166/sqft |
Source: elevateMLS #6090372 Report a problem | ||
| 1/20/2024 | Listing removed | $430,000$130/sqft |
Source: elevateMLS #7594303 Report a problem | ||
| 1/20/2021 | Listing removed | -- |
Source:  RE/MAX International Report a problem RE/MAX International Report a problem | ||
| 1/20/2021 | Pending sale | $430,000+0.7%$130/sqft |
Source: RE/MAX International #7594303 Report a problem | ||
| 1/19/2021 | Sold | $427,000-0.7%$129/sqft |
Source: Public Record Report a problem | ||
| 1/13/2021 | Listed for sale | $430,000$130/sqft |
Source:  elevateMLS #7594303 Report a problem elevateMLS #7594303 Report a problem | ||
| 1/5/2021 | Pending sale | $430,000$130/sqft |
Source: Re/max Properties Inc #5920981 Report a problem | ||
| 12/23/2020 | Listed for sale | $430,000$130/sqft |
Source: Local MLS #7594303 Report a problem | ||
| 12/23/2020 | Pending sale | $430,000$130/sqft |
Source: Local MLS #5920981 Report a problem | ||
| 12/23/2020 | Contingent | $430,000$130/sqft |
Source: elevateMLS #7594303 Report a problem | ||
| 12/19/2020 | Pending sale | $430,000$130/sqft |
Source: Re/max Properties Inc #7594303 Report a problem | ||
| 12/2/2020 | Listed for sale | $430,000+117%$130/sqft |
Source: Re/max Properties Inc #5920981 Report a problem | ||
| 7/29/1997 | Sold | $198,125$60/sqft |
Source: Public Record Report a problem | ||
Nearby homes
- $420,6004 bd4 ba2.2k sqft210 Luxury Ln, Colorado Springs, CO 80921Off Market
- $402,7004 bd3 ba2.5k sqft202 Luxury Ln, Colorado Springs, CO 80921Off Market
- $425,0004 bd3 ba2.5k sqft214 Luxury Ln, Colorado Springs, CO 80921For Sale
- $380,1003 bd2 ba1.2k sqft222 Luxury Ln, Colorado Springs, CO 80921Off Market
Get a cash offer in 3 minutes
Find out how much your home could sell for in as little as 3 minutes with a no-obligation cash offer.
Estimated market value
$407,200
