Skip main navigation
Sold for $435,000
  • $435,000

    746 Westwood Trce, Woodland Park, CO 80863

    3beds
    2,241sqft
    Townhouse
    Built in 2001
    2,962 Square Feet Lot
    $439,400 Zestimate®
    $194/sqft
    $2,500 Estimated rent

    Home value

    $439,400

    $404,000 - $479,000

    $2,500/mo

    Zestimate® history
    Loading
    Loading...

    Owner options

    List your home for rent

    $2,500/mo

    Rent Zestimate®

    Find your next renter with Zillow Rental Manager. Plus, with online applications, you can quickly screen prospective tenants – for free.

    Learn more

    $2,500/mo

    Rent Zestimate®

    Refinance and save

    $2,730/mo

    Est. payment

    Refinancing to a lower rate could help reduce your monthly payments and save thousands over the life of the loan.

    See today's rates

    $2,730/mo

    Est. payment

    Explore your selling options

    Work with a Zillow partner agent

    Leverage their expertise and Zillow's premium Showcase listings to get your home seen by more buyers.

    Get started

    List with your own agent

    Get your home in front of millions of buyers by listing it on Zillow.

    Learn how to do it

    Sell it yourself

    Take full control of how buyers see your home on Zillow by listing For Sale by Owner (FSBO).

    List your home

    What's special

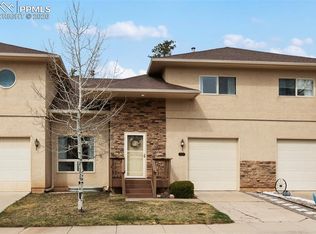
    Great townhome in a fantastic location within a small, charming community of just 22 homes. This is one of the few homes in the community that has a great Pikes Peak view! Tiled entry leads into the living room with cathedral ceilings, large picture windows, and gas fireplace as the focal feature. Nice sized kitchen with good cabinet/countertop space, and a gas range. Main level laundry includes a wash sink and half bath off to the side. Upper-level owner’s suite is very spacious, attached to a full bath and a walk-in closet. Second bedroom also located on the upper level will also accommodate a king size bed. Please note the 3rd bedroom is an open loft that overlooks the living room. Full, hall bath can also be found on the upper level. The basement is unfinished, making it perfect for storage or workshop space. Nice wood deck off to the back with a fenced in area for the kiddos or pets. The home has a forced air natural gas heating system and a fully finished two-car garage. HOA fees are very reasonable and cover designated green spaces with picnic tables and additional guest parking. Walking distance to the Woodland Park Aquatic Center, schools and a just a short distance to parks, town restaurants, coffee shops, and shopping. Stop by and see it today.

    Zillow last checked:

    Listing updated:

    Listed by:

    Joe Tanis ABR AHWD GRI 719-339-1600,

    Joe Tanis

    Bought with:

    Jeanne Hunter

    REMAX PROPERTIES

    Source: elevateMLS,MLS#: 9897667MLS Logo

    Facts & features

    Interior

    Bedrooms & bathrooms
    • Bedrooms: 3
    • Bathrooms: 3
    • Full bathrooms: 2
    • 1/2 bathrooms: 1
    Basement
    • Area: 746
    Heating
    • Forced Air, Natural Gas
    Cooling
    • Ceiling Fan(s)
    Appliances
    • Included: Dishwasher, Disposal, Dryer, Gas in Kitchen, Refrigerator, Self Cleaning Oven
    • Laundry: Electric Hook-up
    Features
    • Breakfast Bar, High Speed Internet
    • Flooring: Carpet, Ceramic Tile, Vinyl/Linoleum
    • Windows: Window Coverings
    • Basement: Partial,Unfinished
    • Number of fireplaces: 1
    • Fireplace features: Gas, One
    • Common walls with other units/homes: End Unit
    Interior area
    • Total structure area: 2,241
    • Total interior livable area: 2,241 sqft
    • Finished area above ground: 1,495
    • Finished area below ground: 746

    Property

    Parking
    • Total spaces: 1
    • Parking features: Attached, Concrete Driveway
    • Attached garage spaces: 1
    Features
    • Levels: One and One Half
    • Stories: 1.5
    • Patio & porch: Wood Deck
    • Fencing: Back Yard
    Lot
    • Size: 2,962 Square Feet
    • Features: Cul-De-Sac, Level, Wooded, See Remarks, Hiking Trail, Near Fire Station, Near Park, Near Schools, Near Shopping Center, HOA Required $

    Construction

    Type & style
    • Home type: Townhouse
    • Property subtype: Townhouse
    • Attached to another structure: Yes
    Materials
    • Stucco, Framed on Lot
    • Roof: Composite Shingle
    Condition
    • Existing Home
    • New construction: No
    • Year built: 2001

    Utilities & green energy

    • Water: Municipal
    • Utilities for property: Phone Available

    Community & HOA

    Community
    • Features: Green Areas
    HOA
    • Services included: Covenant Enforcement, Insurance, Management, Snow Removal, Trash Removal
    • HOA fee: $217 monthly
    Location
    • Region: Woodland Park

    Financial & listing details

    • Price per square foot: $194/sqft
    • Annual tax amount: $1,817
    • Date on market: 6/26/2024
    • Listing terms: Cash,Conventional,FHA,VA Loan

    Price history

    DateEventPrice
    10/25/2024Sold$435,000-1.1%$194/sqft
    Source: elevateMLS #9897667 Report a problem
    6/26/2024Listed for sale$439,900$196/sqft
    Source: elevateMLS #9897667 Report a problem

    Public tax history

    Tax history is unavailable.

    Neighborhood: 80863

    Nearby schools

    GreatSchools rating
    Schools provided by the listing agent
    • Elementary: Columbine
    • Middle: Woodland Park
    • High: Woodland Park
    • District: Woodland Park RE2

    Source: elevateMLS. This data may not be complete. We recommend contacting the local school district to confirm school assignments for this home.

    Get a cash offer in 3 minutes
    Find out how much your home could sell for in as little as 3 minutes with a no-obligation cash offer.
    Estimated market value
    $439,400
    Get a cash offer in 3 minutes
    Find out how much your home could sell for in as little as 3 minutes with a no-obligation cash offer.
    Estimated market value
    $439,400