This custom home in Woodland Park features hand-spackled drywall, barn wood siding accents, and a 10/10 backyard storage shed. The kitchen includes a chopping-block island, and the master bath features a walk-in shower with custom tile. Enjoy a custom floating desk/office under the stairs, accent wall with office-to-living room window, and Bluetooth fans throughout. Hardwood flooring flows through main living areas with carpet in bedrooms. Additional features include a hot tub with foundation, extended asphalt driveway, custom 7-foot see-through fence, three-window door for natural light, Trex composite decks front and back, and a one-car garage with 12-foot ceiling. Full-size stacked washer and dryer included. Conveniently located near shopping, schools, and easy access to local parks and trails.
Under contract
Price cut: $10K (7/25)
$485,000
118 E Chester Ave, Woodland Park, CO 80863
3beds
1,632sqft
Single Family Residence
Built in 2021
7,492 Square Feet Lot
$-- Zestimate®
$297/sqft
$-- HOA
What's special
Extended asphalt drivewayHot tub with foundationHand-spackled drywallBarn wood siding accentsCarpet in bedroomsChopping-block islandBluetooth fans throughout
- 156 days |
- 581 |
- 44 |
Zillow last checked:
Listing updated:
Listed by:
Irene Tanis CRS GRI 719-332-0056,
Irene Tanis
Source: elevateMLS,MLS#: 8346801
Facts & features
Interior
Bedrooms & bathrooms
- Bedrooms: 3
- Bathrooms: 3
- Full bathrooms: 1
- 3/4 bathrooms: 1
- 1/2 bathrooms: 1
Other
- Level: Upper
- Area: 144 Square Feet
- Dimensions: 12 x 12
Heating
- Forced Air, Natural Gas
Cooling
- Ceiling Fan(s)
Appliances
- Included: Dishwasher, Disposal, Dryer, Gas in Kitchen, Microwave, Oven, Range, Refrigerator, Washer
- Laundry: Main Level
Features
- Great Room, Pantry
- Flooring: Carpet, Luxury Vinyl
- Has basement: No
- Has fireplace: Yes
- Fireplace features: Gas
Interior area
- Total structure area: 1,632
- Total interior livable area: 1,632 sqft
- Finished area above ground: 1,632
- Finished area below ground: 0
Video & virtual tour
Property
Parking
- Total spaces: 1
- Parking features: Attached, Even with Main Level, Garage Door Opener, Paved Driveway, RV Access/Parking
- Attached garage spaces: 1
Features
- Levels: Two
- Stories: 2
- Has spa: Yes
- Spa features: Hot Tub/Spa
- Fencing: Back Yard
- Has view: Yes
- View description: Mountain(s)
Lot
- Size: 7,492 Square Feet
- Features: Level, Wooded, Near Park, Near Schools, Near Shopping Center, Landscaped
Details
- Additional structures: Kennel/Dog Run, Storage
Construction
Type & style
- Home type: SingleFamily
- Property subtype: Single Family Residence
Materials
- Stucco, Wood Siding, Frame
- Foundation: Crawl Space
- Roof: Composite Shingle
Condition
- Existing Home
- New construction: No
- Year built: 2021
Utilities & green energy
- Electric: 220 Volts in Garage
- Water: Municipal
- Utilities for property: Electricity Connected, Natural Gas Connected
Community & HOA
Location
- Region: Woodland Park
Financial & listing details
- Price per square foot: $297/sqft
- Annual tax amount: $2,687
- Date on market: 3/24/2026
- Listing terms: Cash,Conventional,FHA,VA Loan
- Electric utility on property: Yes
Estimated market value
Not available
Estimated sales range
Not available
Not available
Price history
| Date | Event | Price |
|---|---|---|
| 8/20/2026 | Pending sale | $485,000$297/sqft |
Source:  REcolorado as distributed by MLS GRID #6596504 Report a problem REcolorado as distributed by MLS GRID #6596504 Report a problem | ||
| 8/20/2026 | Contingent | $485,000$297/sqft |
Source:  elevateMLS #8346801 Report a problem elevateMLS #8346801 Report a problem | ||
| 7/25/2026 | Price change | $485,000-2%$297/sqft |
Source: elevateMLS #8346801 Report a problem | ||
| 6/29/2026 | Price change | $495,000-4.6%$303/sqft |
Source: elevateMLS #8346801 Report a problem | ||
| 5/11/2026 | Price change | $519,000-0.2%$318/sqft |
Source: REcolorado as distributed by MLS GRID #6596504 Report a problem | ||
| 4/9/2026 | Price change | $519,900+0.2%$319/sqft |
Source: REcolorado as distributed by MLS GRID #6596504 Report a problem | ||
| 4/3/2026 | Price change | $519,000-2.1%$318/sqft |
Source: elevateMLS #8346801 Report a problem | ||
| 3/24/2026 | Listed for sale | $529,900$325/sqft |
Source: elevateMLS #8346801 Report a problem | ||
Public tax history
Tax history is unavailable.
Monthly payment
Est. payment
Payment breakdown
Explore the cost of this home by adjusting the details. Changes won't be saved.Climate risks
Neighborhood: 80863
Nearby schools
GreatSchools rating
- 3/10Woodland Park Middle SchoolGrades: 7-8Distance: 1.2 mi
- 6/10Woodland Park High SchoolGrades: 9-12Distance: 0.5 mi
Schools provided by the listing agent
- Elementary: Columbine
- Middle: Woodland Park
- High: Woodland Park
- District: Woodland Park RE2
Source: elevateMLS. This data may not be complete. We recommend contacting the local school district to confirm school assignments for this home.
- $489,2003 bd2 ba1.6k sqft118 Chester Ave, Woodland Park, CO 80863Off Market
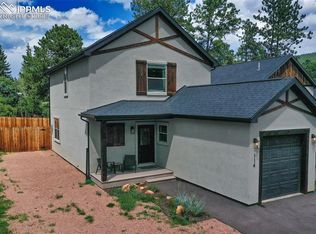
- $489,0003 bd3 ba1.6k sqft114 Chester Ave, Woodland Park, CO 80863Sold
- $560,2003 bd2 ba1.6k sqft122 Chester Ave, Woodland Park, CO 80863Off Market
- $485,0003 bd3 ba1.6k sqft110 Chester Ave, Woodland Park, CO 80863Pending

- $534,5003 bd3 ba1.6k sqft310 S Fairview St, Woodland Park, CO 80863Sold
- $464,2003 bd2 ba1.6k sqft109 E Chester Ave, Woodland Park, CO 80863Off Market
- $402,6002 bd1 ba1k sqft115 E Pikes Peak, Woodland Park, CO 80863Off Market
- $288,2001 bd0 ba600 sqft105 Pikes Peak Ave, Woodland Park, CO 80863Off Market
A local agent can set up tours, give advice and negotiate with sellers.
Similar homes
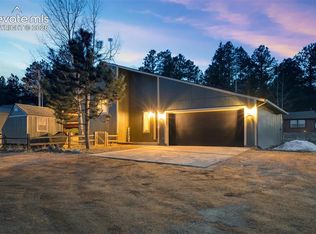
- $485,0003 bd2 ba1.5k sqft1011 W South Ave, Woodland Park, CO 80863For Sale
 MLS ID #1830015, Jacob Thetford ABR MRP SFR , High Country Realty LLC. elevateMLS
 - $489,9994 bd3 ba1.8k sqft1113 Browning Ave, Woodland Park, CO 80863For Sale
 MLS ID #9324949, Nora Pajian RENE , Engel & Voelkers Pikes Peak. elevateMLS

 - $560,0003 bd2 ba2k sqft600 Spruce St, Woodland Park, CO 80863For Sale
 MLS ID #5278297, Sarah Young, HomeSmart. elevateMLS
 - $505,0003 bd3 ba2.3k sqft720 Northwoods Dr W, Woodland Park, CO 80863For Sale
 MLS ID #9715559, James Dean, Exp Realty LLC. elevateMLS
 - $539,9003 bd2 ba1.7k sqft464 Evergreen Ct, Woodland Park, CO 80863For SaleMLS ID #1367750, Dianna Daily, The Platinum Group. elevateMLS
- $565,0004 bd3 ba2k sqft1129 Forest Hill Rd, Woodland Park, CO 80863For SaleMLS ID #3308769, Chris Clark CRS GRI , Pikes Peak Homes and Land Ltd. elevateMLS
- $449,9003 bd4 ba1.9k sqft742 Westwood Trce, Woodland Park, CO 80863For SaleMLS ID #2187665, Joe Tanis ABR AHWD GRI , Joe Tanis. elevateMLS
- $610,0003 bd2 ba1.6k sqft1101 Ptarmigan Dr, Woodland Park, CO 80863For SaleMLS ID #9618402, Shereen Bishop, The Cutting Edge. elevateMLS
- $724,9004 bd3 ba2.4k sqft200 Sun Ridge Ct, Woodland Park, CO 80863For SaleMLS ID #3718012, Kellie Case, High Country Realty LLC. elevateMLS
- $512,5002 bd3 ba1.7k sqft164 Aspen Cir, Divide, CO 80814For SaleMLS ID #7897741, Adam Dill, The Platinum Group. elevateMLS
- $489,9003 bd2 ba1.6k sqft493 Horseshoe Dr, Divide, CO 80814For SaleMLS ID #5340531, Shelley Fish, Realty One Group Apex. elevateMLS
- $514,9003 bd2 ba1.4k sqft60 Beaver Pond Rd, Divide, CO 80814For SaleMLS ID #6661227, Jennifer Sharrett, Fathom Realty Colorado LLC. elevateMLS
- $399,0002 bd1 ba1.7k sqft44 Anderson Rd, Florissant, CO 80816For SaleMLS ID #7052232, Fred Huber, Denver Home Solutions, LLC. elevateMLS
- $530,0004 bd3 ba2.3k sqft3543 Blue Mesa Dr, Divide, CO 80814For SaleMLS ID #3408484, David Carter ABR GRI MRP SRS , Call It Closed International Realty. elevateMLS
- $474,9002 bd2 ba1.3k sqft1110 Pikes Peak Dr, Florissant, CO 80816For SaleMLS ID #1233078, Jason Daniels CDPE CIAS CLHMS MRP , Finch & Gable Real Estate Company. elevateMLS
- $549,0003 bd2 ba2.2k sqft9955 Mesa Rd, Cascade, CO 80809For SaleMLS ID #1363893, Lloyd Hause MRP , Hause Associates Realty Services. elevateMLS
- $490,0004 bd3 ba1.9k sqft8130 Mainsail Ct, Colorado Springs, CO 80920For SaleMLS ID #9333152, Stacy Weber MRP , HomeSmart. elevateMLS
- $425,0003 bd3 ba1.5k sqft31 Wallace Dr, Florissant, CO 80816For SaleMLS ID #8798733, Jennifer Watton ABR EPRO GRI MRP PSA , Welcome Home CO, Inc.. elevateMLS
- $430,0003 bd2 ba1.5k sqft953 Yorktown Rd, Cripple Creek, CO 80813For SaleMLS ID #3178914, Brandon Shanahan MRP , The Cutting Edge. elevateMLS
- $495,0003 bd4 ba2.1k sqft143 Misty Creek Dr, Monument, CO 80132For SaleMLS ID #1394093, Laurie Morrical, Orchard Brokerage LLC. elevateMLS
